624 Rowe Crossing Drive #37, Newton, NC 28658
Local realty services provided by:CENTURY 21 The Harrelson Group
Listed by: ragan grady, kaylee bostick
Office: sdh charlotte llc.
MLS#:4437734
Source:CH
624 Rowe Crossing Drive #37,Newton, NC 28658
$255,500
- 3 Beds
- 3 Baths
- 1,214 sq. ft.
- Single family
- Active
Upcoming open houses
- Mon, Oct 2611:00 am - 05:00 pm
- Tue, Oct 2711:00 am - 05:00 pm
- Thu, Oct 2911:00 am - 05:00 pm
- Fri, Oct 3011:00 am - 05:00 pm
- Sat, Oct 3111:00 am - 04:00 pm
- Sun, Nov 0101:00 pm - 05:00 pm
Price summary
- Price:$255,500
- Price per sq. ft.:$210.46
- Monthly HOA dues:$66
About this home
This is a to-be-built home offering you the unique opportunity to design a home that fits your lifestyle, taste, and needs. Right now, in Rowe Crossing, you have the ability to pick your homesite and personalize your selections throughout the home, creating a space that's truly your own. The advertised sales price for this Kensington includes beautiful granite kitchen countertops, providing both style and value from the start. The Kensington floorplan features 3 bedrooms, 2.5 baths, and 1,214 square feet of thoughtfully designed living space. Its open-concept layout seamlessly connects the kitchen, and living areas, creating the perfect setting for everyday living and entertaining. The Kensington also features a desirable garage, giving homeowners the perfect blend of functionality, storage, and curb appeal. Beyond the home itself, Rowe Crossing offers a lifestyle rich in convenience, community, and Carolina charm. Residents enjoy a peaceful setting just minutes from Hickory and Conover where local dining, unique shops, and community events create a welcoming small-town atmosphere. Nearby attractions, local farms, and easy access to Highways 70, 16, and 40 make it easy to enjoy everything the area has to offer while staying connected to surrounding cities. Whether you're dreaming of your first home or seeking a fresh start in a charming community, the Kensington provides the perfect foundation to bring your vision to life. Schedule your visit to Rowe Crossing today and discover how easy it is to build and personalize the home you've always wanted....
Contact an agent
Home facts
- Year built:2027
- Subdivision & Development:Rowe Crossing
- Listing ID #:4437734
- Updated:October 25, 2026 at 07:07 PM
Rooms and interior
- Bedrooms:3
- Total bathrooms:3
- Full bathrooms:2
- Half bathrooms:1
- Flooring:Carpet, Vinyl
- Kitchen Description:Dishwasher, Disposal, Electric Cooktop, Electric Oven, Electric Range, Exhaust Hood, Microwave, Oven, Self Cleaning Oven
- Living area:1,214 sq. ft.
Heating and cooling
- Cooling:Central Air
- Central air:Yes
Structure and exterior
- Year built:2027
- Building area:1,214 sq. ft.
- Lot area:0.12 Acres
- Architectural Style:Traditional
- Construction Materials:Vinyl
- Foundation Description:Slab
Schools
- High school:Newton Conover
- Elementary school:North Newton
Utilities
- Water:Public Water
- Sewer:Public Sewer
Finances and disclosures
- Price:$255,500
- Price per sq. ft.:$210.46
Features and amenities
- Laundry features:Laundry Room
- Amenities:Attic Stairs Pulldown, Open Floorplan, Walk-In Closet(s)
Parking
- Parking description:Attached Garage, Driveway, Garage Door Opener
- Garage:Yes
- Garage spaces:1
 Listings courtesy of Canopy MLS as distributed by MLS GRID. Copyright 2021 Canopy MLS. All rights reserved. Canopy MLS, provides content displayed here (“provided content”) on an “as is” basis and makes no representations or warranties regarding the provided content, including, but not limited to those of non-infringement, timeliness, accuracy, or completeness. Individuals and companies using information presented are responsible for verification and validation of information they utilize and present to their customers and clients. Canopy MLS will not be liable for any damage or loss resulting from use of the provided content or the products available through Portals, IDX, VOW, and/or Syndication. Recipients of this information shall not resell, redistribute, reproduce, modify, or otherwise copy any portion thereof without the expressed written consent of Canopy MLS. CH Member Broker: Wendy Knott
New listings near 624 Rowe Crossing Drive #37
- Coming Soon
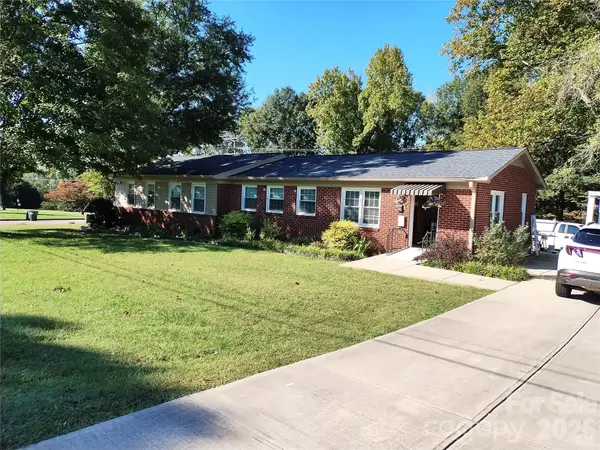 $399,900Coming Soon6 beds 2 baths3,636 sq. ft.
300 W J Street, Newton, NC 28658
MLS# 4434461Listed by: MARKETPLACE REALTY, INC. - New
 $225,000Active3 beds 2 baths1,510 sq. ft.
3363 Stony Brook Circle, Newton, NC 28658
MLS# 4437765Listed by: WARD & WARD PROPERTIES - New

 $230,000Active3 beds 1 baths1,875 sq. ft.
218 W 28th Street, Newton, NC 28658
MLS# 4435236Listed by: CENTURY 21 AMERICAN HOMES - New
 $179,900Active2 beds 1 baths878 sq. ft.
333 Derby Avenue, Newton, NC 28658
MLS# 4436819Listed by: REGENCY ON THE LAKE - New
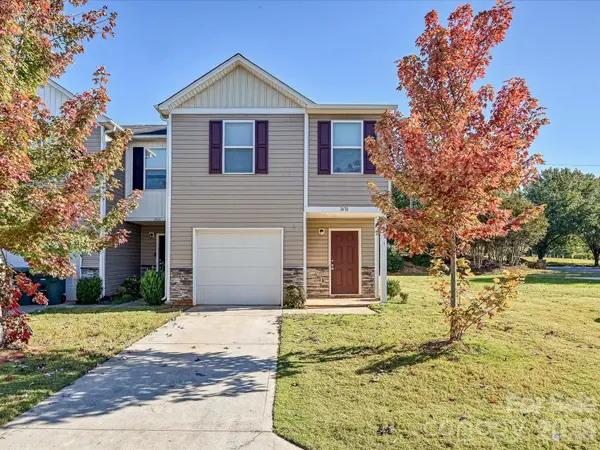 $224,900Active3 beds 3 baths2,473 sq. ft.
1470 Cypress Loop, Newton, NC 28658
MLS# 4437240Listed by: GENMILL REAL ESTATE LLC - New
 $280,990Active4 beds 3 baths1,774 sq. ft.
1478 Catskill Way, Newton, NC 28658
MLS# 4437540Listed by: WJHBNCLLC - New
 $276,990Active4 beds 2 baths1,684 sq. ft.
1465 Catskill Way, Newton, NC 28658
MLS# 4437557Listed by: WJHBNCLLC - New
 $275,990Active4 beds 2 baths1,684 sq. ft.
1458 Catskill Way, Newton, NC 28658
MLS# 4437569Listed by: WJHBNCLLC - New
 $275,990Active4 beds 2 baths1,684 sq. ft.
1470 Catskill Way, Newton, NC 28658
MLS# 4437580Listed by: WJHBNCLLC - New
 $279,990Active4 beds 3 baths1,774 sq. ft.
1769 Catskill Way, Newton, NC 28658
MLS# 1240046Listed by: WJH BROKERAGE NC LLC


Protect your home and budget from life's surprises with an Assurant Home Warranty, backed by a partner that supports you through every step of homeownership. Explore Plans.
©2026 Century 21 Real Estate LLC. All rights reserved. CENTURY 21®, the CENTURY 21 Logo and C21® are service marks owned by Century 21 Real Estate LLC. Century 21 Real Estate LLC fully supports the principles of the Fair Housing Act and the Equal Opportunity Act. Each office is independently owned and operated. Listing information is deemed reliable but not guaranteed accurate.