
6 Cape Lane, North Topsail Beach, NC 28460
Local realty services provided by:CENTURY 21 The Realty Group
6 Cape Lane,North Topsail Beach, NC 28460
$1,475,000
- 4 Beds
- 5 Baths
- 3,040 sq. ft.
- Single family
- Active
Listed by: amy fann
Office: hometowne realty
MLS#:100576306
Source:NC_CCAR
Price summary
- Price:$1,475,000
- Price per sq. ft.:$485.2
About this home
Wake up to the coastal breeze in this custom build in Cape Island, North Topsail Beach. The reverse floor plan puts the kitchen, main living space and wraparound porches on the upper level, where wide windows and multiple decks bring in partial water views. Finishes are the real thing: site-finished hardwoods, custom trim accent walls, designer lighting, a gas cooktop, Thermador appliances and a tankless water heater. Two primary suites, one on the main level and one downstairs, each have their own spa-style bath. One features smooth 24x48 custom tile in the walk-in shower and a soaking tub. Four bedrooms and 4.5 baths across 3,040 square feet on three floors, all connected by elevator. Outside, enjoy a covered deck, lower patio, outdoor shower and a four-car tandem garage. Cape Island offers private community beach access, a pool, a boat ramp and a community building, and a boat slip and additional lot is available for separate purchase. Great opportunity for short-term rental potential. A floor plan and video walkthrough are available on request....
Contact an agent
Home facts
- Year built:2025
- Subdivision & Development:Cape Island
- Listing ID #:100576306
- Added:156 day(s) ago
- Updated:October 26, 2026 at 10:37 AM
Rooms and interior
- Bedrooms:4
- Total bathrooms:5
- Full bathrooms:4
- Half bathrooms:1
- Rooms Total:9
- Flooring:Tile, Wood
- Bathrooms Description:Walk-in Shower
- Kitchen Description:Dishwasher, Ice Maker, Kitchen Island, Pantry, Refrigerator
- Bedroom Description:Walk-In Closet(s)
- Living area:3,040 sq. ft.
Heating and cooling
- Cooling:Central Air, Heat Pump, Zoned
- Heating:Electric, Forced Air, Heat Pump, Heating, Zoned
- Central air:Yes
Structure and exterior
- Roof:Metal
- Year built:2025
- Building area:3,040 sq. ft.
- Lot area:0.3 Acres
- Lot Features:Second Row
- Construction Materials:Fiber Cement
- Exterior Features:Covered, Deck, Outdoor Shower, Patio, Porch, Wrap Around
- Foundation Description:Permanent, Pilings
- Levels:Three Or More
Schools
- High school:Dixon
- Middle school:Dixon
- Elementary school:Coastal Elementary
Utilities
- Water:Water Connected
- Sewer:Sewer Connected
Finances and disclosures
- Price:$1,475,000
- Price per sq. ft.:$485.2
Features and amenities
- Appliances:Dishwasher, Ice Maker, Refrigerator, Washer
- Laundry features:Laundry Room, Washer
- Amenities:Beach Access, Boat Dock, Boat Slip - Not Assigned, Ceiling Fan(s), Clubhouse, Community Pool, Furnished, Ramp, Reverse Floor Plan, Solid Surface, Street Lights, Tray Ceiling(s), Walk-In Closet(s)
- Pool features:Community Pool
Parking
- Total parking spaces:4
- Parking description:Attached, Attached Garage, Covered, Garage Door Opener, Off Street, Tandem
- Garage:Yes
- Garage spaces:4

New listings near 6 Cape Lane
- New
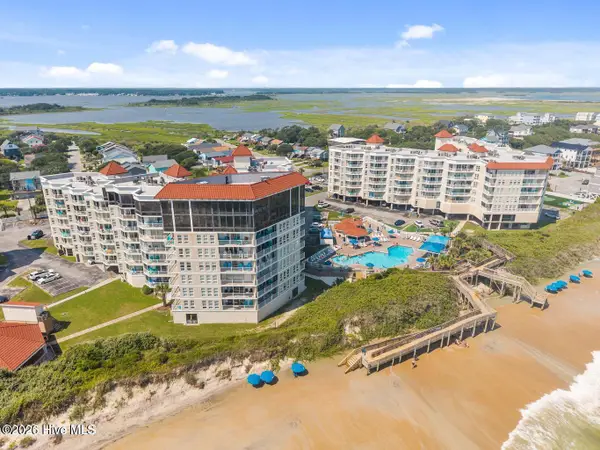 $508,700Active3 beds 2 baths1,010 sq. ft.
2000 New River Inlet Road #2206, North Topsail Beach, NC 28460
MLS# 100611082Listed by: KELLER WILLIAMS INNOVATE-WILMINGTON - New
 $2,195,000Active5 beds 4 baths3,296 sq. ft.
405 New River Inlet Road, North Topsail Beach, NC 28460
MLS# 100611185Listed by: NEST REALTY - New
 $1,249,999Active4 beds 4 baths2,287 sq. ft.
1121 New River Inlet Road, North Topsail Beach, NC 28460
MLS# 100611059Listed by: BETTER HOMES AND GARDENS REAL ESTATE TREASURE - New
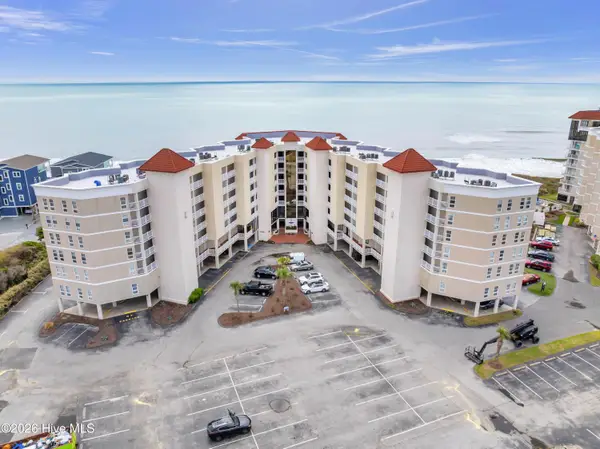 $309,000Active2 beds 2 baths1,010 sq. ft.
2000 New River Inlet Road #3302, North Topsail Beach, NC 28460
MLS# 100610451Listed by: KELLER WILLIAMS INNOVATE-KBT  $352,500Active2 beds 2 baths946 sq. ft.
1866 New River Inlet Road #3114, North Topsail Beach, NC 28460
MLS# 100608825Listed by: SUMMY RUCKER REAL ESTATE LLC $22,500Active0.14 Acres
254 Topsail Road, North Topsail Beach, NC 28460
MLS# 100610332Listed by: COLDWELL BANKER SEA COAST ADVANTAGE $98,000Active0.03 Acres
Lot 137 Dock Street, North Topsail Beach, NC 28460
MLS# 100610310Listed by: SURF REALTY AND PROPERTY MANAGEMENT $395,000Active2 beds 2 baths904 sq. ft.
1840 New River Inlet Road #2203, North Topsail Beach, NC 28460
MLS# 100610267Listed by: BETTER HOMES AND GARDENS REAL ESTATE TREASURE $575,000Active0.47 Acres
670 New River Inlet Road, North Topsail Beach, NC 28460
MLS# 100609581Listed by: REAL BROKER LLC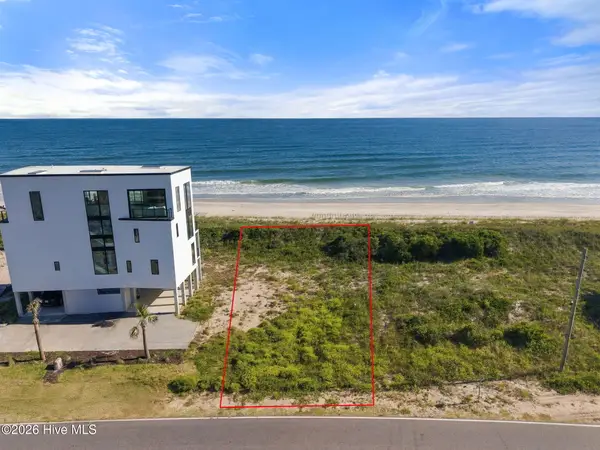 $575,000Active0.47 Acres
676 New River Inlet Road, North Topsail Beach, NC 28460
MLS# 100609583Listed by: REAL BROKER LLC


Protect your home and budget from life's surprises with an Assurant Home Warranty, backed by a partner that supports you through every step of homeownership. Explore Plans.
©2026 Century 21 Real Estate LLC. All rights reserved. CENTURY 21®, the CENTURY 21 Logo and C21® are service marks owned by Century 21 Real Estate LLC. Century 21 Real Estate LLC fully supports the principles of the Fair Housing Act and the Equal Opportunity Act. Each office is independently owned and operated. Listing information is deemed reliable but not guaranteed accurate.