
165 Green Circle Drive, North Wilkesboro, NC 28659
Local realty services provided by:CENTURY 21 Triangle Group
Listed by: lillian dublina, lisa rivera
Office: the avalon realty group llc.
MLS#:4438888
Source:CH
165 Green Circle Drive,North Wilkesboro, NC 28659
$230,000
- 3 Beds
- 2 Baths
- 2,967 sq. ft.
- Single family
- Active
Price summary
- Price:$230,000
- Price per sq. ft.:$77.52
About this home
Investors & First Time Homebuyers you've got to see this!!! This 3 Bedroom, 2- Full Bath home offers a versatile layout with additional space to fit your needs. In addition to the 3 bedrooms, a bonus room provides flexibility for a home office, hobby room, study, or other uses. The unfinished basement offers additional storage space and possibilities for future improvements. Whether you're looking for a primary residence or a property with room to personalize, this home offers a variety of options. Schedule your showing to explore the possibilities.
Contact an agent
Home facts
- Year built:1965
- Subdivision & Development:Green Valley Estates
- Listing ID #:4438888
- Updated:October 29, 2026 at 01:14 PM
Rooms and interior
- Bedrooms:3
- Total bathrooms:2
- Full bathrooms:2
- Basement:Yes
- Living area:2,967 sq. ft.
Heating and cooling
- Cooling:Heat Pump
- Heating:Heat Pump
Structure and exterior
- Year built:1965
- Building area:2,967 sq. ft.
- Lot area:0.34 Acres
- Construction Materials:Vinyl
- Foundation Description:Basement
Schools
- High school:Unspecified
- Elementary school:Unspecified
Utilities
- Water:Public Water
- Sewer:Septic (At Site)
Finances and disclosures
- Price:$230,000
- Price per sq. ft.:$77.52
Features and amenities
- Laundry features:Laundry Room
Parking
- Parking description:Driveway
 Listings courtesy of Canopy MLS as distributed by MLS GRID. Copyright 2021 Canopy MLS. All rights reserved. Canopy MLS, provides content displayed here (“provided content”) on an “as is” basis and makes no representations or warranties regarding the provided content, including, but not limited to those of non-infringement, timeliness, accuracy, or completeness. Individuals and companies using information presented are responsible for verification and validation of information they utilize and present to their customers and clients. Canopy MLS will not be liable for any damage or loss resulting from use of the provided content or the products available through Portals, IDX, VOW, and/or Syndication. Recipients of this information shall not resell, redistribute, reproduce, modify, or otherwise copy any portion thereof without the expressed written consent of Canopy MLS. CH Member Broker: Pat Flanagan
New listings near 165 Green Circle Drive
 $225,000Pending3 beds 2 baths1,040 sq. ft.
272 Otis Brown Drive, North Wilkesboro, NC 28659
MLS# 1239953Listed by: NORTH CAROLINA MOUNTAIN INVESTMENTS, LLC- New
 $34,000Active0.74 Acres
Lot 101 Parson Lane #101, North Wilkesboro, NC 28659
MLS# 4437103Listed by: CAROLINA REALTY OF ERA LIVE MOORE - New
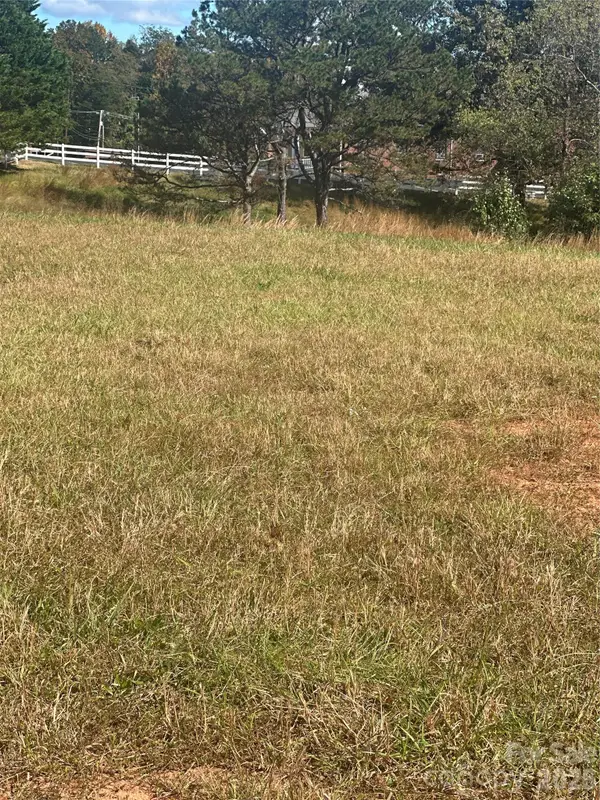 $47,000Active0.79 Acres
Lot 130 Canterbury Drive #130, North Wilkesboro, NC 28659
MLS# 4437111Listed by: CAROLINA REALTY OF ERA LIVE MOORE - New
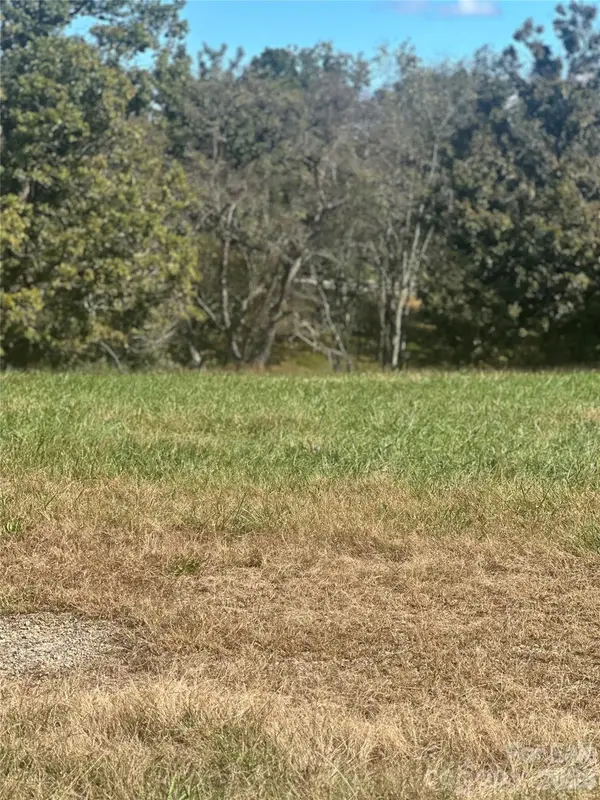 $32,000Active0.79 Acres
Lot 131 Canterbury Drive #131, North Wilkesboro, NC 28659
MLS# 4437117Listed by: CAROLINA REALTY OF ERA LIVE MOORE - New
 $39,000Active0.83 Acres
Lot 132 Canterbury Drive #132, North Wilkesboro, NC 28659
MLS# 4437120Listed by: CAROLINA REALTY OF ERA LIVE MOORE - New
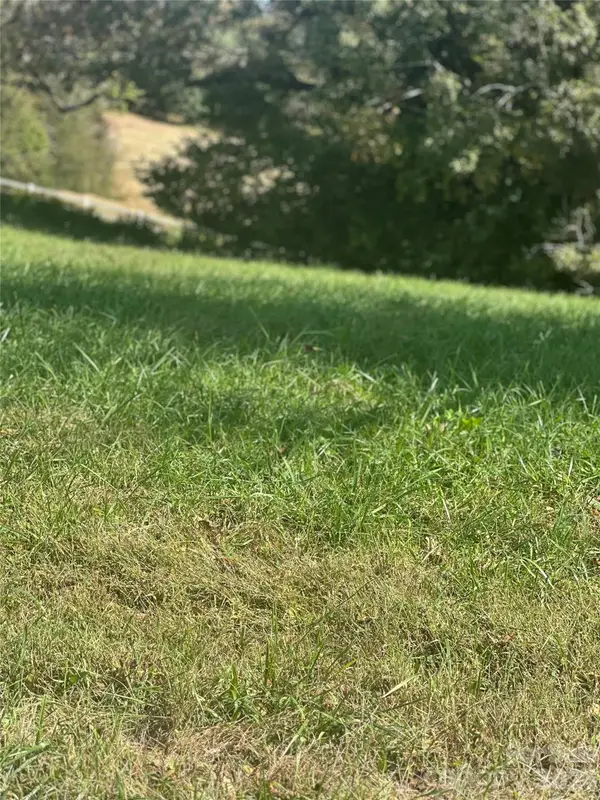 $39,000Active0.76 Acres
Lot 232 Canterbury Drive #232, North Wilkesboro, NC 28659
MLS# 4437133Listed by: CAROLINA REALTY OF ERA LIVE MOORE - New
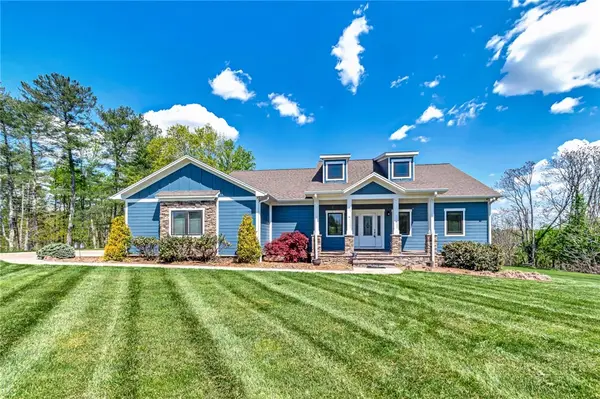 $888,000Active3 beds 4 baths3,835 sq. ft.
3814 Sparta Road, North Wilkesboro, NC 28659
MLS# 264908Listed by: NC MOUNTAIN INVESTMENTS LLC - New
 $698,000Active3 beds 4 baths3,835 sq. ft.
3814A Sparta Road, North Wilkesboro, NC 28659
MLS# 264996Listed by: NC MOUNTAIN INVESTMENTS LLC - New
 $384,900Active4 beds 3 baths2,156 sq. ft.
610 Little Mountain Church Road, North Wilkesboro, NC 28659
MLS# 1239789Listed by: WILKES REALTY, LLC


Protect your home and budget from life's surprises with an Assurant Home Warranty, backed by a partner that supports you through every step of homeownership. Explore Plans.
©2026 Century 21 Real Estate LLC. All rights reserved. CENTURY 21®, the CENTURY 21 Logo and C21® are service marks owned by Century 21 Real Estate LLC. Century 21 Real Estate LLC fully supports the principles of the Fair Housing Act and the Equal Opportunity Act. Each office is independently owned and operated. Listing information is deemed reliable but not guaranteed accurate.