
1034 Goose Crossing Road #Lot 181, Northwest, NC 28451
Local realty services provided by:CENTURY 21 The Realty Group
1034 Goose Crossing Road #Lot 181,Northwest, NC 28451
$383,840
- 6 Beds
- 3 Baths
- 2,804 sq. ft.
- Single family
- Active
Listed by: team d.r. horton
Office: d.r. horton, inc
MLS#:100591554
Source:NC_CCAR
Price summary
- Price:$383,840
- Price per sq. ft.:$136.89
About this home
Welcome to Saunders Village! Saunders Village is a new home community nestled in Brunswick County just minutes from Leland and only 20 minutes to Wilmington.
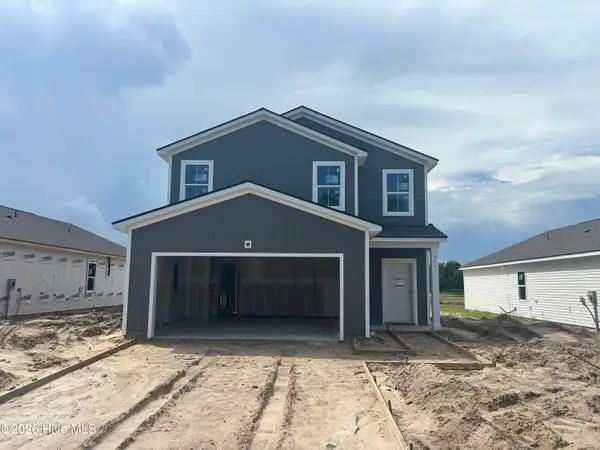
The Hanover is a spacious two-story home offered at Saunders Village in Northwest, North Carolina. The home features six bedrooms, two and a half bathrooms, plus a flex space and loft as well as two-car garage.
Inside there are 6 bedrooms, 3-bathroom home, you'll find 2,804 square feet of comfortable living. The open concept layer connects the home beautifully, where the inviting foyer greats you upon entering the home and opens you to a bedroom that could make the perfect home office or den. You are then welcomed into the heart of the home, where the open kitchen, dining and large family room meet to create a relaxing atmosphere.
The kitchen's stainless-steel appliances, ample cabinet space, large pantry and a center island make it perfect for cooking and entertaining. You'll never be too far from the action with the living and dining area right there.
Upstairs you will discover a large primary suite with a walk-in closet and an en-suite bathroom with dual vanities. The additional four bedrooms provide privacy and comfort and share access to a secondary bathroom. Additional features include a laundry room, ample storage closets, and large windows for natural light.
Home Is Connected® Smart Home Technology is included in your new home and comes with an industry-leading suite of smart home products including touchscreen interface, HD video doorbell, smart door lock, smart thermostat all controlled by smartphone app with voice!
With its thoughtful design, spacious layout, and modern conveniences, the Hanover is the perfect place to call home....
Contact an agent
Home facts
- Year built:2026
- Subdivision & Development:Saunders Village
- Listing ID #:100591554
- Added:48 day(s) ago
- Updated:September 12, 2026 at 10:34 AM
Rooms and interior
- Bedrooms:6
- Total bathrooms:3
- Full bathrooms:3
- Rooms Total:9
- Flooring:Vinyl
- Bathrooms Description:Walk-in Shower
- Kitchen Description:Dishwasher, Disposal, Kitchen Island, Pantry
- Bedroom Description:Walk-In Closet(s)
- Living area:2,804 sq. ft.
Heating and cooling
- Cooling:Central Air, Heat Pump
- Heating:Electric, Heat Pump, Heating
- Central air:Yes
Structure and exterior
- Roof:Architectural Shingle
- Year built:2026
- Building area:2,804 sq. ft.
- Lot area:0.14 Acres
- Construction Materials:Vinyl Siding, Wood Frame
- Exterior Features:Patio, Porch
- Foundation Description:Slab
- Levels:2 Story
Schools
- High school:North Brunswick
- Middle school:Leland
- Elementary school:Lincoln
Utilities
- Water:County Water, Water Connected
- Sewer:Sewer Connected
Finances and disclosures
- Price:$383,840
- Price per sq. ft.:$136.89
Features and amenities
- Appliances:Dishwasher, Disposal
- Laundry features:Laundry Room, Washer Hookup
- Amenities:Dog Park, Playground, Walk-In Closet(s)
- Smart home:Yes
Parking
- Total parking spaces:2
- Parking description:Attached, Attached Garage, Concrete, Garage Door Opener
- Garage:Yes
- Garage spaces:2

New listings near 1034 Goose Crossing Road #Lot 181
- New
 $389,900Active3 beds 3 baths2,156 sq. ft.
3983 Eclipse Avenue, Leland, NC 28451
MLS# 100600427Listed by: COLDWELL BANKER SEA COAST ADVANTAGE-LELAND 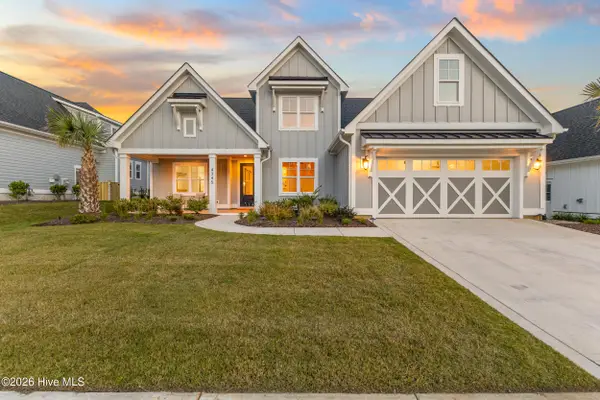 $864,950Active3 beds 4 baths3,239 sq. ft.
4345 Fantail Drive, Leland, NC 28451
MLS# 100599866Listed by: THE BRADDOCK GROUP, LLC- Open Sat, 10am to 5pm
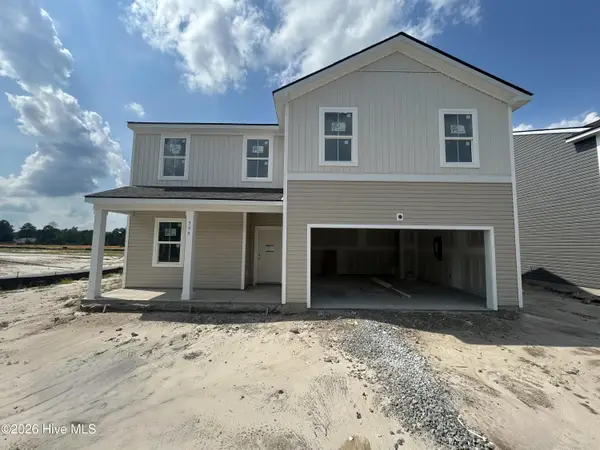 $404,940Active5 beds 3 baths2,518 sq. ft.
599 Coronado Avenue Se, Leland, NC 28451
MLS# 100599383Listed by: PULTE HOME COMPANY - Open Sat, 10am to 5pm
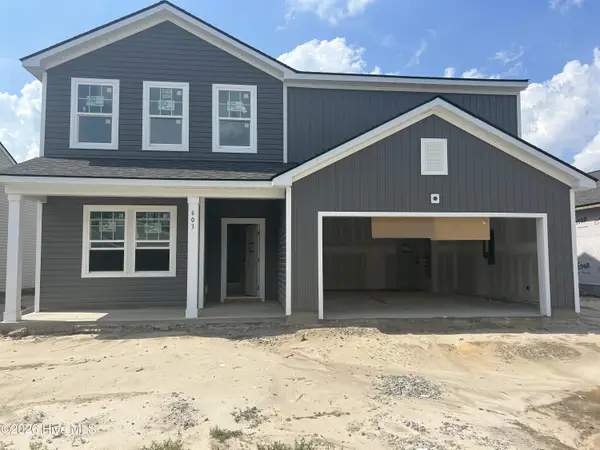 $394,765Active4 beds 3 baths2,322 sq. ft.
603 Coronado Avenue Se, Leland, NC 28451
MLS# 100599298Listed by: PULTE HOME COMPANY 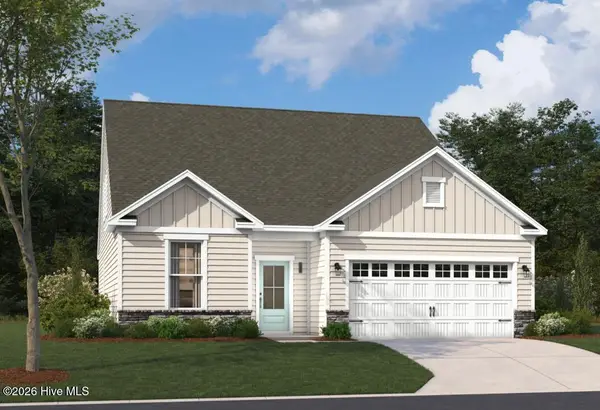 $469,990Active3 beds 3 baths2,319 sq. ft.
4501 Abberley Way #65, Leland, NC 28451
MLS# 100598468Listed by: SM NORTH CAROLINA BROKERAGE LLC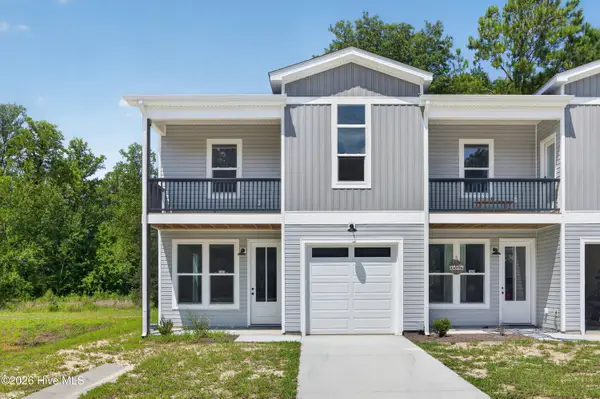 $284,900Active3 beds 3 baths1,499 sq. ft.
1032 Xian Way, Northwest, NC 28451
MLS# 100597735Listed by: PROSPER REAL ESTATE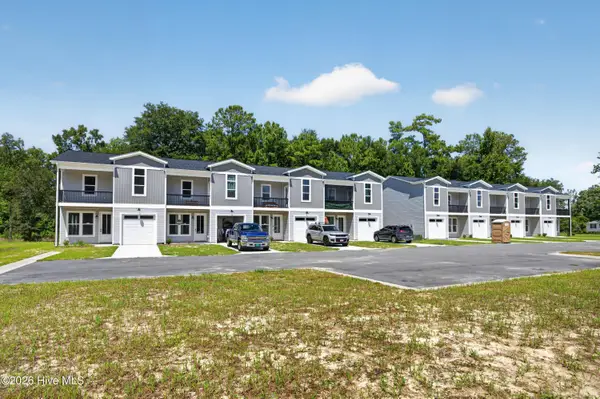 $1,100,000Active12 beds 12 baths5,996 sq. ft.
1032 Xian Way, Northwest, NC 28451
MLS# 100597748Listed by: PROSPER REAL ESTATE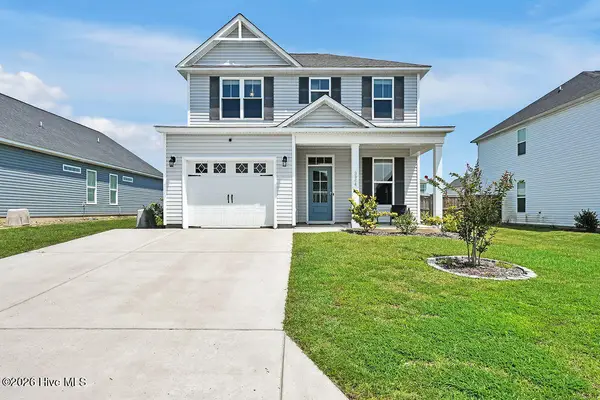 $337,000Active3 beds 3 baths1,432 sq. ft.
3964 Aquarius Way, Leland, NC 28451
MLS# 100596264Listed by: COLDWELL BANKER SEA COAST ADVANTAGE-CB- Open Sat, 10am to 5pm
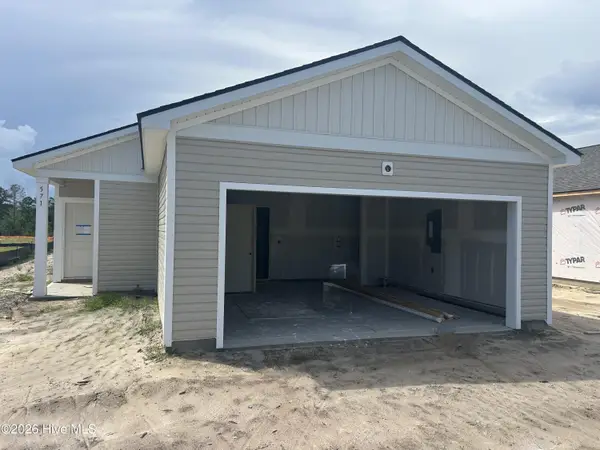 $299,340Active3 beds 2 baths1,202 sq. ft.
571 Coronado Avenue Se, Leland, NC 28451
MLS# 100594952Listed by: PULTE HOME COMPANY - Open Sat, 10am to 5pm
 $334,990Active3 beds 3 baths1,707 sq. ft.
579 Coronado Avenue Se, Leland, NC 28451
MLS# 100594959Listed by: PULTE HOME COMPANY


Protect your home and budget from life's surprises with an Assurant Home Warranty, backed by a partner that supports you through every step of homeownership. Explore Plans.
©2026 Century 21 Real Estate LLC. All rights reserved. CENTURY 21®, the CENTURY 21 Logo and C21® are service marks owned by Century 21 Real Estate LLC. Century 21 Real Estate LLC fully supports the principles of the Fair Housing Act and the Equal Opportunity Act. Each office is independently owned and operated. Listing information is deemed reliable but not guaranteed accurate.