224 Clearwater Court, Norwood, NC 28128
Local realty services provided by:CENTURY 21 First Choice Realty
Listed by: lynn norman
Office: lake tillery properties llc.
MLS#:4398661
Source:CH
224 Clearwater Court,Norwood, NC 28128
$4,200,000
- 4 Beds
- 6 Baths
- 6,144 sq. ft.
- Single family
- Pending
Price summary
- Price:$4,200,000
- Price per sq. ft.:$683.59
- Monthly HOA dues:$181.25
About this home
This architecturally stunning waterfront residence is a masterclass in timeless design and exceptional craftsmanship! With resort style living in mind, this 6,144 heated square foot home features a dramatic foyer with walls of glass and a floorplan centered around a spectacular private courtyard that features Lake Tillery waterfront views!
The thoughtfully designed main level is suited for elegant entertaining and comfortable everyday living. A dramatic great room with cathedral ceiling, walls of glass and a striking limestone fireplace that all flow seamlessly into the dining area and chef's kitchen, where an oversized center island with waterfall granite countertop, custom two-tone cabinetry, and premium appliances create an unforgettable gathering space. In addition, the beautifully appointed wet bar enhances the overall entertaining experience. The large, covered main level porch with outdoor kitchen and dining area is unforgettable! Offering total privacy and panoramic water views from every angle. The luxurious lakeside primary suite also serves as a private retreat including, a spa-inspired bath with heated floors and a custom-designed walk-in closet. A private elevator provides convenient access to both levels.
The lower level is equally impressive, featuring an expansive living room and billiards area, a second wet bar with large center island overlooking the stunning central courtyard. Three additional bedrooms are located on this level, including two private guest suites, offering exceptional comfort and privacy for family and guests.
Step outside to your own private waterfront resort. The heated saltwater pool and integrated spa overlook Lake Tillery, while beautifully landscaped grounds, multiple covered patios, and inviting outdoor living spaces provide the perfect backdrop for relaxing afternoons or unforgettable evenings.
A gentle walk leads to the covered maximum-size two-slip boathouse, complete with two boat lifts, remote-controlled custom boat cover, private storage, and a spacious open sun deck—with deep water and approximately 136 feet of shoreline with sweeping main channel views, this area is perfect for swimming, fishing, or simply relaxing.
Additional highlights include an attached 2½-car garage and an additional attached two-car garage, a whole-house generator, Sonos surround sound system, extensive custom built-ins, premium finishes throughout, and a fenced backyard.
Residents of Edgewater enjoy elevated living with gated security, a clubhouse, swimming pool, private boat launch, lake access, picnic areas, RV and boat storage, and beautifully maintained common areas.
More than simply a waterfront home, this is a rare opportunity to own one of Lake Tillery's premier luxury residences—where timeless architecture, uncompromising quality, and an extraordinary waterfront setting come together to create a truly exceptional lifestyle....
Contact an agent
Home facts
- Year built:2021
- Subdivision & Development:Edgewater
- Listing ID #:4398661
- Updated:October 25, 2026 at 07:40 AM
Rooms and interior
- Bedrooms:4
- Total bathrooms:6
- Full bathrooms:4
- Half bathrooms:2
- Flooring:Carpet, Tile, Vinyl
- Kitchen Description:Bar Fridge, Convection Oven, Dishwasher, Double Oven, Microwave, Plumbed For Ice Maker, Refrigerator, Self Cleaning Oven, Wall Oven
- Basement:Yes
- Living area:6,144 sq. ft.
Heating and cooling
- Cooling:Heat Pump
- Heating:Heat Pump
- Central air:Yes
Structure and exterior
- Year built:2021
- Building area:6,144 sq. ft.
- Lot area:0.7 Acres
- Lot Features:Level, Views
- Architectural Style:Transitional
- Exterior Features:Fire Pit, Outdoor Kitchen
- Foundation Description:Basement
Schools
- High school:Unspecified
- Elementary school:Unspecified
Utilities
- Sewer:Public Sewer
Finances and disclosures
- Price:$4,200,000
- Price per sq. ft.:$683.59
Features and amenities
- Laundry features:Laundry Room, Main Level
- Amenities:Breakfast Bar, Elevator, Garden Tub, Open Floorplan, Surround Sound Wired, Walk-In Closet(s), Walk-In Pantry, Wet Bar
Parking
- Parking description:Attached Garage, Driveway, Garage Door Opener, Golf Cart Garage, Keypad Entry
- Garage:Yes
- Garage spaces:5
 Listings courtesy of Canopy MLS as distributed by MLS GRID. Copyright 2021 Canopy MLS. All rights reserved. Canopy MLS, provides content displayed here (“provided content”) on an “as is” basis and makes no representations or warranties regarding the provided content, including, but not limited to those of non-infringement, timeliness, accuracy, or completeness. Individuals and companies using information presented are responsible for verification and validation of information they utilize and present to their customers and clients. Canopy MLS will not be liable for any damage or loss resulting from use of the provided content or the products available through Portals, IDX, VOW, and/or Syndication. Recipients of this information shall not resell, redistribute, reproduce, modify, or otherwise copy any portion thereof without the expressed written consent of Canopy MLS.
New listings near 224 Clearwater Court
- Coming Soon
 $825,000Coming Soon3 beds 3 baths2,170 sq. ft.
547 Lake Shore Drive, Norwood, NC 28128
MLS# 4437295Listed by: REDWOOD REALTY GROUP LLC - New
 $240,000Active3 beds 2 baths1,194 sq. ft.
612 N Main Street, Norwood, NC 28128
MLS# 1240090Listed by: TRUE NORTH REALTY - New
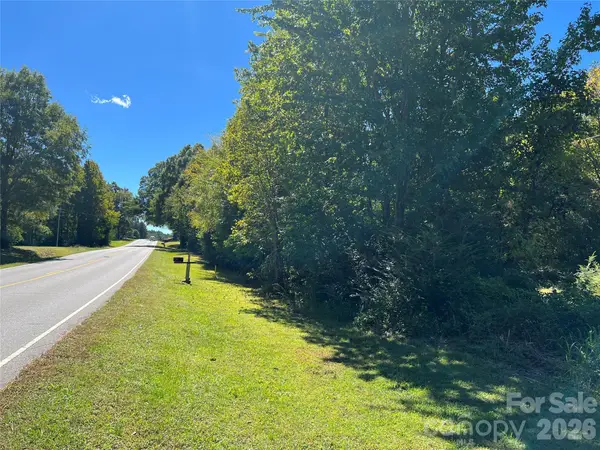
 $80,000Active3.8 Acres
0000 Nc 138 Highway, Norwood, NC 28128
MLS# 4434620Listed by: CENTURY 21 RUSS HOLLINS, REALTORS - New
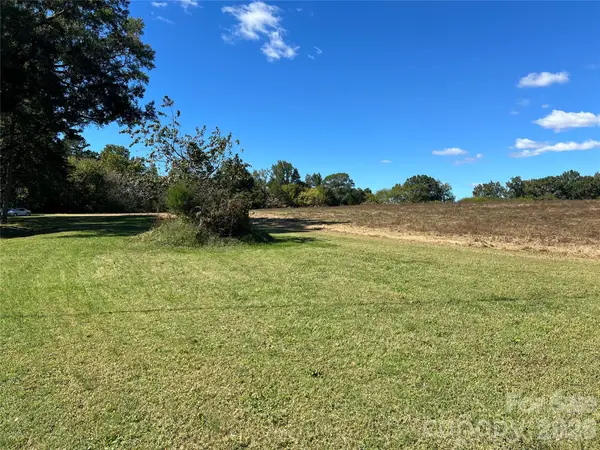 $90,000Active3.8 Acres
000 Nc 138 Highway, Norwood, NC 28128
MLS# 4434619Listed by: CENTURY 21 RUSS HOLLINS, REALTORS - New
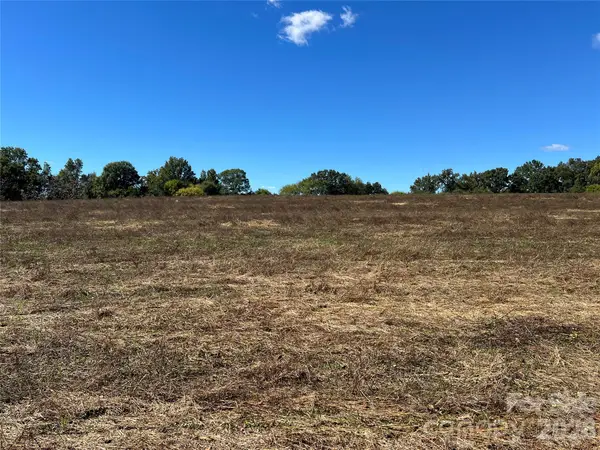 $100,000Active3.8 Acres
0 Nc 138 Highway, Norwood, NC 28128
MLS# 4434615Listed by: CENTURY 21 RUSS HOLLINS, REALTORS - New
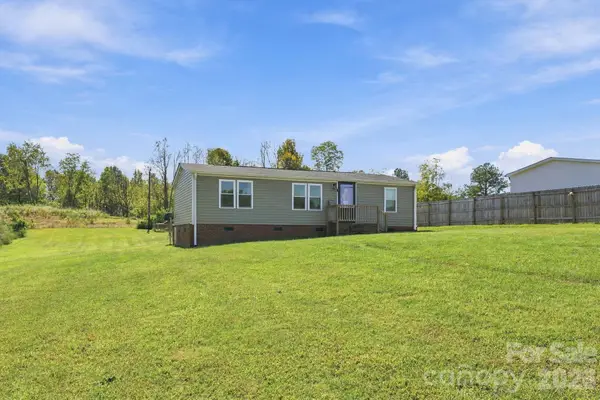 $190,000Active3 beds 2 baths930 sq. ft.
48344 Hwy 731 Highway, Norwood, NC 28128
MLS# 4434585Listed by: EPIQUE INC. 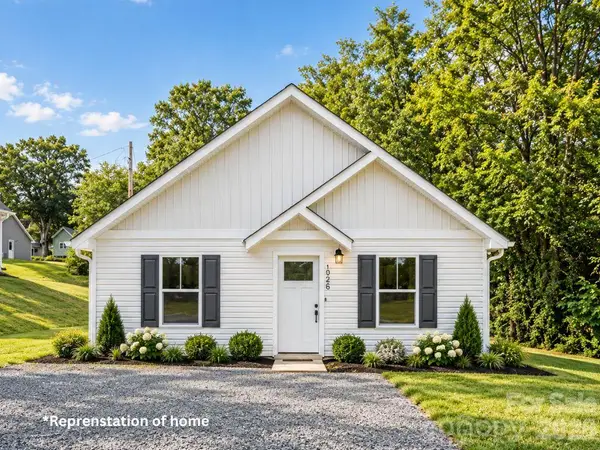 $190,000Active2 beds 2 baths850 sq. ft.
227 Carlie Street, Norwood, NC 28128
MLS# 4432566Listed by: SERHANT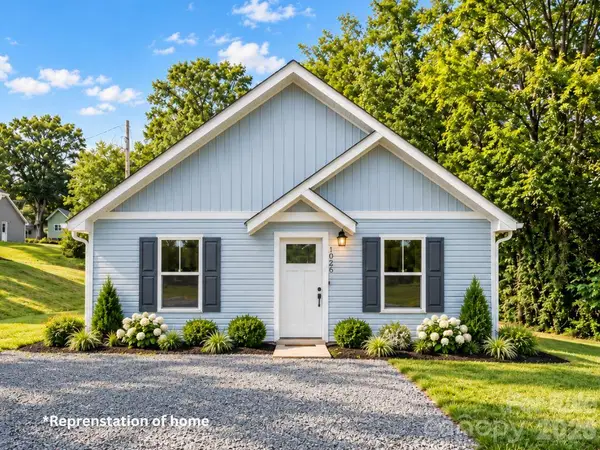 $190,000Active2 beds 2 baths850 sq. ft.
233 Carlie Street, Norwood, NC 28128
MLS# 4432900Listed by: SERHANT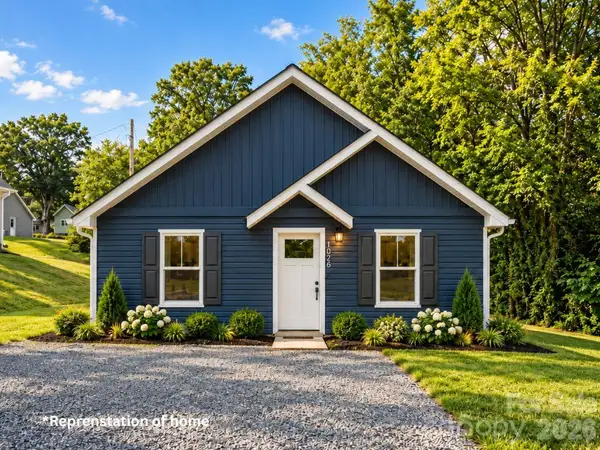 $190,000Active2 beds 2 baths850 sq. ft.
239 Carlie Street, Norwood, NC 28128
MLS# 4432913Listed by: SERHANT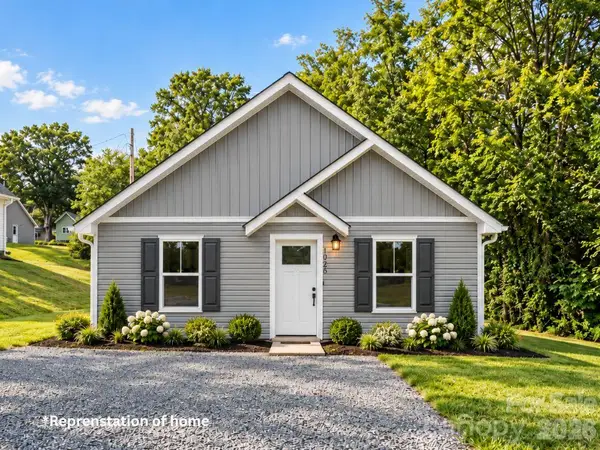 $190,000Active2 beds 2 baths850 sq. ft.
245 Carlie Street, Norwood, NC 28128
MLS# 4432917Listed by: SERHANT


Protect your home and budget from life's surprises with an Assurant Home Warranty, backed by a partner that supports you through every step of homeownership. Explore Plans.
©2026 Century 21 Real Estate LLC. All rights reserved. CENTURY 21®, the CENTURY 21 Logo and C21® are service marks owned by Century 21 Real Estate LLC. Century 21 Real Estate LLC fully supports the principles of the Fair Housing Act and the Equal Opportunity Act. Each office is independently owned and operated. Listing information is deemed reliable but not guaranteed accurate.