745 Anchor Road, Norwood, NC 28128
Local realty services provided by:CENTURY 21 The Harrelson Group
Listed by: adrian lash, phyllis kimrey
Office: kimrey lash realty
MLS#:4419200
Source:CH
Price summary
- Price:$1,050,000
- Price per sq. ft.:$573.46
About this home
Enjoy Lake Tillery living from this 3-bedroom, 3-bathroom waterfront home tucked into a large, deep-water cove with approximately 8-9 feet of water and less boat traffic than the main channel. A waterfront pool is the centerpiece of the outdoor space, surrounded by a landscaped and fenced yard with a new stone wall around the pool and new seawall along the shoreline. The 2-stall boathouse with jet ski port provides easy access to the lake, while the large deck overlooking the water offers plenty of room for relaxing and entertaining, with a grilling area tucked conveniently to the side. The sunroom flows seamlessly from the main living area and features its own mini-split for year-round comfort. A bunkroom just off the home provides additional sleeping space for family and guests. Additional features include a storage shed with lean-to, 2-car carport and concrete driveway. Recent improvements include HVAC replaced in 2026, sunroom mini-split in 2024 and bunkroom mini-split in 2021. Located on a quiet dead-end road with no HOA and sold furnished, this home offers the waterfront pool, deep-water cove, boathouse and outdoor living spaces that make Lake Tillery living easy to enjoy. And when you’re not on the water, you’re just minutes from Norwood, known as the “Gateway to Lake Tillery,” where small-town living means locally owned restaurants, coffee shops and boutiques, a hometown hardware store and friendly faces. Golfers will appreciate being close to Piney Point Golf Club and its 18-hole course. Lake life with a small-town NC feel—that’s Norwood....
Contact an agent
Home facts
- Year built:1984
- Subdivision & Development:None
- Listing ID #:4419200
- Updated:October 25, 2026 at 01:34 PM
Rooms and interior
- Bedrooms:3
- Total bathrooms:3
- Full bathrooms:3
- Kitchen Description:Bar Fridge, Dishwasher, Electric Range, Refrigerator
- Living area:1,831 sq. ft.
Heating and cooling
- Cooling:Central Air, Ductless, Heat Pump
- Heating:Ductless, Forced Air, Heat Pump
- Central air:Yes
Structure and exterior
- Year built:1984
- Building area:1,831 sq. ft.
- Lot area:0.46 Acres
- Lot Features:Cleared, Views
- Construction Materials:Aluminium, Vinyl
- Foundation Description:Crawl Space
Schools
- High school:Unspecified
- Elementary school:Unspecified
Utilities
- Sewer:Septic (At Site)
Finances and disclosures
- Price:$1,050,000
- Price per sq. ft.:$573.46
Features and amenities
- Laundry features:Main Level
Parking
- Carport spaces:2
 Listings courtesy of Canopy MLS as distributed by MLS GRID. Copyright 2021 Canopy MLS. All rights reserved. Canopy MLS, provides content displayed here (“provided content”) on an “as is” basis and makes no representations or warranties regarding the provided content, including, but not limited to those of non-infringement, timeliness, accuracy, or completeness. Individuals and companies using information presented are responsible for verification and validation of information they utilize and present to their customers and clients. Canopy MLS will not be liable for any damage or loss resulting from use of the provided content or the products available through Portals, IDX, VOW, and/or Syndication. Recipients of this information shall not resell, redistribute, reproduce, modify, or otherwise copy any portion thereof without the expressed written consent of Canopy MLS. CH Member Broker: Wendy Knott
New listings near 745 Anchor Road
- Coming Soon
 $825,000Coming Soon3 beds 3 baths2,170 sq. ft.
547 Lake Shore Drive, Norwood, NC 28128
MLS# 4437295Listed by: REDWOOD REALTY GROUP LLC - New
 $240,000Active3 beds 2 baths1,194 sq. ft.
612 N Main Street, Norwood, NC 28128
MLS# 1240090Listed by: TRUE NORTH REALTY - New
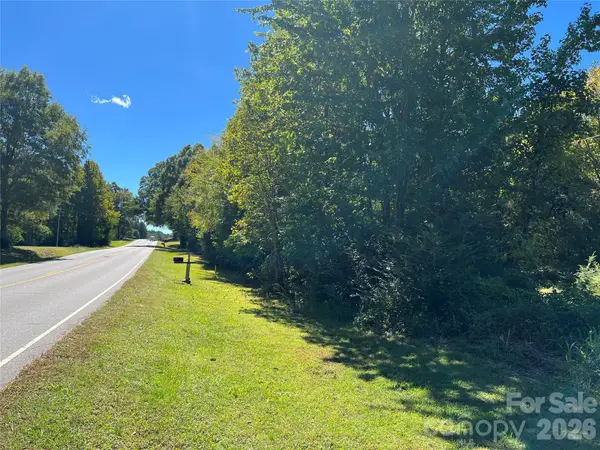
 $80,000Active3.8 Acres
0000 Nc 138 Highway, Norwood, NC 28128
MLS# 4434620Listed by: CENTURY 21 RUSS HOLLINS, REALTORS - New
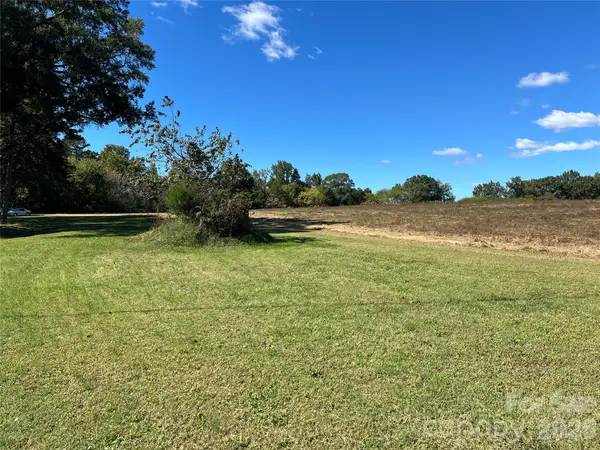 $90,000Active3.8 Acres
000 Nc 138 Highway, Norwood, NC 28128
MLS# 4434619Listed by: CENTURY 21 RUSS HOLLINS, REALTORS - New
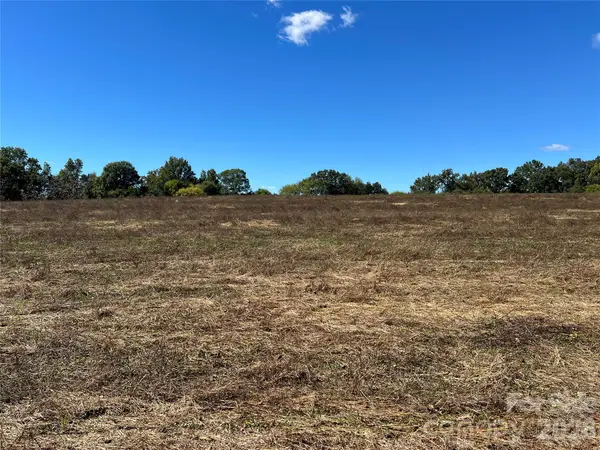 $100,000Active3.8 Acres
00 Nc 138 Highway, Norwood, NC 28128
MLS# 4434618Listed by: CENTURY 21 RUSS HOLLINS, REALTORS - New
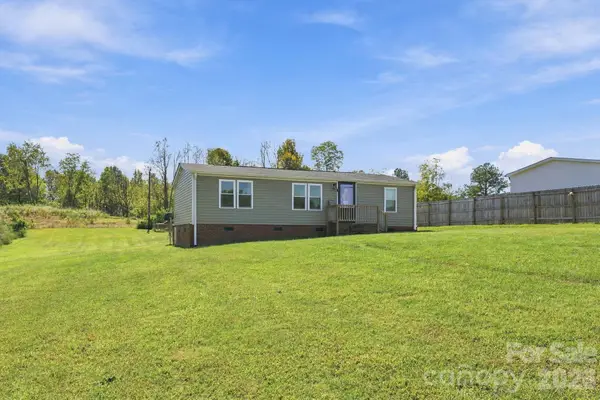 $190,000Active3 beds 2 baths930 sq. ft.
48344 Hwy 731 Highway, Norwood, NC 28128
MLS# 4434585Listed by: EPIQUE INC. 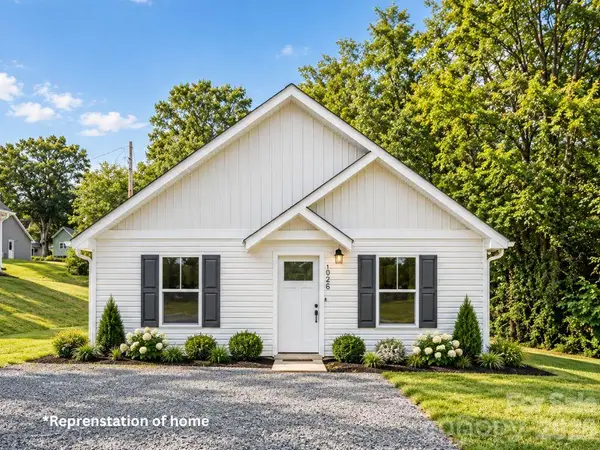 $190,000Active2 beds 2 baths850 sq. ft.
227 Carlie Street, Norwood, NC 28128
MLS# 4432566Listed by: SERHANT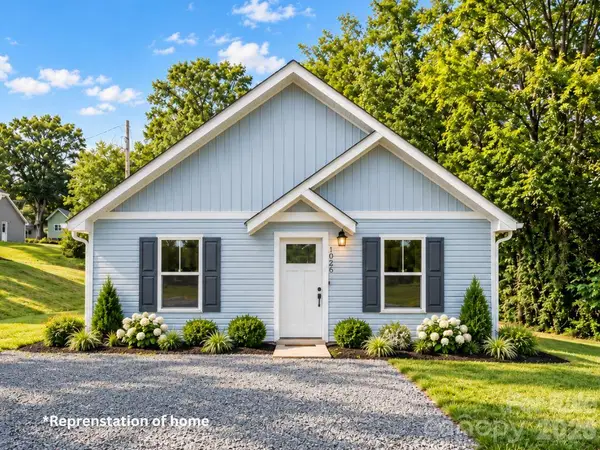 $190,000Active2 beds 2 baths850 sq. ft.
233 Carlie Street, Norwood, NC 28128
MLS# 4432900Listed by: SERHANT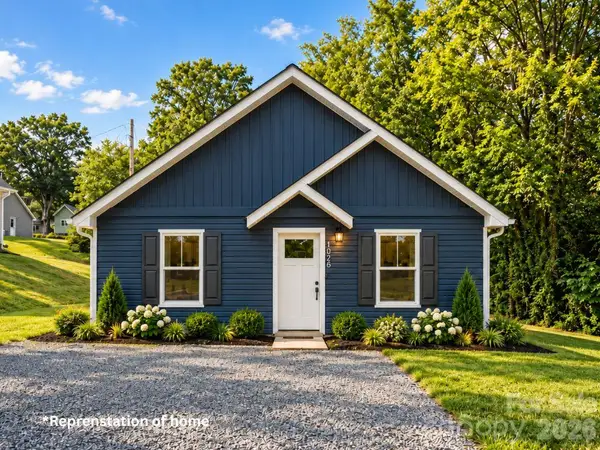 $190,000Active2 beds 2 baths850 sq. ft.
239 Carlie Street, Norwood, NC 28128
MLS# 4432913Listed by: SERHANT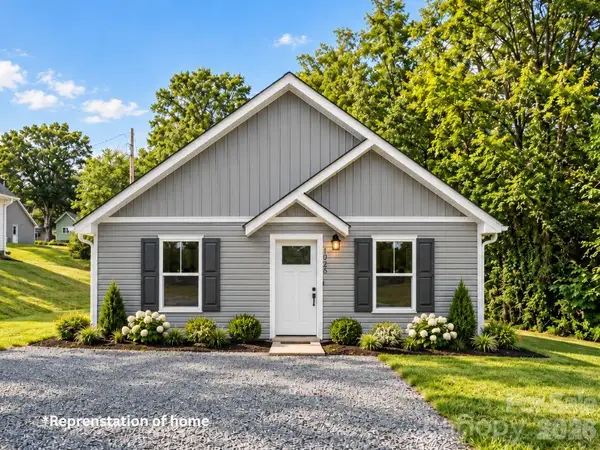 $190,000Active2 beds 2 baths850 sq. ft.
245 Carlie Street, Norwood, NC 28128
MLS# 4432917Listed by: SERHANT


Protect your home and budget from life's surprises with an Assurant Home Warranty, backed by a partner that supports you through every step of homeownership. Explore Plans.
©2026 Century 21 Real Estate LLC. All rights reserved. CENTURY 21®, the CENTURY 21 Logo and C21® are service marks owned by Century 21 Real Estate LLC. Century 21 Real Estate LLC fully supports the principles of the Fair Housing Act and the Equal Opportunity Act. Each office is independently owned and operated. Listing information is deemed reliable but not guaranteed accurate.