
110 E Nc 11, Oak City, NC 27857
Local realty services provided by:CENTURY 21 Jeff Keller Realty
110 E Nc 11,Oak City, NC 27857
$235,000
- 3 Beds
- 3 Baths
- 2,345 sq. ft.
- Single family
- Active
Listed by: whitford-melson homes team
Office: coldwell banker sea coast ab
MLS#:100608431
Source:NC_CCAR
Price summary
- Price:$235,000
- Price per sq. ft.:$100.21
About this home
Welcome to this charming 3-bedroom, 3-bath brick ranch offering country living with small town convenience. This inviting home offers flexible living spaces, abundant natural light, and room inside and out to relax, entertain, and enjoy the outdoors.
Enter through the front door into a spacious formal living room featuring hardwood floors, gas fireplace, and abundant natural light. This versatile space could also serve as a formal dining room or quiet retreat.
The spacious kitchen provides ample counter space, extensive cabinetry, and room for a pub table or cozy seating area--ideal for casual meals, morning coffee, and entertaining. Just off the kitchen, the great room creates a comfortable gathering place for dining, television, and family time. Multiple windows provide natural light and offer peaceful views of the surrounding landscape. Built-in bookshelves and cabinets offer attractive storage and display space for books, photos, and treasured keepsakes. A walk-in storage closet and separate backyard entrance add everyday convenience.
The primary suite features his and hers closets and an ensuite bath with double vanities and plentiful storage. An adjoining room with built-in cabinetry and a walk-in closet offers exceptional flexibility as a home office, fourth bedroom, exercise room, dressing room, or private sitting area.
Two additional bedrooms are conveniently located near the guest bath, providing comfortable accommodations for family members or guests.
This sale includes three additional parcels for a total of .66 acres. Enjoy peaceful evenings around the firepit, fresh pecans in the fall, a productive fig tree, and plenty of room for a large garden. A two bay garage with an additional rear-facing bay provides convenient access to the backyard and is ideal for storing a lawn mower, yard equipment, and outdoor tools.
Conveniently located near Ahoskie, Greenville, Williamston, Tarboro, and Scotland Neck, this property offers the tranquility of country living while remaining accessible to work, shopping, dining, and recreation....
Contact an agent
Home facts
- Year built:1954
- Subdivision & Development:Not In Subdivision
- Listing ID #:100608431
- Added:18 day(s) ago
- Updated:October 24, 2026 at 10:40 AM
Rooms and interior
- Bedrooms:3
- Total bathrooms:3
- Full bathrooms:3
- Rooms Total:8
- Flooring:Carpet, Tile, Vinyl, Wood
- Kitchen Description:Refrigerator
- Bedroom Description:Master Downstairs
- Living area:2,345 sq. ft.
Heating and cooling
- Cooling:Central Air
- Heating:Electric, Gas Pack, Heating, Propane
- Central air:Yes
Structure and exterior
- Roof:Architectural Shingle
- Year built:1954
- Building area:2,345 sq. ft.
- Lot area:0.66 Acres
- Construction Materials:Brick, Wood Frame
- Foundation Description:Crawl Space
- Levels:1 Story
Schools
- High school:Martin County HS
- Middle school:Riverside
- Elementary school:South Creek Elementary School
Utilities
- Water:County Water, Water Connected
Finances and disclosures
- Price:$235,000
- Price per sq. ft.:$100.21
Features and amenities
- Appliances:Dryer, Refrigerator, Washer
- Laundry features:Dryer, Laundry Room, Washer
- Amenities:Blinds/Shades, Bookcases, Ceiling Fan(s), Solid Surface
Parking
- Total parking spaces:1
- Parking description:Attached Garage, Concrete, Garage Door Opener
- Garage:Yes
- Garage spaces:1

New listings near 110 E Nc 11
 $160,000Pending3 beds 2 baths1,533 sq. ft.
109 N East Avenue, Oak City, NC 27857
MLS# 100606149Listed by: RIVERSIDE REALTY GROUP, INC. $179,900Active3 beds 2 baths1,512 sq. ft.
3189 Roy Beach Road, Oak City, NC 27857
MLS# 100605833Listed by: CAROLINAS FULL SERVICE REALTY, INC.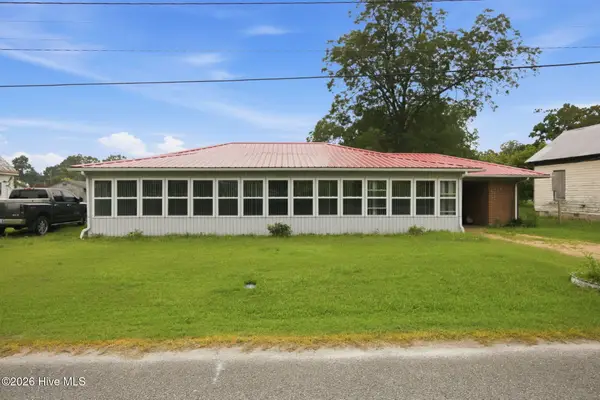 $159,900Active3 beds 2 baths2,017 sq. ft.
208 N West Avenue, Oak City, NC 27857
MLS# 100593213Listed by: KELLER WILLIAMS REALTY POINTS EAST $150,000Pending3 beds 2 baths2,010 sq. ft.
14548 N Nc 125, Oak City, NC 27857
MLS# 100556127Listed by: SELECTIVE HOMES $469,900Pending5 beds 3 baths4,624 sq. ft.
1885 Bennett Road, Oak City, NC 27857
MLS# 100525901Listed by: ROANOKE REALTY TEAM $18,500Active3 beds 1 baths1,507 sq. ft.
212 N West Avenue, Oak City, NC 27857
MLS# 100501412Listed by: AMPLE ASSETS, INC.


Protect your home and budget from life's surprises with an Assurant Home Warranty, backed by a partner that supports you through every step of homeownership. Explore Plans.
©2026 Century 21 Real Estate LLC. All rights reserved. CENTURY 21®, the CENTURY 21 Logo and C21® are service marks owned by Century 21 Real Estate LLC. Century 21 Real Estate LLC fully supports the principles of the Fair Housing Act and the Equal Opportunity Act. Each office is independently owned and operated. Listing information is deemed reliable but not guaranteed accurate.