
208 NE 52nd Street, Oak Island, NC 28465
Local realty services provided by:CENTURY 21 The Realty Group
208 NE 52nd Street,Oak Island, NC 28465
$549,000
- 3 Beds
- 2 Baths
- 1,501 sq. ft.
- Single family
- Active
Listed by: denise d pacula
Office: denise pacula realty
MLS#:100566759
Source:NC_CCAR
Price summary
- Price:$549,000
- Price per sq. ft.:$365.76
About this home
Single family home ideally located on NE 52nd Street. This exceptionally well-
maintained 3-bedroom, 2-bath puts you in the heart of Oak Island. Enjoy direct beach
access just down the street with a convenient crosswalk, within walking distance to
Publix, several restaurants, retail shops and Middleton Park. A hub for local concerts,
festivals, farmer's markets and recreational pickleball courts and playgrounds.
A custom renovated sunroom with floor to ceiling windows allows for year-round
enjoyment. Updated kitchen, guest bathroom, and newly installed fortified roof (2026).
The backyard features a 6-foot vinyl privacy fence, two-tier spacious deck, outdoor
shower, storage shed, and storage closet, perfect for both entertaining and beach living.
Efficient 30 AMP electrical hookup with capacity for all electric vehicles, RVs and
motorhomes.
A move-in ready home central to the beach, recreation, dining and entertainment!
Contact an agent
Home facts
- Year built:2014
- Subdivision & Development:Not In Subdivision
- Listing ID #:100566759
- Added:110 day(s) ago
- Updated:August 02, 2026 at 10:29 AM
Rooms and interior
- Bedrooms:3
- Total bathrooms:2
- Full bathrooms:2
- Rooms Total:8
- Flooring:Vinyl
- Dining Description:Eat-in Kitchen
- Bathrooms Description:Walk-in Shower
- Kitchen Description:Dishwasher, Eat-in Kitchen, Kitchen Island, Refrigerator
- Living area:1,501 sq. ft.
Heating and cooling
- Cooling:Heat Pump
- Heating:Electric, Heat Pump, Heating
Structure and exterior
- Roof:Architectural Shingle
- Year built:2014
- Building area:1,501 sq. ft.
- Lot area:0.15 Acres
- Construction Materials:Vinyl Siding, Wood Frame
- Exterior Features:Covered, Deck, Open, Outdoor Shower
- Foundation Description:Crawl Space
- Levels:1 Story
Schools
- High school:South Brunswick
- Middle school:South Brunswick
- Elementary school:Southport
Utilities
- Water:Water Connected
- Sewer:Sewer Connected
Finances and disclosures
- Price:$549,000
- Price per sq. ft.:$365.76
Features and amenities
- Appliances:Dishwasher, Dryer, Refrigerator, Washer
- Laundry features:Dryer, Laundry Closet, Washer, Washer Hookup
- Amenities:Ceiling Fan(s), Solid Surface, Vaulted Ceiling(s)
Parking
- Parking description:Concrete

New listings near 208 NE 52nd Street
- New
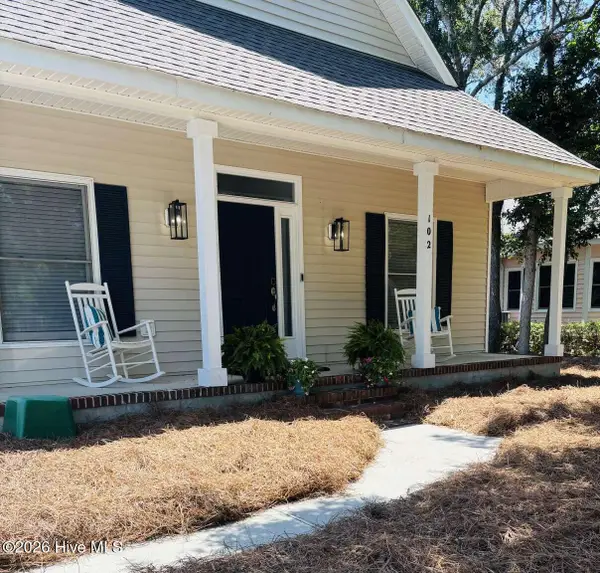 $637,000Active3 beds 2 baths1,491 sq. ft.
102 Oceangreens Lane, Oak Island, NC 28465
MLS# 100593237Listed by: CLICKIT REALTY - New
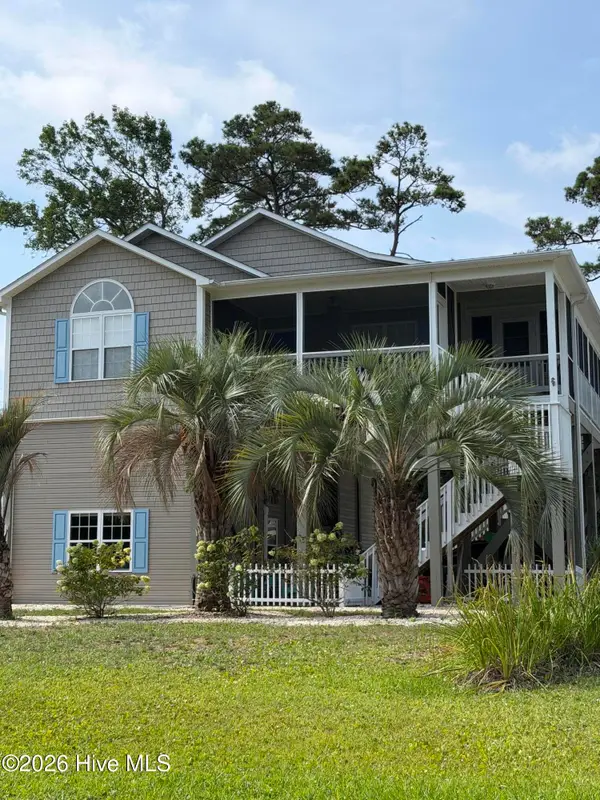 $805,000Active4 beds 3 baths4,178 sq. ft.
5801 E Yacht Drive, Oak Island, NC 28465
MLS# 100593203Listed by: COLDWELL BANKER SEA COAST ADVANTAGE - New
 $959,000Active3 beds 2 baths1,510 sq. ft.
2304 W Dolphin Drive, Oak Island, NC 28465
MLS# 100593218Listed by: BETTER BEACH SALES & RENTALS, INC. - New
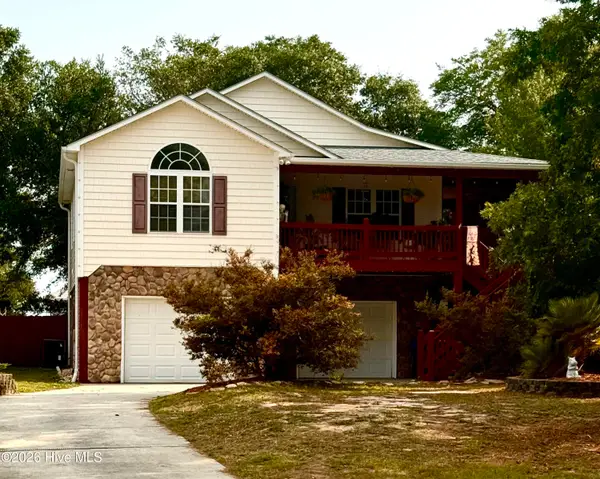 $495,000Active3 beds 2 baths1,412 sq. ft.
1805 W Oak Island Drive, Oak Island, NC 28465
MLS# 100593187Listed by: ART SKIPPER REALTY INC. - New
 $615,000Active4 beds 3 baths2,531 sq. ft.
3389 Island Lakes Drive, Southport, NC 28461
MLS# 100593143Listed by: EXP REALTY - New
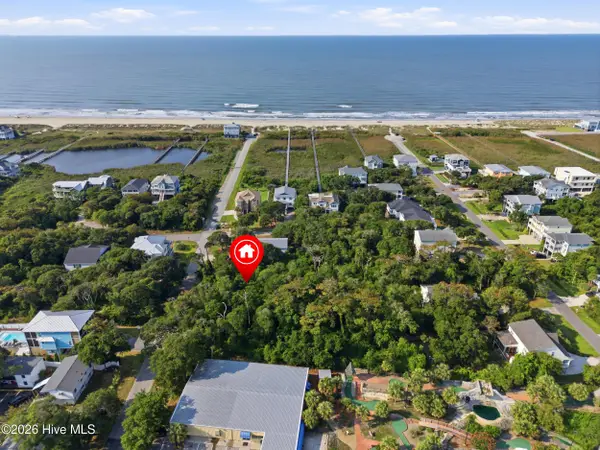 $600,000Active0.37 Acres
107 SE 64th Street, Oak Island, NC 28465
MLS# 100593037Listed by: KELLER WILLIAMS INNOVATE-OKI - New
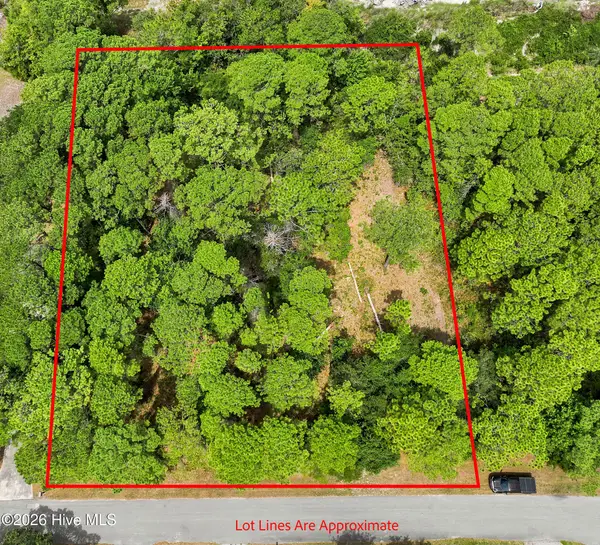 $109,000Active0.95 Acres
3773 Oakwood Drive Se, Oak Island, NC 28461
MLS# 100592076Listed by: DISCOVER NC HOMES - New
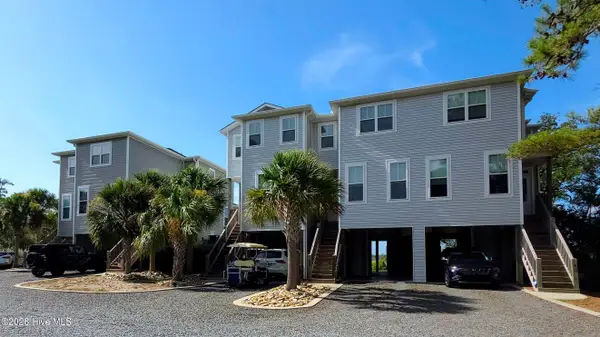 $649,000Active3 beds 3 baths1,560 sq. ft.
7000 E Yacht Drive #B2, Oak Island, NC 28465
MLS# 100592967Listed by: BEYCOME BROKERAGE REALTY LLC - Open Sun, 12 to 2pm
 $599,000Pending3 beds 1 baths1,180 sq. ft.
310 SE 79th Street, Oak Island, NC 28465
MLS# 100592830Listed by: BERKSHIRE HATHAWAY HOMESERVICES CAROLINA PREMIER PROPERTIES - New
 $449,900Active3 beds 2 baths1,239 sq. ft.
123 NE 30th Street, Oak Island, NC 28465
MLS# 100592900Listed by: SOUTHERN REALTY ADVANTAGE LLC


Protect your home and budget from life's surprises with an Assurant Home Warranty, backed by a partner that supports you through every step of homeownership. Explore Plans.
©2026 Century 21 Real Estate LLC. All rights reserved. CENTURY 21®, the CENTURY 21 Logo and C21® are service marks owned by Century 21 Real Estate LLC. Century 21 Real Estate LLC fully supports the principles of the Fair Housing Act and the Equal Opportunity Act. Each office is independently owned and operated. Listing information is deemed reliable but not guaranteed accurate.