3606 W Beach Drive, Oak Island, NC 28465
Local realty services provided by:CENTURY 21 Jeff Keller Realty
3606 W Beach Drive,Oak Island, NC 28465
$1,249,000
- 5 Beds
- 4 Baths
- 2,053 sq. ft.
- Single family
- Active
Listed by: gary j traflet
Office: living seaside realty group
MLS#:100616341
Source:NC_CCAR
Price summary
- Price:$1,249,000
- Price per sq. ft.:$608.38
About this home
Experience the best of coastal living in this exceptional 2nd-row Oak Island home! Watch the waves roll in from your spacious living room, the open kitchen and even from the comfort of your own bed. Large sliding glass doors to the deck beyond bring the outdoors in, creating a light-filled setting where the ocean is always a part of the views. Lovingly maintained as a family home, this property was never used as a rental. With 5 bedrooms, 3 full baths and a half bath, there is plenty of room for everyone to gather, relax and create lasting memories at the beach. Thoughtfully designed with a reverse floor plan, the upper level features an inviting open concept living/dining area and an updated kitchen with beautiful white cabinetry, quartz countertops, stainless steel appliances and a classic white tile backsplash. The spacious primary suite offers another set of sliding glass doors to the outside deck providing beautiful ocean views and a private bath with dual vanity and a tiled walk-in shower with frameless glass doors. 4 additional bedrooms, 2 full baths and the laundry are located on the first level, providing plenty of room for your family and guests. Offered furnished, this home is well appointed, comfortable and ready to welcome your family. Multiple front and rear decks provide wonderful outdoor living spaces to relax, entertain or watch the sun rise over the ocean and set over the waterway to the rear. For added piece of mind, storm shutters are in place and ready if needed. A large lot offers ample parking, generous storage underneath, an outdoor shower and plenty of room to add a pool in the future. An exterior cargo lift adds convenience with the opportunity to explore a future residential elevator with stacked walk-in closets ready to convert. On demand water heater helps with efficiency. And an added bonus for this 2nd row location, this home sits up high and is not located in a flood zone. What a wonderful opportunity to own a special piece of Oak Island. Known for its beautiful beaches, relaxed coastal lifestyle , local restaurants, shops and endless opportunities for outdoor recreation. Oak Island is the perfect place to slow down, gather with family and enjoy everything beach living has to offer. This property will not last long. Schedule an appointment today....
Contact an agent
Home facts
- Year built:2017
- Subdivision & Development:Not In Subdivision
- Listing ID #:100616341
- Added:1 day(s) ago
- Updated:November 13, 2026 at 10:53 PM
Rooms and interior
- Bedrooms:5
- Total bathrooms:4
- Full bathrooms:3
- Half bathrooms:1
- Rooms Total:8
- Flooring:Carpet, Wood
- Bathrooms Description:Walk-in Shower
- Kitchen Description:Dishwasher, Kitchen Island, Pantry, Refrigerator
- Bedroom Description:Walk-In Closet(s)
- Living area:2,053 sq. ft.
Heating and cooling
- Cooling:Central Air, Heat Pump
- Heating:Electric, Heat Pump, Heating
- Central air:Yes
Structure and exterior
- Roof:Architectural Shingle
- Year built:2017
- Building area:2,053 sq. ft.
- Lot area:0.17 Acres
- Lot Features:Second Row
- Construction Materials:Fiber Cement, Wood Frame
- Exterior Features:Covered, Deck, Irrigation System, Open, Porch, Shutters - Board/Hurricane
- Foundation Description:Pilings, Slab
- Levels:2 Story
Schools
- High school:South Brunswick
- Middle school:South Brunswick
- Elementary school:Southport
Utilities
- Water:Water Connected
- Sewer:Sewer Connected
Finances and disclosures
- Price:$1,249,000
- Price per sq. ft.:$608.38
Features and amenities
- Appliances:Dishwasher, Dryer, Refrigerator, Washer
- Laundry features:Dryer, Laundry Closet, Washer
- Amenities:Basketball Court, Blinds/Shades, Ceiling Fan(s), Furnished, Park, Picnic Area, Playground, Reverse Floor Plan, Solid Surface, Tennis Court(s), Vaulted Ceiling(s), Walk-In Closet(s)
Parking
- Parking description:Concrete, Covered, Golf Cart Parking, Off Street, On Site, Paved

New listings near 3606 W Beach Drive
- New
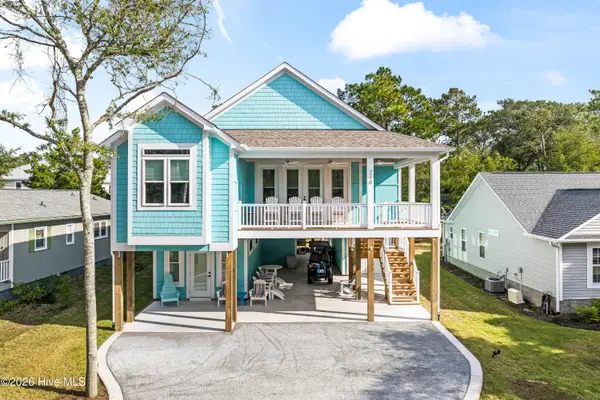 $950,000Active3 beds 4 baths2,310 sq. ft.
210 NE 34th Street, Oak Island, NC 28465
MLS# 100616410Listed by: COASTAL REALTY ASSOCIATES LLC - New

 $385,000Active2 beds 2 baths1,092 sq. ft.
105 SE 58th Street #Apt 7303, Oak Island, NC 28465
MLS# 100616194Listed by: CENTURY 21 COLLECTIVE - New
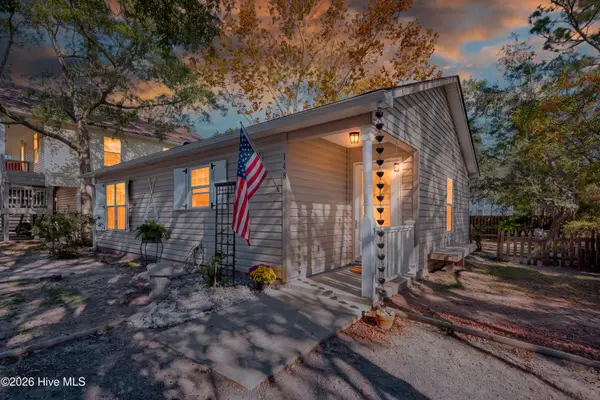 $360,000Active2 beds 2 baths870 sq. ft.
148 NW 5th Street, Oak Island, NC 28465
MLS# 100616095Listed by: SOUTHERN REALTY ADVANTAGE LLC - New
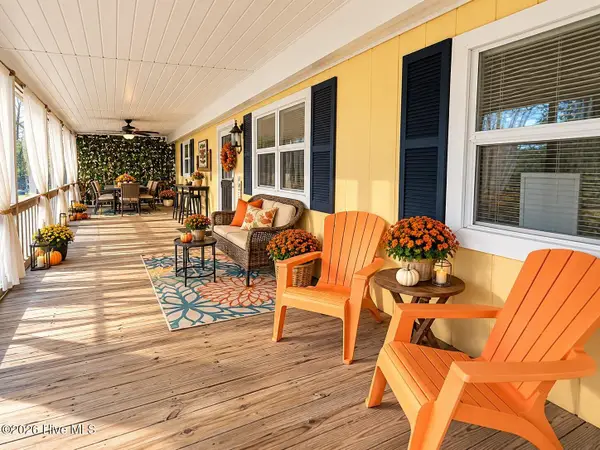 $424,900Active3 beds 1 baths949 sq. ft.
330 NE 56th Street, Oak Island, NC 28465
MLS# 100616064Listed by: CAROLINA'S CHOICE REAL ESTATE INC - Open Sat, 12 to 2pmNew
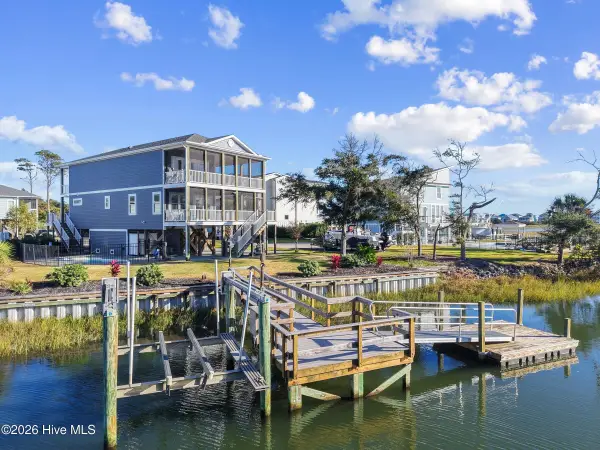 $1,325,000Active4 beds 3 baths2,406 sq. ft.
209 SW 15th Street, Oak Island, NC 28465
MLS# 100616041Listed by: KELLER WILLIAMS INNOVATE-OKI - New
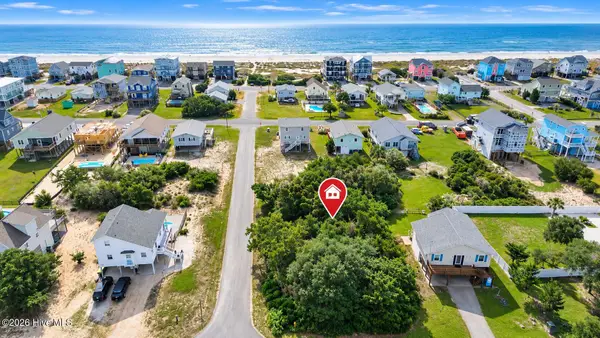 $523,000Active0.18 Acres
2509 E Pelican Drive, Oak Island, NC 28465
MLS# 100615909Listed by: INTRACOASTAL REALTY CORPORATION - New
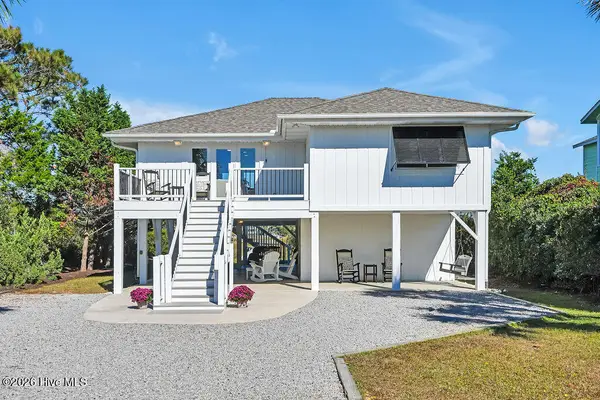 $1,225,000Active3 beds 2 baths1,343 sq. ft.
2016 W Pelican Drive, Oak Island, NC 28465
MLS# 100615870Listed by: PALM REALTY, INC. - New
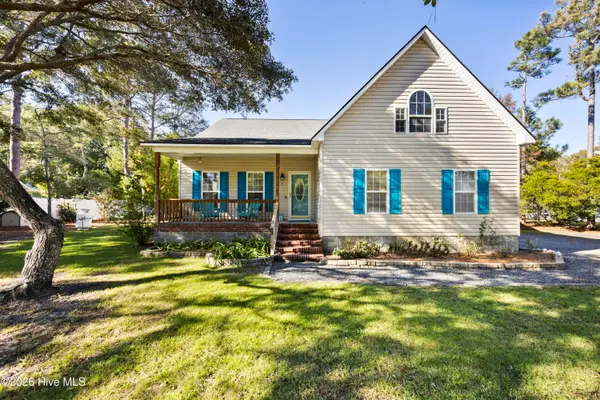 $774,900Active3 beds 2 baths1,970 sq. ft.
3 Saint Andrews Drive, Oak Island, NC 28465
MLS# 100615773Listed by: COLDWELL BANKER SEA COAST ADVANTAGE - SP - New
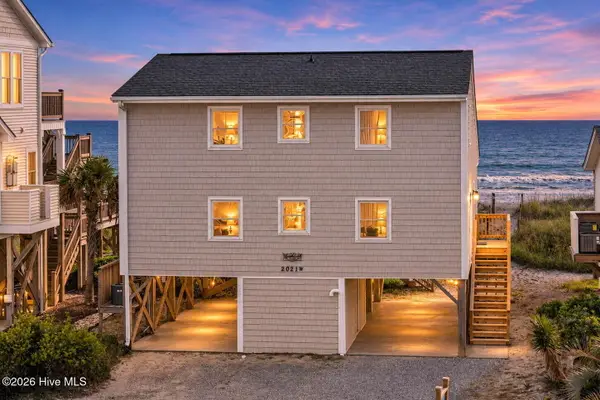 $1,199,900Active4 beds 2 baths1,803 sq. ft.
2021 W Beach Drive, Oak Island, NC 28465
MLS# 100615649Listed by: SALT AND SAND REALTY


Protect your home and budget from life's surprises with an Assurant Home Warranty, backed by a partner that supports you through every step of homeownership. Explore Plans.
©2026 Century 21 Real Estate LLC. All rights reserved. CENTURY 21®, the CENTURY 21 Logo and C21® are service marks owned by Century 21 Real Estate LLC. Century 21 Real Estate LLC fully supports the principles of the Fair Housing Act and the Equal Opportunity Act. Each office is independently owned and operated. Listing information is deemed reliable but not guaranteed accurate.