
7789 Chadding Drive, Oak Ridge, NC 27310
Local realty services provided by:CENTURY 21 Total Real Estate Solutions
7789 Chadding Drive,Oak Ridge, NC 27310
$567,000
- 4 Beds
- 3 Baths
- 2,268 sq. ft.
- Single family
- Active
Upcoming open houses
- Sun, Nov 0102:00 pm - 04:00 pm
Listed by: roberta wall
Office: howard hanna allen tate oak ridge commons336-644-1238
MLS#:1234387
Source:NC_TRIAD
Price summary
- Price:$567,000
- Price per sq. ft.:$250
- Monthly HOA dues:$70
About this home
One-story living! 4BR/3BA with open floorplan, spacious dining room, quality finishes & seller upgrades. Gourmet kitchen features oversized island, quartz countertops, extensive cabinetry, tile backsplash & GE appliances, including 5-burner gas cooktop & refrigerator. Heavy crown molding & custom trim throughout. Huge laundry with shelving & drop zone at garage entry. Spacious primary suite with oversized shower & large closet. BR3 features volume ceilings. Covered porch with added steps, ceiling fan & deck treatment, plus 20'x15' stamped concrete patio with piped natural gas fire pit. Extended parking pad, tall encapsulated walk-in crawlspace & private backyard. Northwest schools & low county taxes! *Lender credit of .75% of the total loan amount not to exceed $5,000 or amount allowed per program guidelines available to an eligible buyer financing the purchase of this property through Atlantic Bay Mortgage Group, L.L.C. Terms and availability are subject to change at any time.*
Contact an agent
Home facts
- Year built:2025
- Subdivision & Development:Honeycutt Reserve
- Listing ID #:1234387
- Added:46 day(s) ago
- Updated:October 26, 2026 at 04:53 PM
Rooms and interior
- Bedrooms:4
- Total bathrooms:3
- Full bathrooms:3
- Flooring:Carpet, Tile, Vinyl
- Bathrooms Description:Separate Shower
- Kitchen Description:Dishwasher, Gas Cooktop, Kitchen Island, Microwave, Pantry
- Basement Description:Crawl Space
- Living area:2,268 sq. ft.
Heating and cooling
- Cooling:Ceiling Fan(s), Central Air
- Heating:Forced Air, Natural Gas
- Central air:Yes
Structure and exterior
- Year built:2025
- Building area:2,268 sq. ft.
- Lot area:0.46 Acres
- Lot Features:Cleared
- Architectural Style:Transitional
- Construction Materials:Brick
Schools
- High school:Northwest
- Middle school:Northwest
- Elementary school:Oak Ridge
Utilities
- Water:Public
- Sewer:Septic Tank
Finances and disclosures
- Price:$567,000
- Price per sq. ft.:$250
- Tax amount:$2,747
Features and amenities
- Appliances:Dishwasher, Gas Cooktop
- Laundry features:Dryer Connection, Main Level
- Amenities:Ceiling Fan(s), Solid Surface Counter
Parking
- Parking description:Attached, Attached Garage, Driveway, Garage, Paved
- Garage spaces:2
 2026 Triad MLS, Inc. All rights reserved. IDX information is provided exclusively for personal, non-commercial use, and may not be used for any purpose other than to identify prospective properties consumers may be interested in purchasing. Information is deemed reliable but not guaranteed. This site will be monitored for ‘scraping’ and any use of search facilities of data on the site other than by potential buyers/sellers is prohibited. All Sale data is for informational purposes only and is not an indication of a market analysis or appraisal. Properties marked with the Triad MLS, Inc. icon are provided courtesy of the Triad MLS, Inc.’s, Internet Data Exchange Database. NC_TRIAD Member Broker: Kimberly Martin
New listings near 7789 Chadding Drive
- New
 $289,000Active3 beds 1 baths1,384 sq. ft.
555 N Bunker Hill Road, Oak Ridge, NC 27310
MLS# 1239966Listed by: FATHOM REALTY - New
 $224,900Active5 Acres
8300 W Harrell Road, Oak Ridge, NC 27310
MLS# 1239420Listed by: RE/MAX REALTY CONSULTANTS 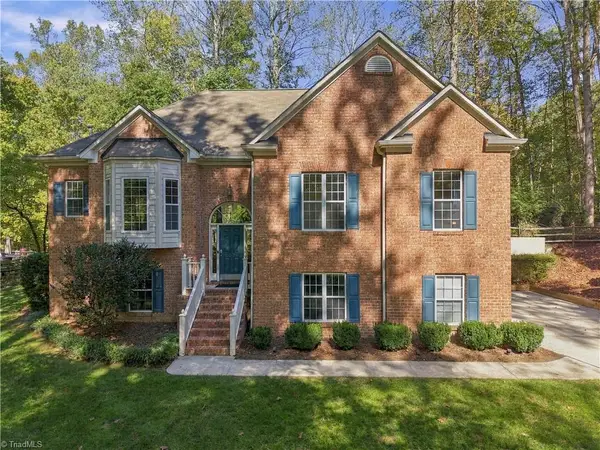 $499,000Pending3 beds 3 baths2,725 sq. ft.
6689 Currieton Drive, Oak Ridge, NC 27310
MLS# 1239626Listed by: CAROLINA HOME PARTNERS BY EXP REALTY- New
 $549,900Active4 beds 3 baths2,985 sq. ft.
8205 Kelly Ford Road, Oak Ridge, NC 27310
MLS# 1239717Listed by: TAH NORTH CAROLINA LLC - New
 $319,900Active2 beds 2 baths1,190 sq. ft.
8904 Ridge Forest Lane, Oak Ridge, NC 27310
MLS# 1239532Listed by: A NEW DAWN REALTY, INC - New
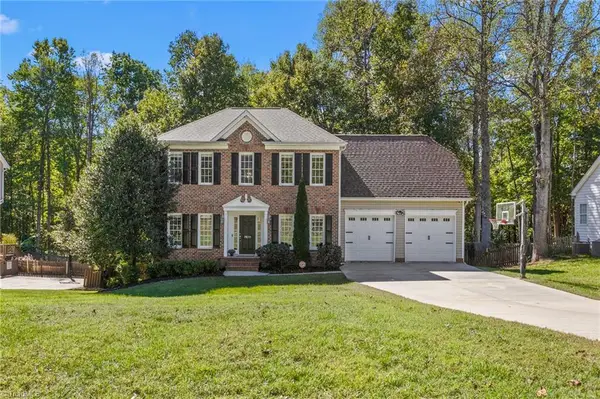 $500,000Active3 beds 4 baths3,218 sq. ft.
7611 Kristen Drive, Oak Ridge, NC 27310
MLS# 1239266Listed by: COLDWELL BANKER ADVANTAGE - New
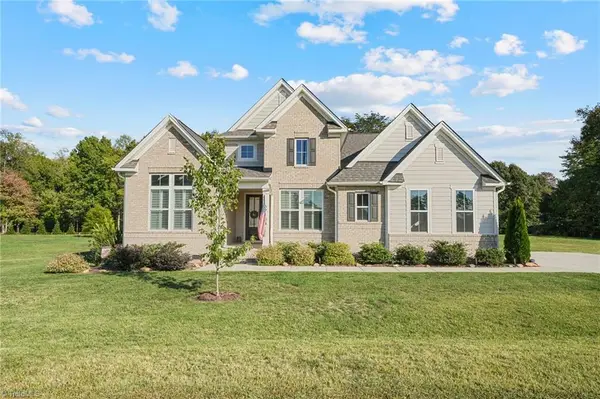 $589,900Active3 beds 3 baths2,251 sq. ft.
6715 Honeycutt Reserve Drive, Oak Ridge, NC 27310
MLS# 1238937Listed by: REAL BROKER LLC  $783,929.79Pending4 beds 4 baths3,861 sq. ft.
7700 Maple Pond Drive, Oak Ridge, NC 27310
MLS# 1239150Listed by: KEYSTONE REALTY GROUP $649,900Pending4 beds 5 baths3,923 sq. ft.
8508 Billet Place, Oak Ridge, NC 27310
MLS# 1238970Listed by: TYLERRAM REAL ESTATE $1Active3 beds 2 baths1,313 sq. ft.
116 Crosscut Lane, Gibsonville, NC 27249
MLS# 1238939Listed by: THE PROPERTY SOURCE


Protect your home and budget from life's surprises with an Assurant Home Warranty, backed by a partner that supports you through every step of homeownership. Explore Plans.
©2026 Century 21 Real Estate LLC. All rights reserved. CENTURY 21®, the CENTURY 21 Logo and C21® are service marks owned by Century 21 Real Estate LLC. Century 21 Real Estate LLC fully supports the principles of the Fair Housing Act and the Equal Opportunity Act. Each office is independently owned and operated. Listing information is deemed reliable but not guaranteed accurate.