
8511 Rosedale Drive, Oak Ridge, NC 27310
Local realty services provided by:CENTURY 21 Total Real Estate Solutions
8511 Rosedale Drive,Oak Ridge, NC 27310
$769,900
- 4 Beds
- 4 Baths
- 4,646 sq. ft.
- Single family
- Active
Listed by: beth b. sauer
Office: keller williams one336-297-4545
MLS#:1240364
Source:NC_TRIAD
Price summary
- Price:$769,900
- Price per sq. ft.:$165.71
- Monthly HOA dues:$12.5
About this home
Need room to spread out? This Oak Ridge home delivers—over 4,600 square feet of flexible living space and exceptional potential for multigenerational living! The finished lower level offers over 1,100 square feet with a kitchenette, dining area, den, exercise room, and level entry directly from the driveway—no stairs to navigate. The main level features a spacious primary suite with sitting room and an enormous walk-in closet, plus a second bedroom. Upstairs are two additional bedrooms and a 26-foot bonus room. Fresh paint and new carpet give you a head start, while major improvements include a 2026 roof, 2022 heat pumps, and 2020 water heater. Enjoy evenings on the deck, an almost one-acre lot, and a three-car garage with room for vehicles, hobbies, and storage. All this in the Twelve Oaks neighborhood with convenient access to Hwy 68, Oak Ridge Park, and nearby amenities. So much space. So many possibilities. One remarkable home! See agent only remarks for an important offer!
Contact an agent
Home facts
- Year built:2000
- Subdivision & Development:Twelve Oaks
- Listing ID #:1240364
- Added:1 day(s) ago
- Updated:November 07, 2026 at 12:19 PM
Rooms and interior
- Bedrooms:4
- Total bathrooms:4
- Full bathrooms:4
- Flooring:Carpet, Tile, Wood
- Bathrooms Description:Separate Shower
- Kitchen Description:Dishwasher, Double Oven, Kitchen Island, Microwave
- Basement Description:Basement, Finished
- Living area:4,646 sq. ft.
Heating and cooling
- Cooling:Ceiling Fan(s), Central Air
- Heating:Electric, Forced Air, Heat Pump, Natural Gas
- Central air:Yes
Structure and exterior
- Year built:2000
- Building area:4,646 sq. ft.
- Lot area:0.93 Acres
- Construction Materials:Brick
- Exterior Features:Sprinkler System
Schools
- High school:Northwest
- Middle school:Northwest
- Elementary school:Oak Ridge
Utilities
- Water:Public
- Sewer:Private Sewer, Septic Tank
Finances and disclosures
- Price:$769,900
- Price per sq. ft.:$165.71
- Tax amount:$5,376
Features and amenities
- Appliances:Dishwasher, Double Oven
- Laundry features:Dryer Connection, Main Level
- Amenities:Ceiling Fan(s), Dead Bolt(s)
Parking
- Parking description:Attached, Attached Garage, Basement, Basement Garage, Driveway, Garage
- Garage spaces:3
 2026 Triad MLS, Inc. All rights reserved. IDX information is provided exclusively for personal, non-commercial use, and may not be used for any purpose other than to identify prospective properties consumers may be interested in purchasing. Information is deemed reliable but not guaranteed. This site will be monitored for ‘scraping’ and any use of search facilities of data on the site other than by potential buyers/sellers is prohibited. All Sale data is for informational purposes only and is not an indication of a market analysis or appraisal. Properties marked with the Triad MLS, Inc. icon are provided courtesy of the Triad MLS, Inc.’s, Internet Data Exchange Database. NC_TRIAD Member Broker: Kimberly Martin
New listings near 8511 Rosedale Drive
- Coming Soon
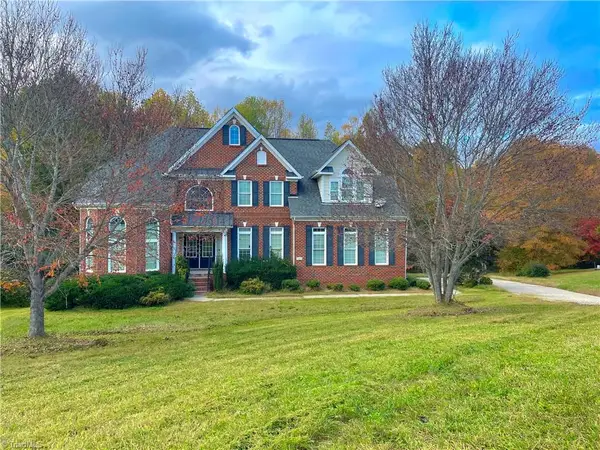 $899,900Coming Soon4 beds 5 baths6,173 sq. ft.
7509 Broadus Court, Oak Ridge, NC 27310
MLS# 1241259Listed by: KELLER WILLIAMS ONE 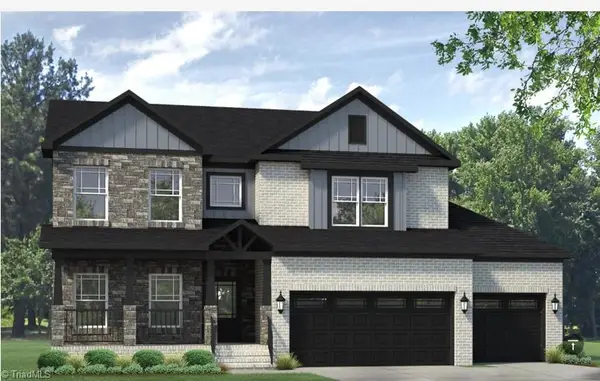 $795,985Pending4 beds 4 baths3,628 sq. ft.
7707 Maple Pond Drive, Oak Ridge, NC 27310
MLS# 1241444Listed by: KEYSTONE REALTY GROUP- Open Sun, 2 to 4pmNew
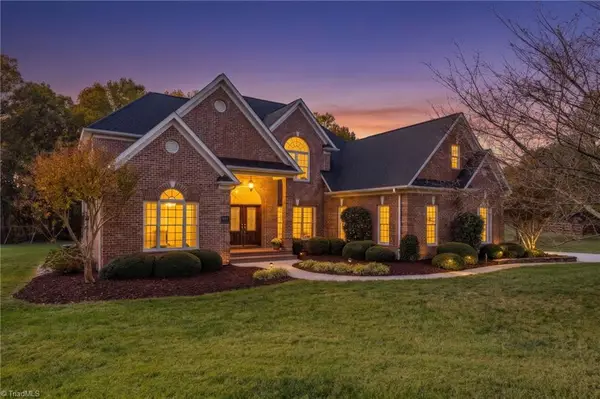 $879,900Active4 beds 4 baths4,431 sq. ft.
5607 Foxbury Drive, Oak Ridge, NC 27310
MLS# 1240733Listed by: RE/MAX REALTY CONSULTANTS - New
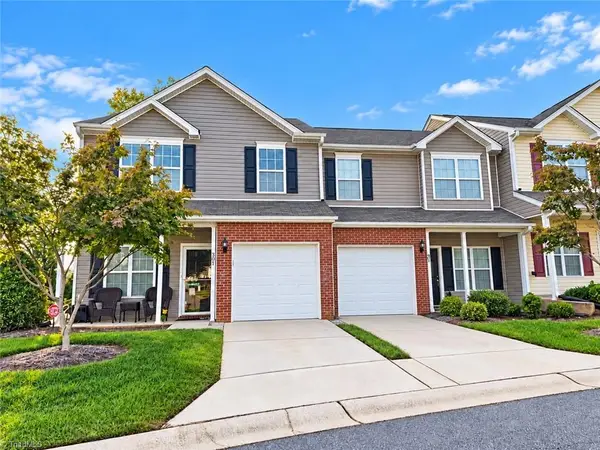 $255,000Active3 beds 3 baths1,450 sq. ft.
301 Times Square Avenue, Greensboro, NC 27407
MLS# 1241213Listed by: REAL BROKER LLC - New
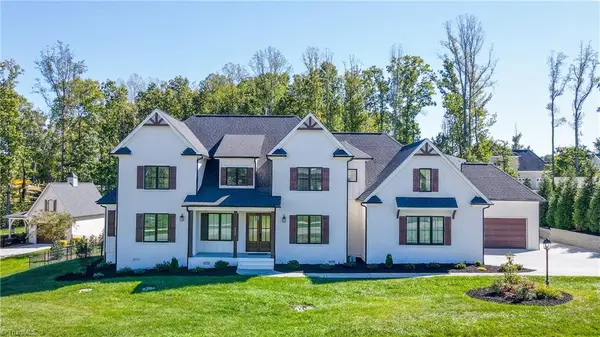 $1,429,000Active4 beds 5 baths4,982 sq. ft.
6835 Shields Drive, Oak Ridge, NC 27310
MLS# 1240844Listed by: CHEN 360 REALTY L.L.C - Open Sun, 12 to 2pmNew
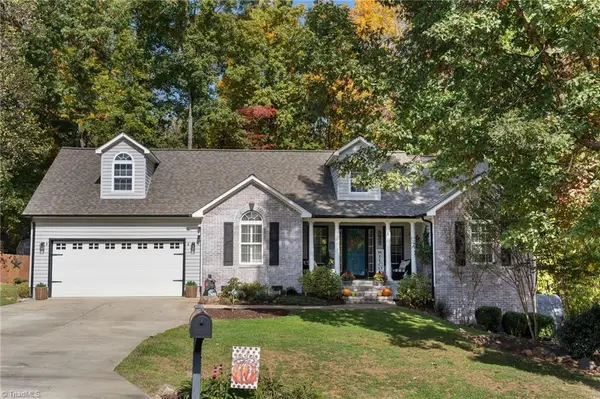 $450,000Active3 beds 2 baths1,758 sq. ft.
7810 Perthshire Drive, Oak Ridge, NC 27310
MLS# 1240693Listed by: KELLER WILLIAMS REALTY ELITE - New
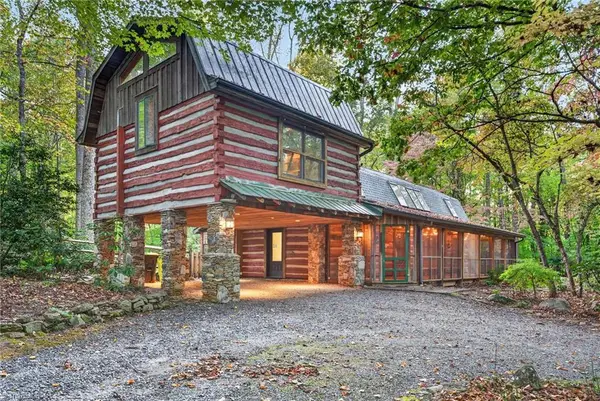 $549,000Active3 beds 3 baths2,435 sq. ft.
8003 Eastridge Road, Oak Ridge, NC 27310
MLS# 1240906Listed by: UNITED REALTY GROUP INC - New
 $899,000Active7.76 Acres
8410 Linville Road, Oak Ridge, NC 27310
MLS# 1239381Listed by: THE SRH GROUP - New
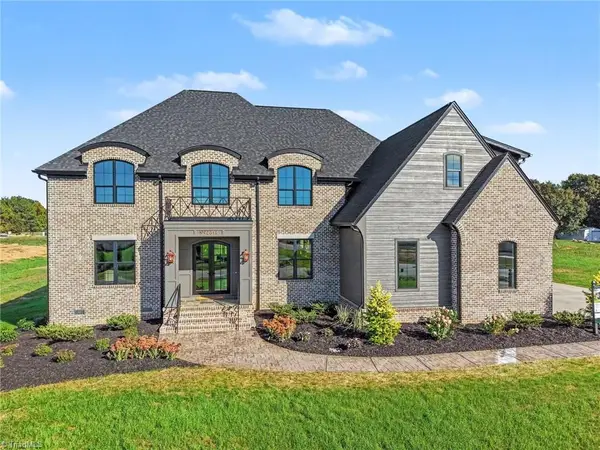 Active4 beds 6 baths4,924 sq. ft.
7645 Braelands Drive, Summerfield, NC 27358
MLS# 1239969Listed by: TYLER REDHEAD & MCALISTER REAL ESTATE, LLC


Protect your home and budget from life's surprises with an Assurant Home Warranty, backed by a partner that supports you through every step of homeownership. Explore Plans.
©2026 Century 21 Real Estate LLC. All rights reserved. CENTURY 21®, the CENTURY 21 Logo and C21® are service marks owned by Century 21 Real Estate LLC. Century 21 Real Estate LLC fully supports the principles of the Fair Housing Act and the Equal Opportunity Act. Each office is independently owned and operated. Listing information is deemed reliable but not guaranteed accurate.