
966 Hathcock Glen Drive, Oakboro, NC 28129
Local realty services provided by:CENTURY 21 Rucker Real Estate
Listed by: amanda cody
Office: hometown realty pros llc.
MLS#:4435308
Source:CH
Price summary
- Price:$465,000
- Price per sq. ft.:$252.17
About this home
Almost ready and absolutely gorgeous! This new construction 4 bedroom, 2.5 bath home in Oakboro, NC was built by a local builder with thoughtful details throughout that make it stand out. The exterior makes a statement with beautiful 8-inch board and batten siding, black windows, black metal porch railing accents, cedar-wrapped columns, and a gorgeous wood front door with transoms on both sides. An 18-foot garage door gives the attached garage a clean, upgraded look. Step inside and the stone fireplace immediately catches your eye, extending all the way to the top of the vaulted ceiling and featuring gas logs, a blower, and remote. The kitchen offers quartz countertops, soft-close cabinetry, and beautiful finishes that carry throughout the home. The primary suite has some of my favorite touches, including a beautiful tile walk-in shower and a convenient access door directly from the primary bath to the laundry room — one of those little details you don't realize you need until you have it! Situated on approximately 0.50 acre toward the end of the neighborhood near a quiet cul-de-sac, the home backs up to a wooded area for a little extra privacy. Covered front and back porches provide plenty of space to relax or entertain, while city water and city sewer add everyday convenience. If you've been looking for new construction in Oakboro with modern finishes, thoughtful details, outdoor living space, and a little more breathing room, 966 Hathcock Glen Drive deserves a look. This one is almost ready to welcome its first owners home!...
Contact an agent
Home facts
- Year built:2026
- Subdivision & Development:Oak Glen
- Listing ID #:4435308
- Updated:October 25, 2026 at 01:19 PM
Rooms and interior
- Bedrooms:4
- Total bathrooms:3
- Full bathrooms:2
- Half bathrooms:1
- Flooring:Carpet, Vinyl
- Kitchen Description:Dishwasher, Electric Range
- Living area:1,844 sq. ft.
Heating and cooling
- Cooling:Ductless, Heat Pump
- Heating:Ductless, Heat Pump
Structure and exterior
- Year built:2026
- Building area:1,844 sq. ft.
- Lot area:0.5 Acres
- Lot Features:Wooded
- Construction Materials:Vinyl
- Foundation Description:Crawl Space
Schools
- High school:West Stanly
- Elementary school:Endy
Utilities
- Sewer:Public Sewer
Finances and disclosures
- Price:$465,000
- Price per sq. ft.:$252.17
Features and amenities
- Laundry features:Laundry Room, Main Level
- Amenities:Open Floorplan, Walk-In Closet(s)
Parking
- Parking description:Attached Garage, Driveway
- Garage:Yes
- Garage spaces:2
 Listings courtesy of Canopy MLS as distributed by MLS GRID. Copyright 2021 Canopy MLS. All rights reserved. Canopy MLS, provides content displayed here (“provided content”) on an “as is” basis and makes no representations or warranties regarding the provided content, including, but not limited to those of non-infringement, timeliness, accuracy, or completeness. Individuals and companies using information presented are responsible for verification and validation of information they utilize and present to their customers and clients. Canopy MLS will not be liable for any damage or loss resulting from use of the provided content or the products available through Portals, IDX, VOW, and/or Syndication. Recipients of this information shall not resell, redistribute, reproduce, modify, or otherwise copy any portion thereof without the expressed written consent of Canopy MLS. CH Member Broker: Arica Rucker
New listings near 966 Hathcock Glen Drive
- New
 $279,900Active3 beds 3 baths1,843 sq. ft.
443 Laurel Oak Avenue #6p, Oakboro, NC 28129
MLS# 4437593Listed by: TLS REALTY LLC - New
 $310,000Active3 beds 2 baths2,096 sq. ft.
16186 Mclester Road, Oakboro, NC 28129
MLS# 4435355Listed by: GOLDEN KEY REAL ESTATE & INTERIOR DESIGN - New
 $190,000Active8.68 Acres
00 Barbees Grove Road #4, Oakboro, NC 28129
MLS# 4435170Listed by: LANTERN REALTY & DEVELOPMENT, LLC  $385,000Active5 beds 3 baths2,326 sq. ft.
838 Sorrel Lane, Oakboro, NC 28129
MLS# 4433928Listed by: OPENDOOR BROKERAGE LLC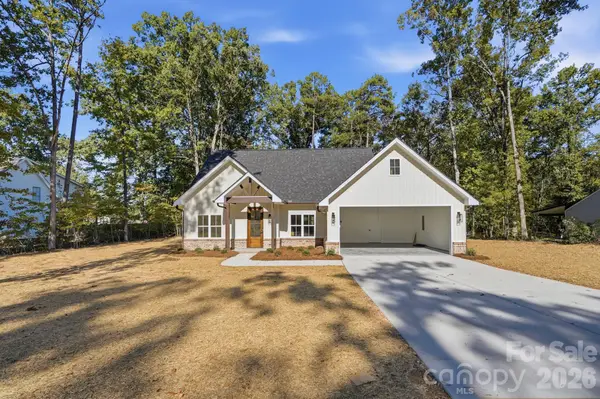 $414,000Active4 beds 2 baths1,746 sq. ft.
867 Sorrel Lane, Oakboro, NC 28129
MLS# 4433115Listed by: CENTRAL CAROLINA REAL ESTATE GROUP LLC $385,000Active4 beds 2 baths1,773 sq. ft.
225 Jaida Lane, Oakboro, NC 28129
MLS# 4433206Listed by: OPENDOOR BROKERAGE LLC $260,000Active3 beds 2 baths1,147 sq. ft.
15810 Silver Road, Oakboro, NC 28129
MLS# 4432319Listed by: HOWARD HANNA ALLEN TATE SOUTHLAND HOMES + REALTY LLC $932,000Active23.3 Acres
8511 Rocky River Road, Oakboro, NC 28129
MLS# 1237778Listed by: WHITLEY REALTY INC $538,000Active4 beds 3 baths2,644 sq. ft.
245 Glenwood Drive, Oakboro, NC 28129
MLS# 4430655Listed by: BERKSHIRE HATHAWAY HOMESERVICES CAROLINAS REALTY


Protect your home and budget from life's surprises with an Assurant Home Warranty, backed by a partner that supports you through every step of homeownership. Explore Plans.
©2026 Century 21 Real Estate LLC. All rights reserved. CENTURY 21®, the CENTURY 21 Logo and C21® are service marks owned by Century 21 Real Estate LLC. Century 21 Real Estate LLC fully supports the principles of the Fair Housing Act and the Equal Opportunity Act. Each office is independently owned and operated. Listing information is deemed reliable but not guaranteed accurate.