
1276 Temeraire Court Sw, Ocean Isle Beach, NC 28469
Local realty services provided by:CENTURY 21 Sterling Combs
1276 Temeraire Court Sw,Ocean Isle Beach, NC 28469
$550,000
- 4 Beds
- 3 Baths
- - sq. ft.
- Single family
- Sold
Listed by: suzanne m polino
Office: asap realty
MLS#:100596673
Source:NC_CCAR
Sorry, we are unable to map this address
Price summary
- Price:$550,000
About this home
If you're looking for a move-in ready home with an exceptional floor plan, prime LOCATION, and meticulously cared for, you're in luck! This beautiful Bill Clark Home is located on a quiet cul-de-sac in the active and social community of Sunset Ridge and shows like a model home. Thoughtful upgrades include a newer HVAC (2022), new hot water heater (2026), LVP flooring (no carpeting), Plantation Shutters, Solar Tubes, crown molding, custom wood shelving, and designer lighting. The open & bright Living Room features 11' ceilings and a gas-log fireplace, while wainscoting adds charm to the foyer and Dining areas. The spacious Gourmet Kitchen offers abundant custom cabinetry, gas cooktop, granite countertops, soft close drawers, tiled backsplash, large crushed granite sink, & stainless-steel appliances. The split-bedroom floor plan provides privacy, with a luxurious Master Suite featuring a reading nook/bump-out, tray ceiling, dual vanities, and a large tiled walk-in shower that looks like it's from a resort Spa. Two guest bedrooms offer oversized closets, with one featuring a vaulted ceiling. A cheerful & sunny four-season sunroom extends the living space and opens to a beautifully landscaped backyard with attractive hardscaping, paver patio, and two pergolas-creating multiple spaces for relaxing and entertaining. Upstairs, the versatile Bonus Room with jumbo closet and attic storage can serve as a 4th bedroom, office, hobby room, guest space, or man cave. Too many upgrades to list here-ask to see feature sheet. Sunset Ridge offers low-maintenance living with low HOA dues that includes lawn care, plus an outdoor Pool, clubhouse, Fitness Center, sidewalks, and community activities. Ideally located just minutes from Sunset Beach, Ocean Isle Beach, shopping, wonderful restaurants, coffee shops, golf, boating, kayaking, and more, with easy access to Wilmington and Myrtle Beach. Immaculate, upgraded, and truly move-in ready--this home has it all!...
Contact an agent
Home facts
- Year built:2016
- Subdivision & Development:Sunset Ridge
- Listing ID #:100596673
- Added:70 day(s) ago
- Updated:October 25, 2026 at 07:06 AM
Rooms and interior
- Bedrooms:4
- Total bathrooms:3
- Full bathrooms:3
- Rooms Total:8
- Dining Description:Eat-in Kitchen
- Bathrooms Description:Walk-in Shower
- Kitchen Description:Dishwasher, Disposal, Eat-in Kitchen, Kitchen Island, Pantry, Refrigerator
- Bedroom Description:Master Downstairs, Walk-In Closet(s)
Heating and cooling
- Cooling:Heat Pump, Zoned
- Heating:Electric, Fireplace(s), Heat Pump, Heating, Zoned
Structure and exterior
- Roof:Architectural Shingle
- Year built:2016
- Construction Materials:Vinyl Siding, Wood Frame
- Exterior Features:Irrigation System, Patio
- Foundation Description:Slab
- Levels:1.5 Story
Schools
- High school:West Brunswick
- Middle school:Shallotte Middle
- Elementary school:Jessie Mae Monroe Elementary
Utilities
- Water:County Water, Water Connected
- Sewer:Sewer Connected
Finances and disclosures
- Price:$550,000
Features and amenities
- Appliances:Dishwasher, Disposal, Dryer, Refrigerator, Washer
- Laundry features:Dryer, Washer, Washer Hookup
- Amenities:Blinds/Shades, Ceiling Fan(s), Clubhouse, Community Pool, Fitness Center, Management, Party Room, Picnic Area, Street Lights, Trail(s), Tray Ceiling(s), Vaulted Ceiling(s), Walk-In Closet(s)
- Pool features:Community Pool
Parking
- Total parking spaces:2
- Parking description:Attached Garage, Garage, Paved
- Garage:Yes
- Garage spaces:2

New listings near 1276 Temeraire Court Sw
 $288,524Pending4 beds 2 baths1,950 sq. ft.
1076 Beechridge Drive Sw #161, Ocean Isle Beach, NC 28469
MLS# 100612404Listed by: COLDWELL BANKER SEA COAST ADVANTAGE- New
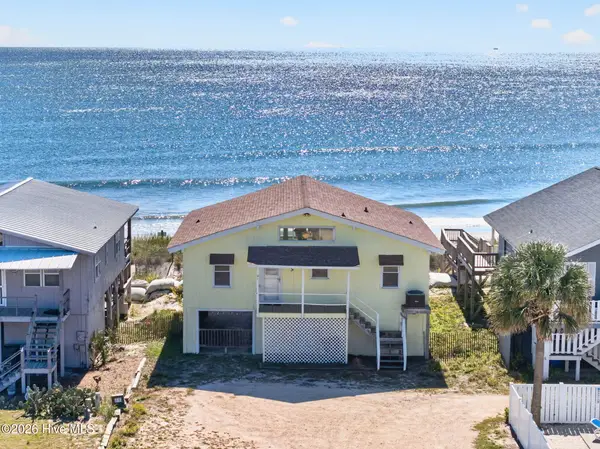 $1,400,000Active4 beds 2 baths1,224 sq. ft.
415 E First Street #& 416 E Second St., Ocean Isle Beach, NC 28469
MLS# 100612194Listed by: THE CHEEK TEAM - New
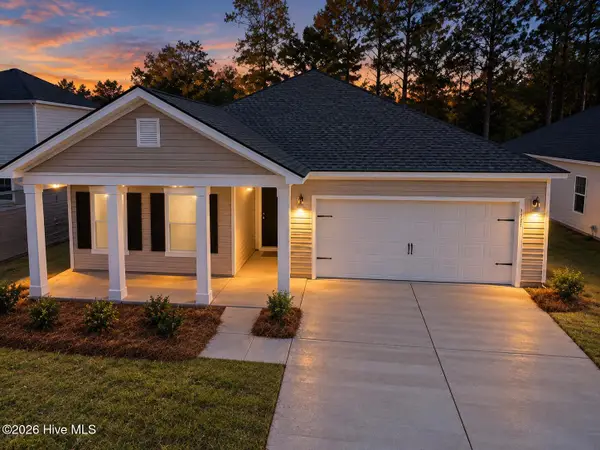 $314,900Active3 beds 2 baths1,748 sq. ft.
707 Maya Lane, Ocean Isle Beach, NC 28469
MLS# 100612144Listed by: LENNAR SALES CORP. - New
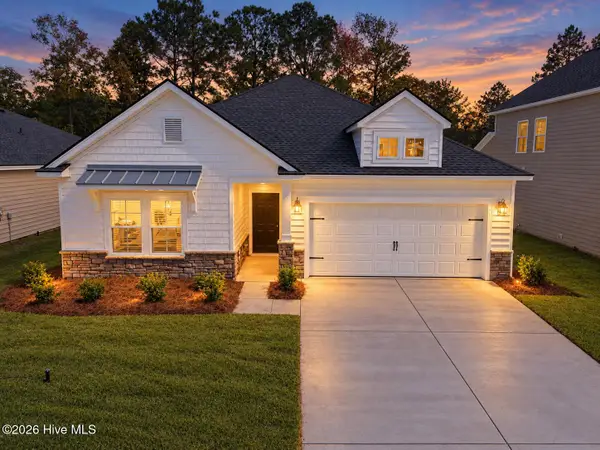 $304,500Active3 beds 2 baths1,748 sq. ft.
706 Maya Lane Sw, Ocean Isle Beach, NC 28469
MLS# 100612162Listed by: LENNAR SALES CORP. - New
 $425,000Active3 beds 3 baths1,901 sq. ft.
7111 Sevilleen Drive Sw, Ocean Isle Beach, NC 28469
MLS# 100611941Listed by: ASAP REALTY - New
 $850,000Active45.55 Acres
0 Russtown Road Nw, Ocean Isle Beach, NC 28469
MLS# 100611817Listed by: THE GRANDE AGENCY, LLC - New
 $389,900Active2 beds 2 baths2,074 sq. ft.
1912 Norwood Street Sw, Ocean Isle Beach, NC 28469
MLS# 100611834Listed by: NAVIGATE REALTY - New
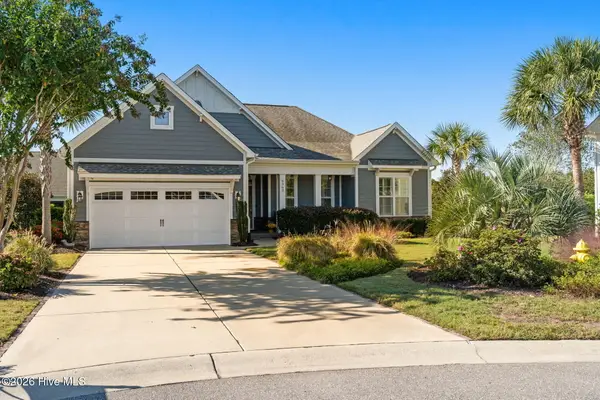 $620,000Active3 beds 2 baths2,014 sq. ft.
6363 Havencrest Drive Sw, Ocean Isle Beach, NC 28469
MLS# 100611671Listed by: INTRACOASTAL REALTY CORPORATION - New
 $398,500Active5 beds 3 baths2,441 sq. ft.
6762 Tamworth Court Sw #Lot 150, Ocean Isle Beach, NC 28469
MLS# 100611570Listed by: COLDWELL BANKER SEA COAST ADVANTAGE - New
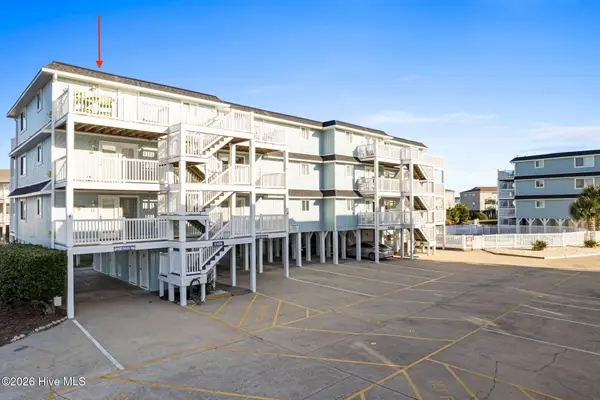 $479,000Active2 beds 2 baths901 sq. ft.
31 Beaufort Street # L, Ocean Isle Beach, NC 28469
MLS# 100611546Listed by: SUNSETS AND SANDCASTLES REALTY LLC


Protect your home and budget from life's surprises with an Assurant Home Warranty, backed by a partner that supports you through every step of homeownership. Explore Plans.
©2026 Century 21 Real Estate LLC. All rights reserved. CENTURY 21®, the CENTURY 21 Logo and C21® are service marks owned by Century 21 Real Estate LLC. Century 21 Real Estate LLC fully supports the principles of the Fair Housing Act and the Equal Opportunity Act. Each office is independently owned and operated. Listing information is deemed reliable but not guaranteed accurate.