
1561 Shipwatch Lane Sw, Ocean Isle Beach, NC 28469
Local realty services provided by:CENTURY 21 Sterling Combs
1561 Shipwatch Lane Sw,Ocean Isle Beach, NC 28469
$419,000
- 2 Beds
- 3 Baths
- 1,548 sq. ft.
- Single family
- Active
Listed by: jody l stapley, dayna l erwin
Office: coastline homes realty
MLS#:100558194
Source:NC_CCAR
Price summary
- Price:$419,000
- Price per sq. ft.:$270.67
About this home
Enjoy the Ocean Isle Beach lifestyle from this charming mainland coastal home located near the base of the OIB bridge--just a short golf-cart ride from the beach, park, pier, restaurants, shopping and public boat ramp. Even better, the property is outside the town limits, offering the benefit of no Ocean Isle Beach municipal taxes.
Situated on a spacious corner lot, the home offers 1,548 square feet with two private bedroom suites, 2.5 baths, and a bright sunroom. The main-floor primary suite is bright and open with a private bath, while the upstairs bedroom with seating area and full bath create a comfortable retreat for family and guests.
Inside, hardwood floors, smooth ceilings, plantation shutters, custom trim and a light coastal palette create a relaxed and welcoming atmosphere. The vaulted living room includes built-in cabinetry and a gas fireplace, and the adjoining sunroom provides flexible space for reading, working or relaxing. The refrigerator, washer and dryer are included.
Outside, the large corner yard, mature landscaping, storage shed and combination of covered and open patio spaces provide room for grilling, entertaining and gathering around a cozy fire pit after a day at the beach.
With a low annual POA fee of only $250, convenient mainland access and the island just minutes away, this home is ideal as a primary residence, second home or low-maintenance coastal getaway. Schedule your private showing and discover how close you can be to everything Ocean Isle Beach offers....
Contact an agent
Home facts
- Year built:1984
- Subdivision & Development:Crown Creek
- Listing ID #:100558194
- Added:232 day(s) ago
- Updated:October 24, 2026 at 10:40 AM
Rooms and interior
- Bedrooms:2
- Total bathrooms:3
- Full bathrooms:2
- Half bathrooms:1
- Rooms Total:5
- Flooring:Wood
- Bathrooms Description:Walk-in Shower
- Kitchen Description:Refrigerator
- Bedroom Description:Master Downstairs
- Living area:1,548 sq. ft.
Heating and cooling
- Cooling:Central Air, Heat Pump
- Heating:Electric, Fireplace(s), Heat Pump, Heating, Propane
- Central air:Yes
Structure and exterior
- Roof:Shingle
- Year built:1984
- Building area:1,548 sq. ft.
- Lot area:0.2 Acres
- Lot Features:Corner Lot
- Construction Materials:Wood Frame, Wood Siding
- Exterior Features:Covered, Deck, Patio, Porch
- Foundation Description:Crawl Space
- Levels:2 Story
Schools
- High school:West Brunswick
- Middle school:Shallotte Middle
- Elementary school:Jessie Mae Monroe Elementary
Utilities
- Water:Water Connected
Finances and disclosures
- Price:$419,000
- Price per sq. ft.:$270.67
Features and amenities
- Appliances:Dryer, Refrigerator, Washer
- Laundry features:Dryer, Washer
- Amenities:Blinds/Shades, Ceiling Fan(s), Solid Surface, Vaulted Ceiling(s)
Parking
- Total parking spaces:2
- Parking description:Concrete, Off Street

New listings near 1561 Shipwatch Lane Sw
- New
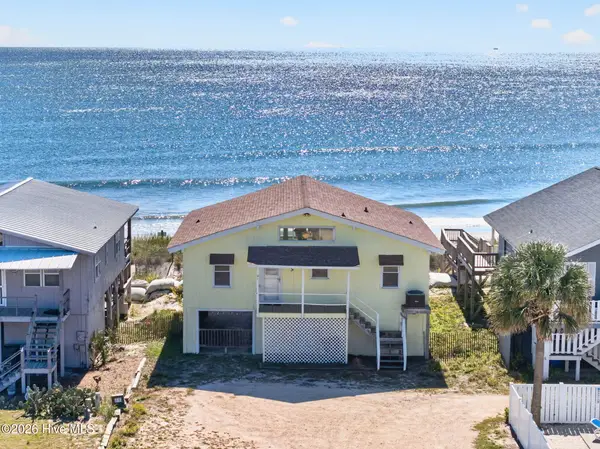 $1,400,000Active4 beds 2 baths1,224 sq. ft.
415 E First Street #& 416 E Second St., Ocean Isle Beach, NC 28469
MLS# 100612194Listed by: THE CHEEK TEAM - New
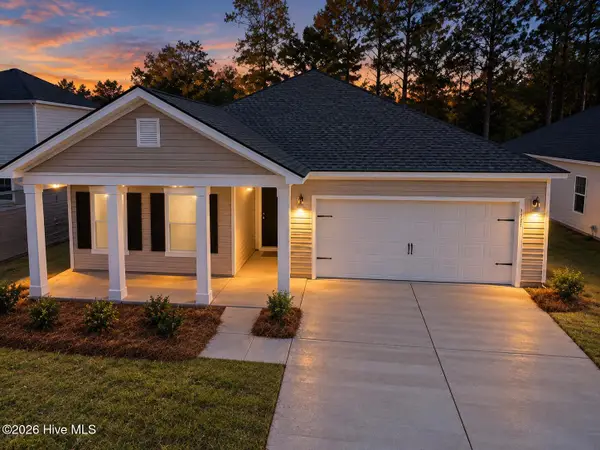 $314,900Active3 beds 2 baths1,748 sq. ft.
707 Maya Lane, Ocean Isle Beach, NC 28469
MLS# 100612144Listed by: LENNAR SALES CORP. - New
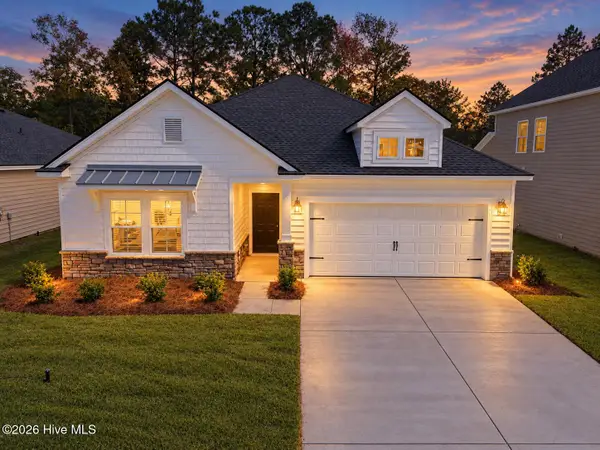 $304,500Active3 beds 2 baths1,748 sq. ft.
706 Maya Lane Sw, Ocean Isle Beach, NC 28469
MLS# 100612162Listed by: LENNAR SALES CORP. - New
 $425,000Active3 beds 3 baths1,901 sq. ft.
7111 Sevilleen Drive Sw, Ocean Isle Beach, NC 28469
MLS# 100611941Listed by: ASAP REALTY - New
 $850,000Active45.55 Acres
0 Russtown Road Nw, Ocean Isle Beach, NC 28469
MLS# 100611817Listed by: THE GRANDE AGENCY, LLC - New
 $389,900Active2 beds 2 baths2,074 sq. ft.
1912 Norwood Street Sw, Ocean Isle Beach, NC 28469
MLS# 100611834Listed by: NAVIGATE REALTY - New
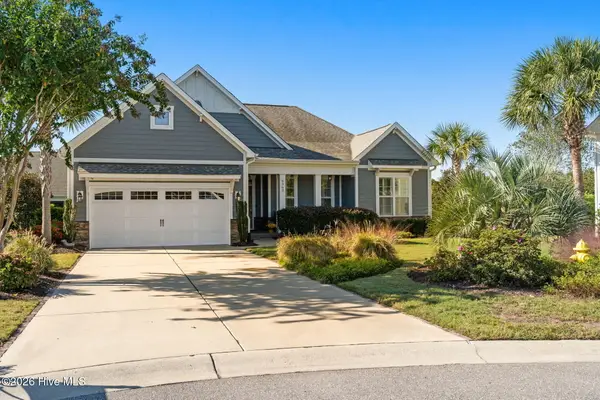 $620,000Active3 beds 2 baths2,014 sq. ft.
6363 Havencrest Drive Sw, Ocean Isle Beach, NC 28469
MLS# 100611671Listed by: INTRACOASTAL REALTY CORPORATION - New
 $398,500Active5 beds 3 baths2,441 sq. ft.
6762 Tamworth Court Sw #Lot 150, Ocean Isle Beach, NC 28469
MLS# 100611570Listed by: COLDWELL BANKER SEA COAST ADVANTAGE - New
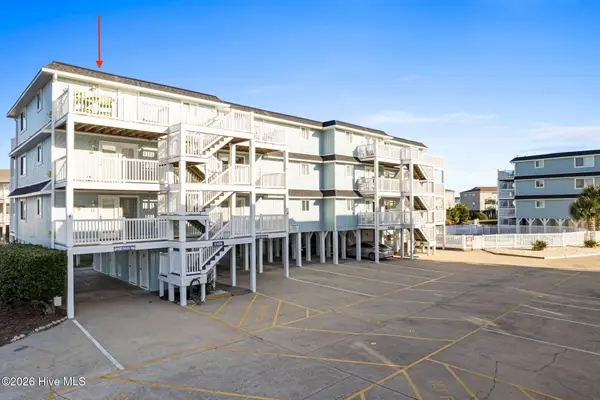 $479,000Active2 beds 2 baths901 sq. ft.
31 Beaufort Street # L, Ocean Isle Beach, NC 28469
MLS# 100611546Listed by: SUNSETS AND SANDCASTLES REALTY LLC - New
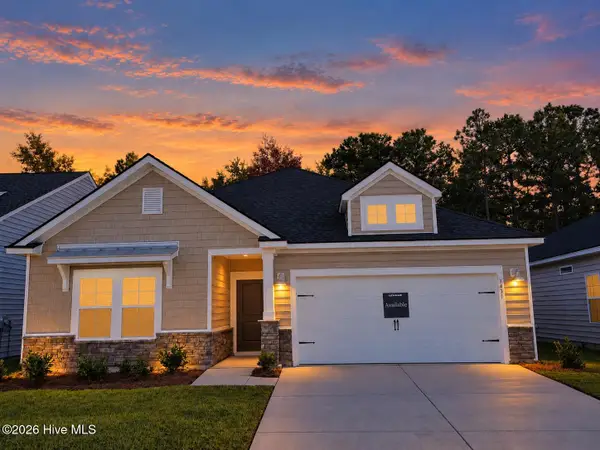 $314,500Active2 beds 2 baths1,748 sq. ft.
3431 Sandhill Crane Drive Sw, Ocean Isle Beach, NC 28469
MLS# 100611529Listed by: LENNAR SALES CORP.


Protect your home and budget from life's surprises with an Assurant Home Warranty, backed by a partner that supports you through every step of homeownership. Explore Plans.
©2026 Century 21 Real Estate LLC. All rights reserved. CENTURY 21®, the CENTURY 21 Logo and C21® are service marks owned by Century 21 Real Estate LLC. Century 21 Real Estate LLC fully supports the principles of the Fair Housing Act and the Equal Opportunity Act. Each office is independently owned and operated. Listing information is deemed reliable but not guaranteed accurate.