1581 Goose Creek Road Sw # 4, Ocean Isle Beach, NC 28469
Local realty services provided by:CENTURY 21 Solomon Properties
1581 Goose Creek Road Sw # 4,Ocean Isle Beach, NC 28469
$240,000
- 2 Beds
- 3 Baths
- - sq. ft.
- Condominium
- Sold
Listed by: caroline d harrison
Office: intracoastal realty corporation
MLS#:100562727
Source:NC_CCAR
Sorry, we are unable to map this address
Price summary
- Price:$240,000
About this home
Welcome to 1581 Goose Creek Rd, Unit 4, an updated 2BR/2.5BA townhome perfectly positioned along the 15th hole in the sought-after, gated Brick Landing community. Ideal as a primary residence, coastal retreat, or long-term investment opportunity -this home offers a blend of comfort, convenience, and scenic surroundings.
Renovated in 2019/2020, the home features new carpet and padding throughout, a remodeled kitchen with an improved layout for added space and functionality, and updates to all bathrooms including a refreshed primary shower. All appliances convey, making this home truly move-in ready.
The spacious floor plan offers abundant storage, while recent upgrades include a new heat pump (2022) with a prepaid maintenance plan through 2026, along with a new dishwasher and garbage disposal for added peace of mind.
Enjoy year-round outdoor living on the screened porch with EZ Breeze windows or unwind on the private deck off the primary bedroom overlooking serene golf course views. A new exterior door enhances seamless indoor-outdoor flow.
Brick Landing delivers a true resort-style lifestyle, featuring an 18-hole golf course, clubhouse dining, pool, tennis and pickleball courts, ½ court basketball, bocce, and more--all just minutes from Ocean Isle Beach and the best of coastal living....
Contact an agent
Home facts
- Year built:1990
- Subdivision & Development:Brick Landing
- Listing ID #:100562727
- Added:130 day(s) ago
- Updated:August 04, 2026 at 07:12 AM
Rooms and interior
- Bedrooms:2
- Total bathrooms:3
- Full bathrooms:2
- Half bathrooms:1
- Rooms Total:4
- Flooring:Carpet, Tile
- Kitchen Description:Dishwasher, Refrigerator
Heating and cooling
- Cooling:Central Air
- Heating:Electric, Heat Pump, Heating
- Central air:Yes
Structure and exterior
- Roof:Architectural Shingle
- Year built:1990
- Construction Materials:Wood Frame, Wood Siding
- Exterior Features:Deck, Enclosed
- Foundation Description:Slab
- Levels:2 Story
Schools
- High school:West Brunswick
- Middle school:Shallotte Middle
- Elementary school:Union
Finances and disclosures
- Price:$240,000
Features and amenities
- Appliances:Dishwasher, Dryer, Refrigerator, Washer
- Laundry features:Dryer, In Kitchen, Washer
- Amenities:Community Pool, Maintenance Structure, Management, Master Insure, Pest Control, Security, Tennis Court(s), Termite Bond
- Pool features:Community Pool
Parking
- Parking description:Shared Driveway

New listings near 1581 Goose Creek Road Sw # 4
- New
 $510,000Active4 beds 3 baths1,804 sq. ft.
1848 Oak Harbour Drive Sw, Ocean Isle Beach, NC 28469
MLS# 100593601Listed by: WEICHERT, REALTORS - LKN PARTNERS - New
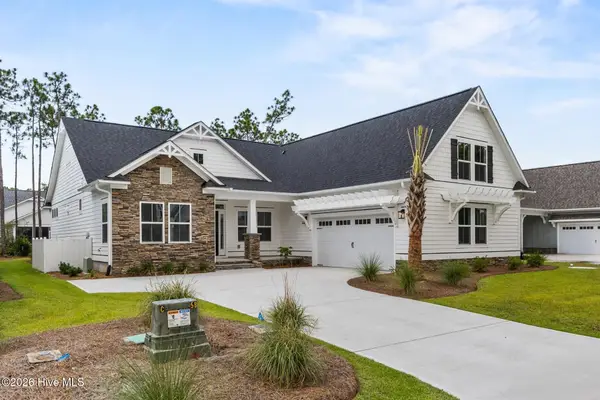 $580,000Active3 beds 3 baths2,327 sq. ft.
6835 Beckman Circle Sw #60, Ocean Isle Beach, NC 28469
MLS# 100593585Listed by: COLDWELL BANKER SEA COAST ADVANTAGE - New
 $100,000Active0.43 Acres
6500 Castlebrook Way Sw, Ocean Isle Beach, NC 28469
MLS# 100593186Listed by: KELLER WILLIAMS INNOVATE-OIB MAINLAND - New
 $3,425,000Active5 beds 7 baths4,331 sq. ft.
285 W Second Street, Ocean Isle Beach, NC 28469
MLS# 100593152Listed by: NORTH HILLS HOMES, INC. - New

 $270,000Active3 beds 2 baths1,440 sq. ft.
1584 Gate 2 Sw, Ocean Isle Beach, NC 28469
MLS# 100593153Listed by: CENTURY 21 SUNSET REALTY - New
 $149,900Active1 beds 1 baths552 sq. ft.
5427 Dove Drive Sw, Ocean Isle Beach, NC 28469
MLS# 100593130Listed by: SILVER COAST PROPERTIES - New
 $299,999Active1.04 Acres
1909 Norwood Street Sw, Ocean Isle Beach, NC 28469
MLS# 100593094Listed by: COLDWELL BANKER SEA COAST ADVANTAGE - New
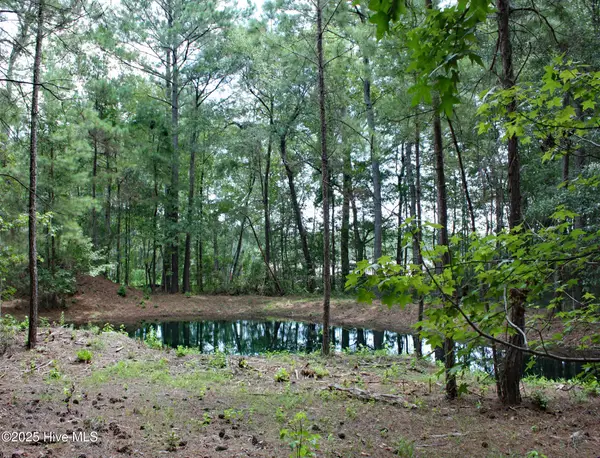 $87,000Active0.37 Acres
6780 Hanbury Place Sw, Ocean Isle Beach, NC 28469
MLS# 100592690Listed by: OCEAN RIDGE PLANTATION REAL ESTATE SALES - New
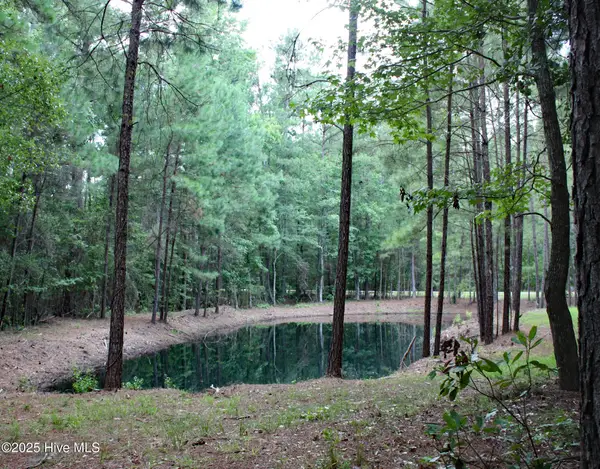 $87,000Active0.38 Acres
6781 Hanbury Place Sw, Ocean Isle Beach, NC 28469
MLS# 100592691Listed by: OCEAN RIDGE PLANTATION REAL ESTATE SALES - New
 $310,000Active2 beds 2 baths1,148 sq. ft.
1914 Goose Creek Road Sw #2103, Ocean Isle Beach, NC 28469
MLS# 100592532Listed by: COLDWELL BANKER SLOANE REALTY OIB


Protect your home and budget from life's surprises with an Assurant Home Warranty, backed by a partner that supports you through every step of homeownership. Explore Plans.
©2026 Century 21 Real Estate LLC. All rights reserved. CENTURY 21®, the CENTURY 21 Logo and C21® are service marks owned by Century 21 Real Estate LLC. Century 21 Real Estate LLC fully supports the principles of the Fair Housing Act and the Equal Opportunity Act. Each office is independently owned and operated. Listing information is deemed reliable but not guaranteed accurate.