
1645 Pierce Street Sw, Ocean Isle Beach, NC 28469
Local realty services provided by:CENTURY 21 Triangle Group
Listed by: joette w lee
Office: coldwell banker sea coast advantage
MLS#:100598694
Source:NC_CCAR
Price summary
- Price:$479,000
- Price per sq. ft.:$256.7
About this home
Nestled just 2 miles from the sandy shores of Ocean Isle Beach, this charming 3-bedroom, 2.5-bath Beach Bungalow offers the perfect blend of coastal character, comfort, and convenience. Located along a majestic Live Oak-lined street, this home is ideal as a primary residence, weekend getaway, or income-producing Airbnb - the possibilities are endless.
Inside, soaring ceilings and bamboo flooring throughout most of the home create an airy, inviting feel, while craftsman trim work, custom trim accents, and shiplap ceilings add warmth and style.
Bright and spacious living area, complete with a cozy fireplace opens to a large formal dining room that is designed for gathering, complete with board and batten, picture rail molding, built-in shelving and cabinetry, and plenty of room for holiday meals and family celebrations.
The kitchen is beautifully appointed with upgraded cabinetry, granite countertops, generous pantry closet and a cozy breakfast nook.
At the end of the day, retreat to the lovely primary suite where the recently renovated primary bath offers a spa-like experience with a freestanding soaking tub, floor-to-ceiling tiled shower, and double vanity.
Two additional guest bedrooms provide comfortable accommodations for family and visitors, while the guest bath includes a tub/shower combination and built-in shelving.
Enjoy morning coffee or evening relaxation on the expansive rocking chair front porch. Outside, you'll love the freedom of no HOA and the ample space to park your boat, golf cart, and other water toys.
With a public boat ramp nearby and the beach just a golf cart ride away, this property is perfectly positioned for full-time living, vacation use, or rental income potential. Convenient to grocery stores, pharmacies, restaurants, shopping, and all the best of the coastal lifestyle.
This home captures the best of beach-area living. Imagine yourself here!! What are you waiting for?? Call today to schedule a showing!!!...
Contact an agent
Home facts
- Year built:2008
- Subdivision & Development:Not In Subdivision
- Listing ID #:100598694
- Added:60 day(s) ago
- Updated:October 24, 2026 at 03:07 PM
Rooms and interior
- Bedrooms:3
- Total bathrooms:3
- Full bathrooms:2
- Half bathrooms:1
- Rooms Total:7
- Flooring:Bamboo, Tile, Wood
- Bathrooms Description:Walk-in Shower, Whirlpool
- Kitchen Description:Dishwasher, Disposal, Pantry, Refrigerator
- Bedroom Description:Master Downstairs
- Living area:1,866 sq. ft.
Heating and cooling
- Cooling:Central Air
- Heating:Electric, Fireplace(s), Heat Pump, Heating
- Central air:Yes
Structure and exterior
- Roof:Metal
- Year built:2008
- Building area:1,866 sq. ft.
- Lot area:0.2 Acres
- Construction Materials:Composition, Wood Frame
- Exterior Features:Irrigation System, Porch
- Foundation Description:Crawl Space
- Levels:1 Story
Schools
- High school:West Brunswick
- Middle school:Shallotte Middle
- Elementary school:Union
Utilities
- Water:County Water, Water Connected
Finances and disclosures
- Price:$479,000
- Price per sq. ft.:$256.7
Features and amenities
- Appliances:Dishwasher, Disposal, Dryer, Refrigerator, Washer
- Laundry features:Dryer, Washer, Washer Hookup
- Amenities:Blinds/Shades, Bookcases, Ceiling Fan(s), Solid Surface
Parking
- Total parking spaces:1
- Parking description:Attached Garage, Concrete, Garage, Garage Door Opener
- Garage:Yes
- Garage spaces:1

New listings near 1645 Pierce Street Sw
 $288,524Pending4 beds 2 baths1,950 sq. ft.
1076 Beechridge Drive Sw #161, Ocean Isle Beach, NC 28469
MLS# 100612404Listed by: COLDWELL BANKER SEA COAST ADVANTAGE- New
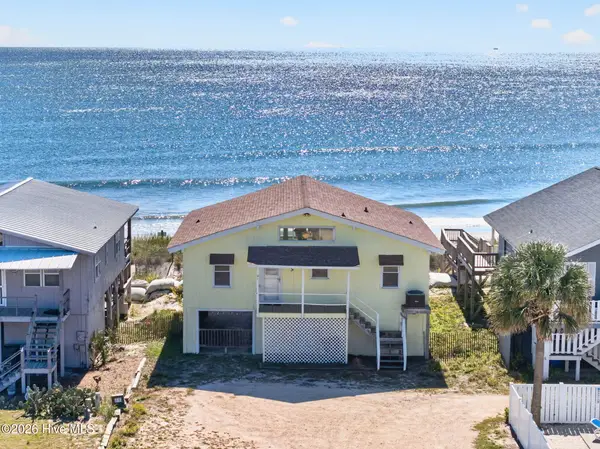 $1,400,000Active4 beds 2 baths1,224 sq. ft.
415 E First Street #& 416 E Second St., Ocean Isle Beach, NC 28469
MLS# 100612194Listed by: THE CHEEK TEAM - New
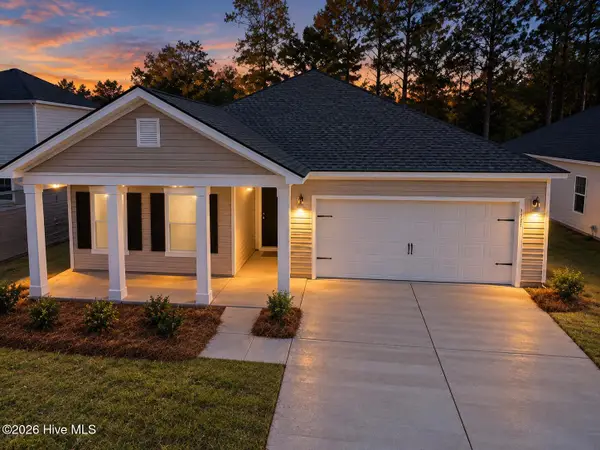 $314,900Active3 beds 2 baths1,748 sq. ft.
707 Maya Lane, Ocean Isle Beach, NC 28469
MLS# 100612144Listed by: LENNAR SALES CORP. - New
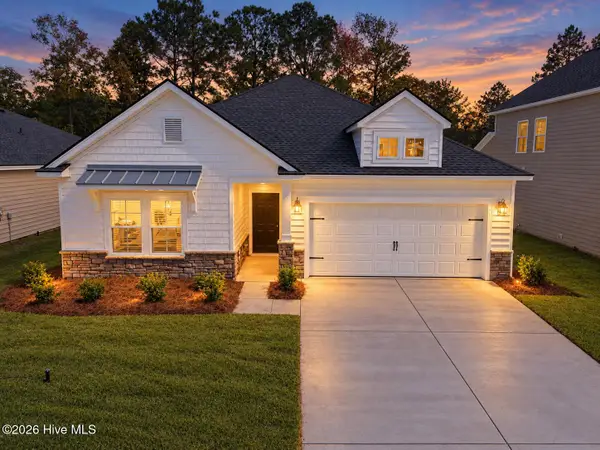 $304,500Active3 beds 2 baths1,748 sq. ft.
706 Maya Lane Sw, Ocean Isle Beach, NC 28469
MLS# 100612162Listed by: LENNAR SALES CORP. - New
 $425,000Active3 beds 3 baths1,901 sq. ft.
7111 Sevilleen Drive Sw, Ocean Isle Beach, NC 28469
MLS# 100611941Listed by: ASAP REALTY - New
 $850,000Active45.55 Acres
0 Russtown Road Nw, Ocean Isle Beach, NC 28469
MLS# 100611817Listed by: THE GRANDE AGENCY, LLC - New
 $389,900Active2 beds 2 baths2,074 sq. ft.
1912 Norwood Street Sw, Ocean Isle Beach, NC 28469
MLS# 100611834Listed by: NAVIGATE REALTY - New
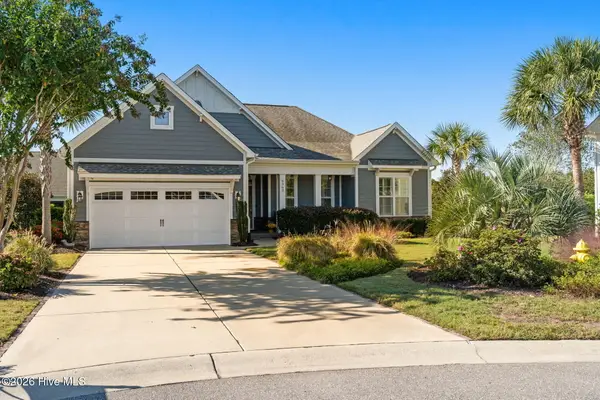 $620,000Active3 beds 2 baths2,014 sq. ft.
6363 Havencrest Drive Sw, Ocean Isle Beach, NC 28469
MLS# 100611671Listed by: INTRACOASTAL REALTY CORPORATION - New
 $398,500Active5 beds 3 baths2,441 sq. ft.
6762 Tamworth Court Sw #Lot 150, Ocean Isle Beach, NC 28469
MLS# 100611570Listed by: COLDWELL BANKER SEA COAST ADVANTAGE - New
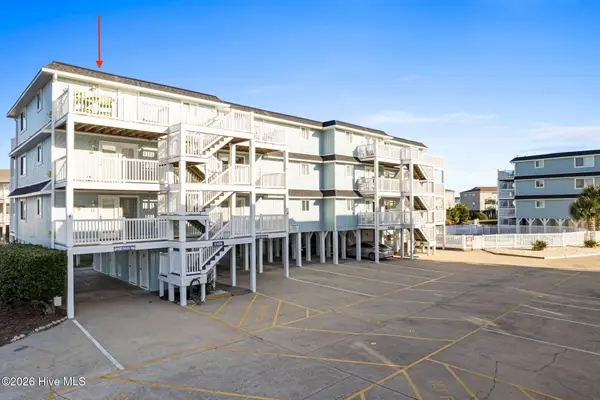 $479,000Active2 beds 2 baths901 sq. ft.
31 Beaufort Street # L, Ocean Isle Beach, NC 28469
MLS# 100611546Listed by: SUNSETS AND SANDCASTLES REALTY LLC


Protect your home and budget from life's surprises with an Assurant Home Warranty, backed by a partner that supports you through every step of homeownership. Explore Plans.
©2026 Century 21 Real Estate LLC. All rights reserved. CENTURY 21®, the CENTURY 21 Logo and C21® are service marks owned by Century 21 Real Estate LLC. Century 21 Real Estate LLC fully supports the principles of the Fair Housing Act and the Equal Opportunity Act. Each office is independently owned and operated. Listing information is deemed reliable but not guaranteed accurate.