
1650 Frink Street Sw, Ocean Isle Beach, NC 28469
Local realty services provided by:CENTURY 21 The Realty Group
1650 Frink Street Sw,Ocean Isle Beach, NC 28469
$324,900
- 3 Beds
- 2 Baths
- 1,052 sq. ft.
- Single family
- Active
Listed by: the cheek team
Office: the cheek team
MLS#:100603715
Source:NC_CCAR
Price summary
- Price:$324,900
- Price per sq. ft.:$308.84
About this home
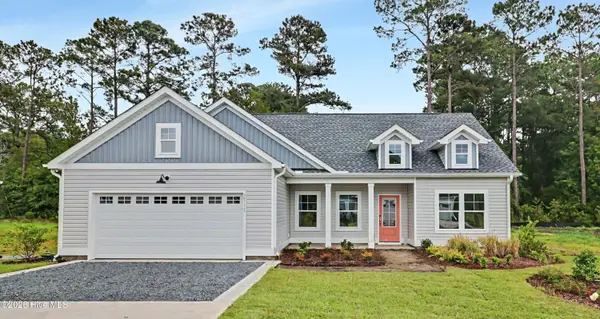
Just minutes from the sands of Ocean Isle Beach, this charming coastal home offers the flexibility to live, vacation, or invest near one of Brunswick County's most loved beach destinations. Situated on a corner lot, 1650 Frink Street puts you approximately 2 miles from the beach while offering something increasingly hard to find close to the coast - a scenic street, no HOA and an attached garage - at an attractive price. Whether you're searching for a primary residence, a low-maintenance beach getaway, or a property with rental potential, this 3-bedroom, 2-bath home hits the mark. Offered turnkey, with all furniture and furnishings to convey, this home is ready for its new owner!
Inside, vaulted ceilings create an open, airy feel throughout the main living area, where the kitchen, dining space, and living room flow naturally together. The kitchen offers plenty of workspace and storage along with stainless steel appliances and a brand-new stove, making the space equally suited for everyday living or hosting guests. With all three bedrooms and both bathrooms on one level, the home's approximately 1,052 heated square feet are thoughtfully and efficiently designed.
The primary suite includes a walk-in closet and private bath with a custom tiled, low-threshold shower, while two additional bedrooms provide flexibility for family, guests, or a home office. One is currently arranged as a bunk room, creating additional sleeping accommodations for beach getaways and vacation stays. Off the kitchen, a dedicated laundry area adds everyday convenience.
Outside, a spacious covered patio provides the perfect setting for morning coffee, outdoor meals, or relaxing after a day at the beach. This could be utilized as additional covered parking. A new gas grill is ready for cookouts, while the backyard storage shed includes a barely used lawn mower and plenty of additional room for beach chairs, bicycles, fishing gear, and other coastal essentials.
The attached one-car garage adds even more valuable storage and includes an unopened outdoor table, ready for the next owner to add to the home's outdoor living setup. With no HOA, there's added flexibility for enjoying your property and storing the gear that comes along with life near the coast.
And then there's the location. You're approximately 2 miles from Ocean Isle Beach, with grocery stores, restaurants, shopping, boating access, mini golf, parks, local events, and other area attractions just minutes away. Spend the morning on the beach, head out on the water for the afternoon, grab dinner nearby, and come home without ever feeling far from everything that makes Ocean Isle Beach special.
Looking for rental potential? This home has already been enjoyed as a vacation rental, with the current owner personally managing the property. Its three-bedroom layout, multiple sleeping spaces, proximity to Ocean Isle Beach, and convenient mainland location make it an appealing option for buyers interested in continuing its use as a coastal rental.
With no HOA, established vacation-rental use, a single-level floor plan, attached garage, outdoor living space, storage, and a location just minutes from the island, 1650 Frink Street offers more than a home near the beach--it offers an easy way to enjoy the Ocean Isle Beach lifestyle. Make it your full-time home, your personal coastal escape, or explore the opportunity to continue its use as a vacation rental....
Contact an agent
Home facts
- Year built:1999
- Subdivision & Development:Shady Oaks Dev
- Listing ID #:100603715
- Added:1 day(s) ago
- Updated:September 16, 2026 at 02:58 AM
Rooms and interior
- Bedrooms:3
- Total bathrooms:2
- Full bathrooms:2
- Rooms Total:6
- Flooring:Carpet, Vinyl
- Bathrooms Description:Walk-in Shower
- Kitchen Description:Dishwasher, Ice Maker, Refrigerator
- Bedroom Description:Master Downstairs, Walk-In Closet(s)
- Living area:1,052 sq. ft.
Heating and cooling
- Cooling:Central Air
- Heating:Electric, Heat Pump, Heating
- Central air:Yes
Structure and exterior
- Roof:Shingle
- Year built:1999
- Building area:1,052 sq. ft.
- Lot area:0.16 Acres
- Lot Features:Corner Lot
- Construction Materials:Vinyl Siding, Wood Frame
- Exterior Features:Covered, Open, Patio, Porch
- Foundation Description:Slab
- Levels:1 Story
Schools
- High school:West Brunswick
- Middle school:Shallotte Middle
- Elementary school:Union
Utilities
- Water:County Water, Water Connected
Finances and disclosures
- Price:$324,900
- Price per sq. ft.:$308.84
Features and amenities
- Appliances:Dishwasher, Dryer, Ice Maker, Refrigerator, Washer
- Laundry features:Dryer, Laundry Room, Washer, Washer Hookup
- Amenities:Blinds/Shades, Ceiling Fan(s), Furnished, Vaulted Ceiling(s), Walk-In Closet(s)
Parking
- Total parking spaces:1
- Parking description:Attached Garage, Concrete, Garage, Garage Door Opener, Golf Cart Garage, Golf Cart Parking, On Site, Paved
- Garage:Yes
- Garage spaces:1
- Carport spaces:1

New listings near 1650 Frink Street Sw
- New
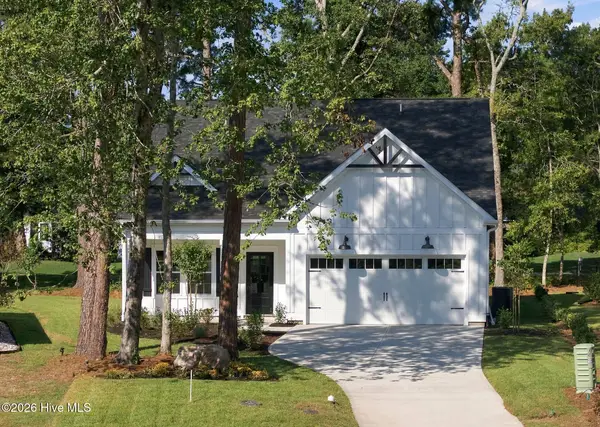 $439,900Active3 beds 3 baths1,611 sq. ft.
1769 Oakbrook Drive Sw, Ocean Isle Beach, NC 28469
MLS# 100603774Listed by: KELLER WILLIAMS INNOVATE-OIB MAINLAND - New
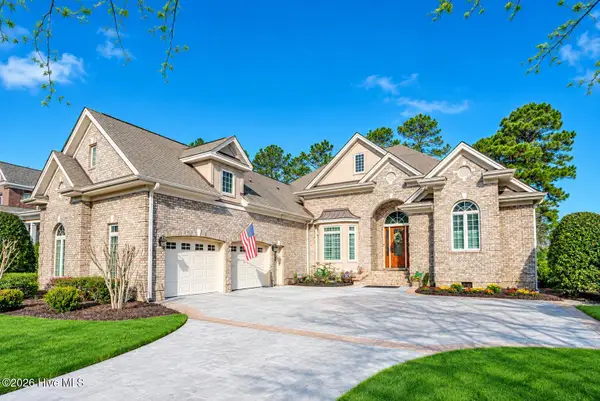 $997,500Active3 beds 4 baths3,537 sq. ft.
565 Westchester Place Sw, Ocean Isle Beach, NC 28469
MLS# 100603702Listed by: ASAP REALTY - New
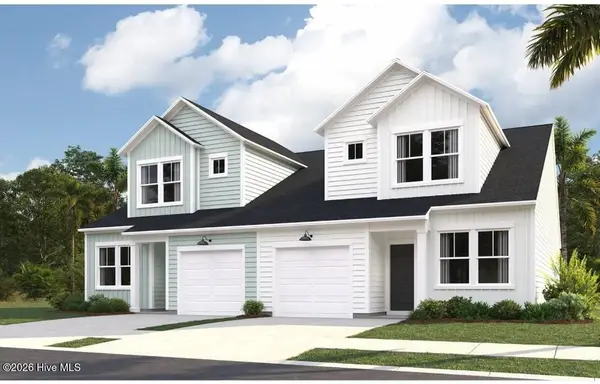 $244,300Active3 beds 3 baths1,437 sq. ft.
2164 Osprey Isle Lane Sw #135 Blakely, Ocean Isle Beach, NC 28469
MLS# 100603630Listed by: LENNAR SALES CORP. - New
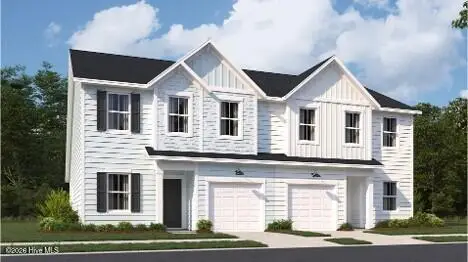 $270,700Active4 beds 3 baths1,965 sq. ft.
2193 Osprey Isle Lane Sw #Lot 160 Berkeley, Ocean Isle Beach, NC 28469
MLS# 100603638Listed by: LENNAR SALES CORP. - New
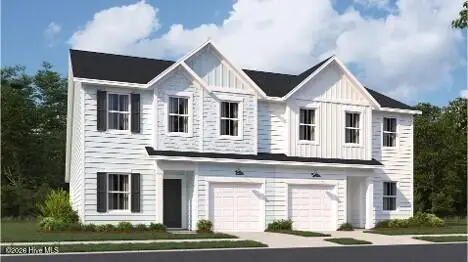 $269,800Active4 beds 3 baths1,965 sq. ft.
2197 Osprey Isle Lane Sw #Lot 161 Berkeley, Ocean Isle Beach, NC 28469
MLS# 100603640Listed by: LENNAR SALES CORP. - New
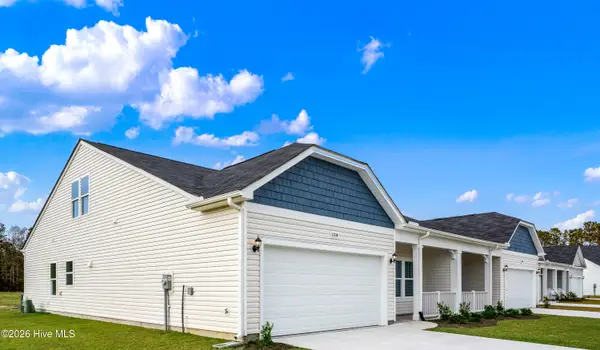 $312,565Active2 beds 2 baths1,604 sq. ft.
140b Arnette Drive #18b, Ocean Isle Beach, NC 28469
MLS# 100603448Listed by: DREAM FINDERS REALTY LLC - New
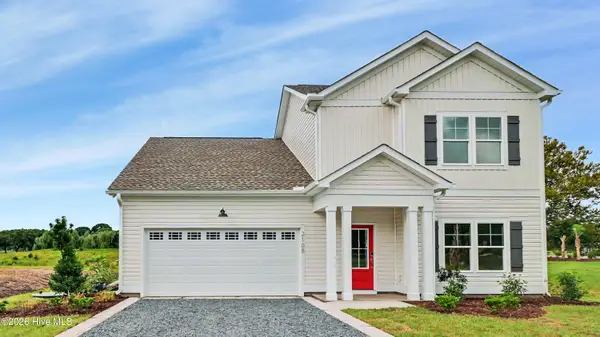 $424,900Active4 beds 3 baths2,057 sq. ft.
2108 Cregan Cove Sw #(Lot 2), Ocean Isle Beach, NC 28469
MLS# 100603462Listed by: FATHOM REALTY NC LLC - New
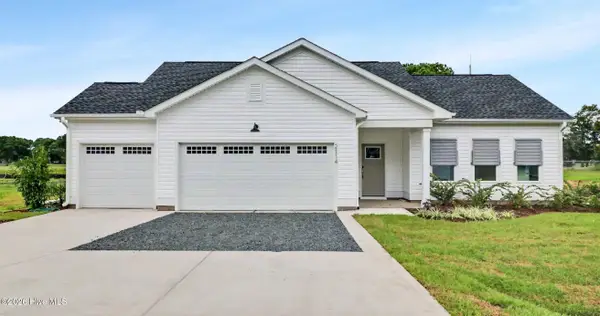 $389,900Active3 beds 3 baths1,608 sq. ft.
2114 Cregan Cove Sw #(Lot 3), Ocean Isle Beach, NC 28469
MLS# 100603463Listed by: FATHOM REALTY NC LLC - New
 $324,900Active3 beds 2 baths1,425 sq. ft.
2111 Cregan Cove Sw #(Lot 19), Ocean Isle Beach, NC 28469
MLS# 100603465Listed by: FATHOM REALTY NC LLC


Protect your home and budget from life's surprises with an Assurant Home Warranty, backed by a partner that supports you through every step of homeownership. Explore Plans.
©2026 Century 21 Real Estate LLC. All rights reserved. CENTURY 21®, the CENTURY 21 Logo and C21® are service marks owned by Century 21 Real Estate LLC. Century 21 Real Estate LLC fully supports the principles of the Fair Housing Act and the Equal Opportunity Act. Each office is independently owned and operated. Listing information is deemed reliable but not guaranteed accurate.