
1769 Oakbrook Drive Sw, Ocean Isle Beach, NC 28469
Local realty services provided by:CENTURY 21 New Beginnings
1769 Oakbrook Drive Sw,Ocean Isle Beach, NC 28469
$439,900
- 3 Beds
- 3 Baths
- 1,611 sq. ft.
- Single family
- Active
Listed by: megan c sauciuc
Office: keller williams innovate-oib mainland
MLS#:100603774
Source:NC_CCAR
Price summary
- Price:$439,900
- Price per sq. ft.:$273.06
About this home
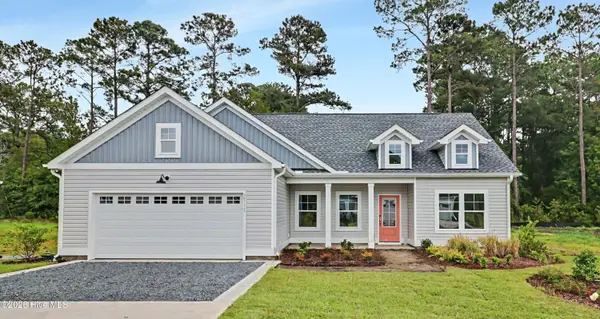
This stunning new construction home is ALMOST ready for you to call it home!! 3 bedrooms, 2.5 bathrooms, and approx. 1,611 heated sqft of the perfect blend of craftsman & coastal selections located in Brick Landing Plantation. As you step through the front door into the living room, you'll notice custom trim on the walls and an open floor plan leading into the kitchen. Standard kitchen features in this home include custom cabinetry with soft close hardware, quartz countertops with an overhang on the island to accommodate room for extra seating, and stainless steel appliances (stove/oven, refrigerator, microwave, dishwasher to be installed soon). The kitchen has a side door that allows access to the rear yard, perfect for entertaining! In the bright & airy primary suite you'll find the following features: walk-in closet with custom wooden shelving, double vanity in the bathroom, glass shower door, and shower with tile walls. Upstairs, you'll find two guest bedrooms and the guest bathroom. To top it all off, exterior features include custom gable brackets, professional landscaping, and durable fiber cement siding. Brick Landing Plantation is a lovely GATED community with amenities that include a community outdoor pool, tennis/pickleball courts, basketball court, and security guard. Enjoy all that coastal living has to offer; Ocean Isle Beach is less than 5 miles away and the nearest public boat ramp is less than 1.5 miles!! Links at Brick Landing golf membership is separate from BLPMA dues....
Contact an agent
Home facts
- Year built:2026
- Subdivision & Development:Brick Landing
- Listing ID #:100603774
- Added:1 day(s) ago
- Updated:September 16, 2026 at 05:00 AM
Rooms and interior
- Bedrooms:3
- Total bathrooms:3
- Full bathrooms:2
- Half bathrooms:1
- Rooms Total:6
- Flooring:Tile
- Kitchen Description:Kitchen Island
- Bedroom Description:Master Downstairs
- Living area:1,611 sq. ft.
Heating and cooling
- Cooling:Heat Pump
- Heating:Electric, Heat Pump, Heating
Structure and exterior
- Roof:Architectural Shingle
- Year built:2026
- Building area:1,611 sq. ft.
- Lot area:0.2 Acres
- Construction Materials:Fiber Cement, Wood Frame
- Exterior Features:Covered
- Foundation Description:Slab
- Levels:2 Story
Schools
- High school:West Brunswick
- Middle school:Shallotte Middle
- Elementary school:Union
Utilities
- Water:Water Connected
- Sewer:Sewer Connected
Finances and disclosures
- Price:$439,900
- Price per sq. ft.:$273.06
Features and amenities
- Amenities:Basketball Court, Ceiling Fan(s), Community Pool, Gated, Pickleball, Street Lights, Tennis Court(s)
- Pool features:Community Pool
Parking
- Total parking spaces:2
- Parking description:Attached Garage, Concrete, Garage, Off Street
- Garage:Yes
- Garage spaces:2

New listings near 1769 Oakbrook Drive Sw
- New
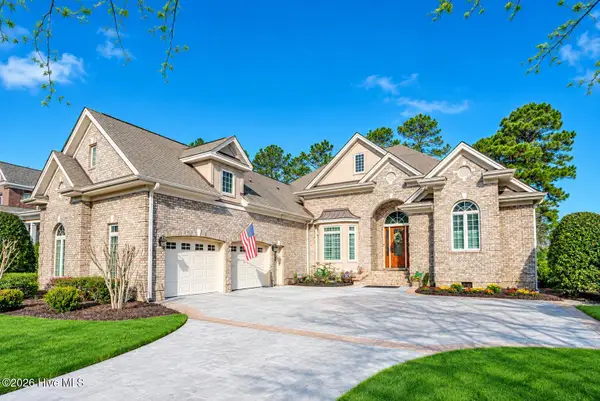 $997,500Active3 beds 4 baths3,537 sq. ft.
565 Westchester Place Sw, Ocean Isle Beach, NC 28469
MLS# 100603702Listed by: ASAP REALTY - New
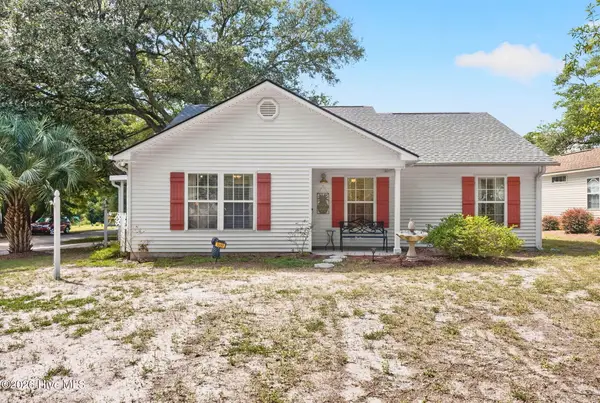 $324,900Active3 beds 2 baths1,052 sq. ft.
1650 Frink Street Sw, Ocean Isle Beach, NC 28469
MLS# 100603715Listed by: THE CHEEK TEAM - New
 $244,300Active3 beds 3 baths1,437 sq. ft.
2164 Osprey Isle Lane Sw #135 Blakely, Ocean Isle Beach, NC 28469
MLS# 100603630Listed by: LENNAR SALES CORP. - New
 $270,700Active4 beds 3 baths1,965 sq. ft.
2193 Osprey Isle Lane Sw #Lot 160 Berkeley, Ocean Isle Beach, NC 28469
MLS# 100603638Listed by: LENNAR SALES CORP. - New
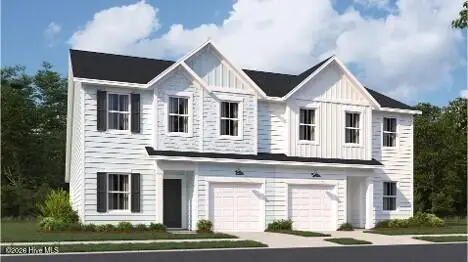 $269,800Active4 beds 3 baths1,965 sq. ft.
2197 Osprey Isle Lane Sw #Lot 161 Berkeley, Ocean Isle Beach, NC 28469
MLS# 100603640Listed by: LENNAR SALES CORP. - New
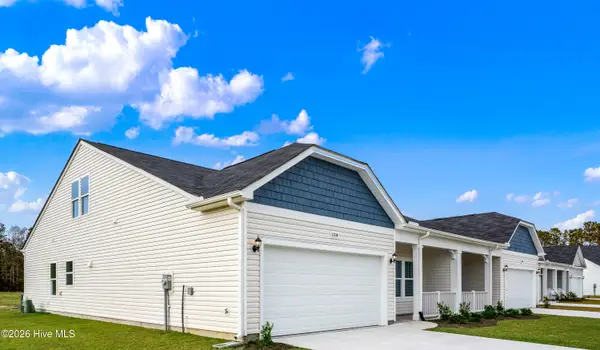 $312,565Active2 beds 2 baths1,604 sq. ft.
140b Arnette Drive #18b, Ocean Isle Beach, NC 28469
MLS# 100603448Listed by: DREAM FINDERS REALTY LLC - New
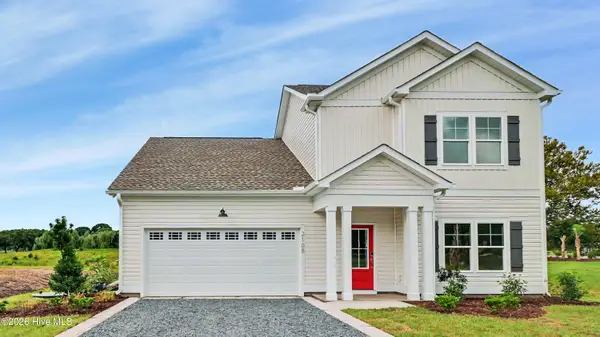 $424,900Active4 beds 3 baths2,057 sq. ft.
2108 Cregan Cove Sw #(Lot 2), Ocean Isle Beach, NC 28469
MLS# 100603462Listed by: FATHOM REALTY NC LLC - New
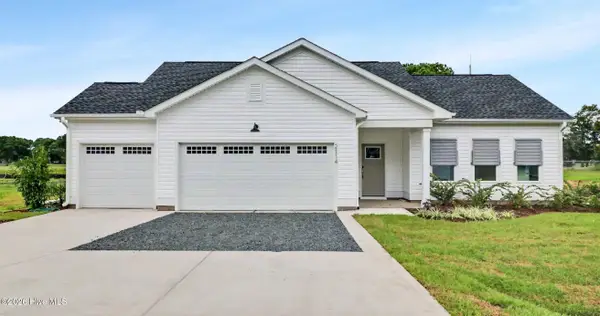 $389,900Active3 beds 3 baths1,608 sq. ft.
2114 Cregan Cove Sw #(Lot 3), Ocean Isle Beach, NC 28469
MLS# 100603463Listed by: FATHOM REALTY NC LLC - New
 $324,900Active3 beds 2 baths1,425 sq. ft.
2111 Cregan Cove Sw #(Lot 19), Ocean Isle Beach, NC 28469
MLS# 100603465Listed by: FATHOM REALTY NC LLC


Protect your home and budget from life's surprises with an Assurant Home Warranty, backed by a partner that supports you through every step of homeownership. Explore Plans.
©2026 Century 21 Real Estate LLC. All rights reserved. CENTURY 21®, the CENTURY 21 Logo and C21® are service marks owned by Century 21 Real Estate LLC. Century 21 Real Estate LLC fully supports the principles of the Fair Housing Act and the Equal Opportunity Act. Each office is independently owned and operated. Listing information is deemed reliable but not guaranteed accurate.