
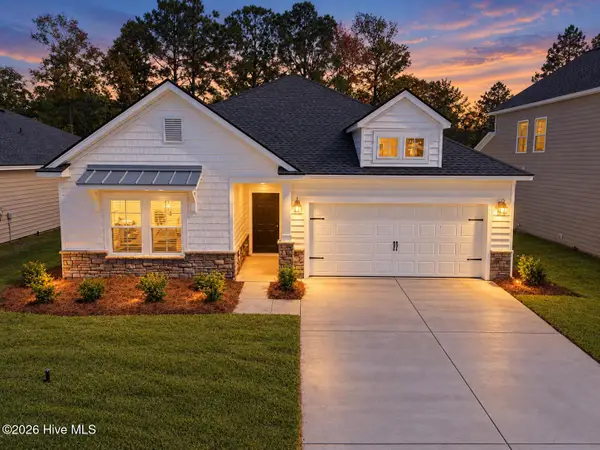
2083 Greenside Manor Drive Sw, Ocean Isle Beach, NC 28469
Local realty services provided by:CENTURY 21 Solomon Properties
2083 Greenside Manor Drive Sw,Ocean Isle Beach, NC 28469
$475,000
- 3 Beds
- 2 Baths
- 1,662 sq. ft.
- Single family
- Active
Listed by: the cheek team
Office: the cheek team
MLS#:100612598
Source:NC_CCAR
Price summary
- Price:$475,000
- Price per sq. ft.:$285.8
About this home
Come see this beautiful home in the friendly, coastal neighborhood of The Greenside Manors. The home is located just steps to the Intracoastal Waterway and the Paradise Bar and Grill at Brick Landing. A short drive takes you to the shopping and restaurants, churches and amenities in Shallotte and to the sandy beaches of Ocean Isle Beach, Sunset Beach. Brick Landing offers golfing, tennis, pickle ball, a community pool and lovely areas to walk and enjoy nature. The one level living space, including a large master-suite with a luxury primary bath and walk in closet is comfortable. This offers ease of transitioning to the open living/kitchen/dining area with natural lighting, built-ins, a cozy fireplace and plenty of room for you and your family. The screened porch offers an area to sit, read and enjoy the lush landscaping in the fenced yard. This well maintained home is ready to move in and enjoy as a primary home or purchase as an incredible investment. 2083 Greenside Manor is a must see!!! Make an appointment today....
Contact an agent
Home facts
- Year built:2023
- Subdivision & Development:The Greenside Manors
- Listing ID #:100612598
- Added:1 day(s) ago
- Updated:October 27, 2026 at 01:58 AM
Rooms and interior
- Bedrooms:3
- Total bathrooms:2
- Full bathrooms:2
- Rooms Total:5
- Flooring:Tile
- Dining Description:Eat-in Kitchen
- Bathrooms Description:Walk-in Shower
- Kitchen Description:Dishwasher, Disposal, Eat-in Kitchen, Kitchen Island, Pantry, Refrigerator
- Bedroom Description:Master Downstairs, Walk-In Closet(s)
- Living area:1,662 sq. ft.
Heating and cooling
- Cooling:Central Air
- Heating:Electric, Heat Pump, Heating
- Central air:Yes
Structure and exterior
- Roof:Architectural Shingle
- Year built:2023
- Building area:1,662 sq. ft.
- Lot area:0.2 Acres
- Construction Materials:Fiber Cement, Shake Siding, Wood Frame
- Exterior Features:Covered, Irrigation System, Patio, Porch, Screened
- Foundation Description:Slab
- Levels:1 Story
Schools
- High school:West Brunswick
- Middle school:Shallotte Middle
- Elementary school:Union
Utilities
- Water:Water Connected
- Sewer:Sewer Connected
Finances and disclosures
- Price:$475,000
- Price per sq. ft.:$285.8
Features and amenities
- Appliances:Dishwasher, Disposal, Dryer, Refrigerator, Washer
- Laundry features:Dryer, Washer, Washer Hookup
- Amenities:Bookcases, Ceiling Fan(s), Community Pool, Golf Course, Pickleball, Picnic Area, Restaurant, Tennis Court(s), Tray Ceiling(s), Walk-In Closet(s)
- Pool features:Community Pool
Parking
- Total parking spaces:3
- Parking description:Attached, Attached Garage, Concrete, Covered, Garage, Garage Door Opener, Off Street
- Garage:Yes
- Garage spaces:1

New listings near 2083 Greenside Manor Drive Sw
- New
 $389,900Active2 beds 2 baths2,074 sq. ft.
1912 Norwood Street Sw #2, Ocean Isle Beach, NC 28469
MLS# 100611834Listed by: NAVIGATE REALTY - New
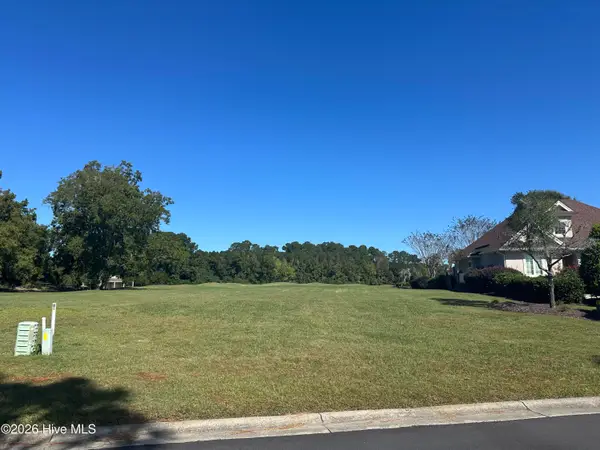 $65,000Active0.26 Acres
7064 Bloomsbury Court Sw, Ocean Isle Beach, NC 28469
MLS# 100612469Listed by: BERKSHIRE HATHAWAY HOMESERVICES CAROLINA PREMIER PROPERTIES - New
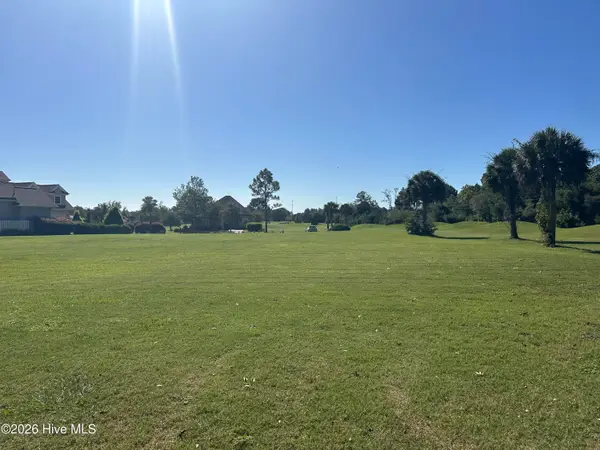 $65,000Active0.28 Acres
7068 Bloomsbury Court Sw, Ocean Isle Beach, NC 28469
MLS# 100612470Listed by: BERKSHIRE HATHAWAY HOMESERVICES CAROLINA PREMIER PROPERTIES  $288,524Pending4 beds 2 baths1,950 sq. ft.
1076 Beechridge Drive Sw #161, Ocean Isle Beach, NC 28469
MLS# 100612404Listed by: COLDWELL BANKER SEA COAST ADVANTAGE- New
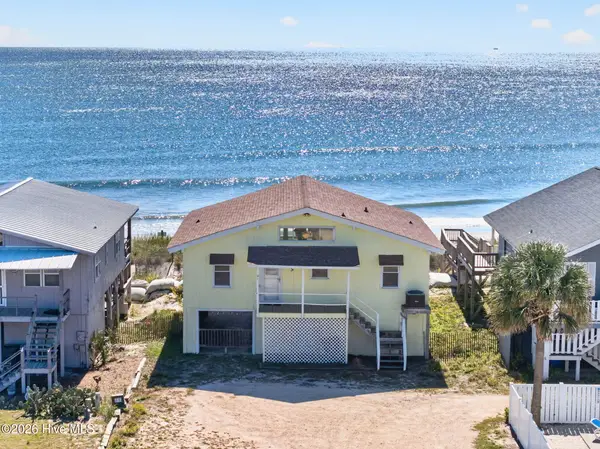 $1,400,000Active4 beds 2 baths1,224 sq. ft.
415 E First Street #& 416 E Second St., Ocean Isle Beach, NC 28469
MLS# 100612194Listed by: THE CHEEK TEAM - New
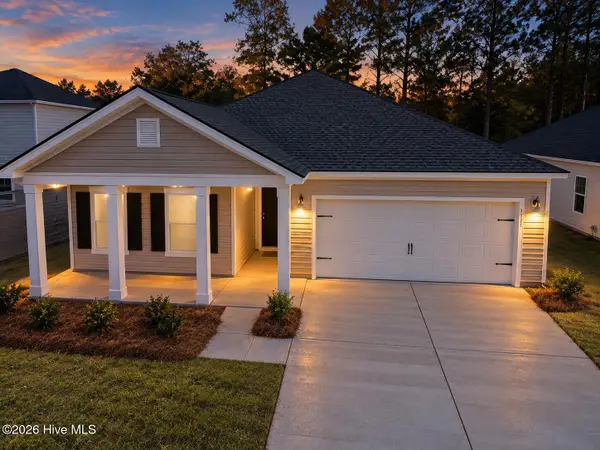 $314,900Active3 beds 2 baths1,748 sq. ft.
707 Maya Lane, Ocean Isle Beach, NC 28469
MLS# 100612144Listed by: LENNAR SALES CORP. - New
 $304,500Active3 beds 2 baths1,748 sq. ft.
706 Maya Lane Sw, Ocean Isle Beach, NC 28469
MLS# 100612162Listed by: LENNAR SALES CORP. - New
 $425,000Active3 beds 3 baths1,901 sq. ft.
7111 Sevilleen Drive Sw, Ocean Isle Beach, NC 28469
MLS# 100611941Listed by: ASAP REALTY - New
 $850,000Active45.55 Acres
0 Russtown Road Nw, Ocean Isle Beach, NC 28469
MLS# 100611817Listed by: THE GRANDE AGENCY, LLC


Protect your home and budget from life's surprises with an Assurant Home Warranty, backed by a partner that supports you through every step of homeownership. Explore Plans.
©2026 Century 21 Real Estate LLC. All rights reserved. CENTURY 21®, the CENTURY 21 Logo and C21® are service marks owned by Century 21 Real Estate LLC. Century 21 Real Estate LLC fully supports the principles of the Fair Housing Act and the Equal Opportunity Act. Each office is independently owned and operated. Listing information is deemed reliable but not guaranteed accurate.