
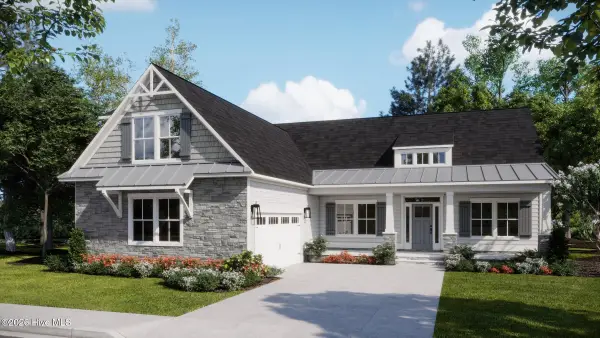
2120 Milford Avenue Nw, Ocean Isle Beach, NC 28469
Local realty services provided by:CENTURY 21 Solomon Properties
2120 Milford Avenue Nw,Ocean Isle Beach, NC 28469
$789,000
- 3 Beds
- 3 Baths
- 2,541 sq. ft.
- Single family
- Active
Listed by: ryan t plowman
Office: plowman properties llc.
MLS#:100613425
Source:NC_CCAR
Price summary
- Price:$789,000
- Price per sq. ft.:$310.51
About this home
Welcome to Courtyards by Carrell, a 55+ Epcon active adult community built by award-winning builder Bruce Carrell, located in Ocean Isle Beach. Custom Home Quality at Semi-Custom Pricing! Discover the stunning Cortona, a Bruce Carrell original design showcasing exceptional craftsmanship, sophisticated architectural details, and thoughtfully designed living spaces. EXCLUSIVE BUILDER LEASE-BACK OPPORTUNITY AVAILABLE—$5,000 PER MONTH FOR UP TO TWO YEARS! This beautifully appointed luxury home welcomes you with a grand foyer featuring an elegant coffered ceiling, graceful archways throughout, luxury wood-look tile flooring, and impressive nine-inch baseboards. The spacious open-concept gathering room features a dramatic 10-foot coffered ceiling and flows seamlessly into a chef-inspired gourmet kitchen with an expansive center island, abundant cabinetry, and generous entertaining space. Step outside to an oversized covered porch overlooking the community's scenic pond, offering one of the largest covered outdoor entertaining areas at Courtyards. The luxurious Owner's Suite provides a private retreat with a spacious bedroom, beautifully appointed bath, and enormous walk-in closet, with convenient direct access through the closet to the laundry room. A secondary main-level bedroom features access to a full bathroom from both the bedroom and hallway, providing comfort and privacy for guests. Upstairs, an expansive bonus living area, spacious guest bedroom, and full bathroom offer exceptional flexibility for entertaining or extended visits. Enjoy low-maintenance living with HOA-maintained landscaping and irrigation, plus resortstyle amenities including a swimming pool, fitness center, pickleball courts, bocce ball, scenic pond with fountain, and walking trails. Ideally located just minutes from Ocean Isle Beach, championship golf, shopping, and waterfront dining. Experience the perfect combination of luxury coastal living, exceptional craftsmanship, and low-maintenance convenience. Custom Home Standards. Semi-Custom Pricing. Uncompromised Living. Schedule your private tour today and ask about our optional builder lease-back opportunity! Lease-back subject to builder approval and mutually agreed-upon terms....
Contact an agent
Home facts
- Year built:2026
- Subdivision & Development:Courtyards by Carrell
- Listing ID #:100613425
- Added:1 day(s) ago
- Updated:October 31, 2026 at 10:32 AM
Rooms and interior
- Bedrooms:3
- Total bathrooms:3
- Full bathrooms:3
- Rooms Total:6
- Flooring:Carpet, Tile
- Bathrooms Description:Walk-in Shower
- Kitchen Description:Dishwasher, Disposal, Kitchen Island, Pantry, Range, Refrigerator
- Bedroom Description:Master Downstairs, Walk-In Closet(s)
- Living area:2,541 sq. ft.
Heating and cooling
- Cooling:Central Air
- Heating:Electric, Heat Pump, Heating
- Central air:Yes
Structure and exterior
- Roof:Architectural Shingle, Shingle
- Year built:2026
- Building area:2,541 sq. ft.
- Lot area:0.14 Acres
- Architectural Style:Patio
- Construction Materials:Fiber Cement
- Exterior Features:Irrigation System, Patio
- Foundation Description:Slab
- Levels:2 Story
Schools
- High school:West Brunswick
- Middle school:Shallotte Middle
- Elementary school:Union
Utilities
- Water:Well
- Sewer:Sewer Connected
Finances and disclosures
- Price:$789,000
- Price per sq. ft.:$310.51
Features and amenities
- Appliances:Dishwasher, Disposal, Range, Refrigerator
- Laundry features:Laundry Room
- Amenities:Ceiling Fan(s), Clubhouse, Community Pool, Fitness Center, Game Room, Pickleball, Solid Surface, Street Lights, Tray Ceiling(s), Walk-In Closet(s)
- Pool features:Community Pool
Parking
- Total parking spaces:2
- Parking description:Attached, Attached Garage, Garage, Garage Door Opener
- Garage:Yes
- Garage spaces:2

New listings near 2120 Milford Avenue Nw
 $641,235Pending4 beds 3 baths2,408 sq. ft.
6804 Parnell Place Sw, Ocean Isle Beach, NC 28469
MLS# 100613356Listed by: COLDWELL BANKER SEA COAST ADVANTAGE- $641,235Pending4 beds 3 baths2,408 sq. ft.
6804 Parnell Place Sw, Ocean Isle Beach, NC 28469
MLS# 100613356Listed by: COLDWELL BANKER SEA COAST ADVANTAGE - $641,235Pending4 beds 3 baths2,408 sq. ft.
6804 Parnell Place Sw, Ocean Isle Beach, NC 28469
MLS# 100613356Listed by: COLDWELL BANKER SEA COAST ADVANTAGE - $641,235Pending4 beds 3 baths2,408 sq. ft.
6804 Parnell Place Sw, Ocean Isle Beach, NC 28469
MLS# 100613356Listed by: COLDWELL BANKER SEA COAST ADVANTAGE - $641,235Pending4 beds 3 baths2,408 sq. ft.
6804 Parnell Place Sw, Ocean Isle Beach, NC 28469
MLS# 100613356Listed by: COLDWELL BANKER SEA COAST ADVANTAGE - $641,235Pending4 beds 3 baths2,408 sq. ft.
6804 Parnell Place Sw, Ocean Isle Beach, NC 28469
MLS# 100613356Listed by: COLDWELL BANKER SEA COAST ADVANTAGE - $641,235Pending4 beds 3 baths2,408 sq. ft.
6804 Parnell Place Sw, Ocean Isle Beach, NC 28469
MLS# 100613356Listed by: COLDWELL BANKER SEA COAST ADVANTAGE - $641,235Pending4 beds 3 baths2,408 sq. ft.
6804 Parnell Place Sw, Ocean Isle Beach, NC 28469
MLS# 100613356Listed by: COLDWELL BANKER SEA COAST ADVANTAGE - $641,235Pending4 beds 3 baths2,408 sq. ft.
6804 Parnell Place Sw, Ocean Isle Beach, NC 28469
MLS# 100613356Listed by: COLDWELL BANKER SEA COAST ADVANTAGE


Protect your home and budget from life's surprises with an Assurant Home Warranty, backed by a partner that supports you through every step of homeownership. Explore Plans.
©2026 Century 21 Real Estate LLC. All rights reserved. CENTURY 21®, the CENTURY 21 Logo and C21® are service marks owned by Century 21 Real Estate LLC. Century 21 Real Estate LLC fully supports the principles of the Fair Housing Act and the Equal Opportunity Act. Each office is independently owned and operated. Listing information is deemed reliable but not guaranteed accurate.