228 E 2nd Street, Ocean Isle Beach, NC 28469
Local realty services provided by:CENTURY 21 Jeff Keller Realty
228 E 2nd Street,Ocean Isle Beach, NC 28469
$549,900
- 4 Beds
- 2 Baths
- 1,044 sq. ft.
- Single family
- Active
Listed by: cathy t kearns
Office: re/max united
MLS#:100589542
Source:NC_CCAR
Price summary
- Price:$549,900
- Price per sq. ft.:$526.72
About this home
Get ready to make sweet beach memories in this Charming Cottage on 3rd row with close beach access! Enter the home by the new front porch. Experience all the nostalgia feels when you see this knotty pine cathedral ceiling in the main living areas. The kitchen is open with bar dining, eat in dining area, counter for quick meal preps and features a new D/W, and fridge. Intimate dining or larger group can fill this open main living area. LVP floors offer convenient cleaning and style. Quick access to the huge covered back porch and sun deck that was redone in '25. Also a 2nd set of stairs lead to the back yard. This great Location allows for beach views and vibes all day, while relaxing at the coast close by. The cozy beach retreat offers 4 bedrooms and 2 renovated full baths in a H layout home plan. Larger lot offers privacy on one side with vacant lots. This paradise found makes a great full time home, second home or great investment. Plenty of Under house parking, a shower/changing area laundry and storage is under house, as well....
Contact an agent
Home facts
- Year built:1969
- Listing ID #:100589542
- Added:1 day(s) ago
- Updated:July 17, 2026 at 01:54 AM
Rooms and interior
- Bedrooms:4
- Total bathrooms:2
- Full bathrooms:2
- Rooms Total:6
- Flooring:Vinyl
- Kitchen Description:Dishwasher, Refrigerator
- Living area:1,044 sq. ft.
Heating and cooling
- Cooling:Central Air, Heat Pump
- Heating:Electric, Forced Air, Heat Pump, Heating
- Central air:Yes
Structure and exterior
- Roof:Shingle
- Year built:1969
- Building area:1,044 sq. ft.
- Lot area:0.23 Acres
- Lot Features:Level
- Construction Materials:Shake Siding, Vinyl Siding, Wood Frame
- Exterior Features:Covered, Deck, Outdoor Shower, Porch
- Foundation Description:Pilings
- Levels:1 Story
Schools
- High school:West Brunswick
- Middle school:Shallotte Middle
- Elementary school:Union
Utilities
- Water:Water Connected
- Sewer:Sewer Connected
Finances and disclosures
- Price:$549,900
- Price per sq. ft.:$526.72
Features and amenities
- Appliances:Dishwasher, Dryer, Refrigerator, Washer
- Laundry features:Dryer, In Basement, Washer, Washer Hookup
- Amenities:Blinds/Shades, Ceiling Fan(s)
Parking
- Parking description:Gravel

New listings near 228 E 2nd Street
- New
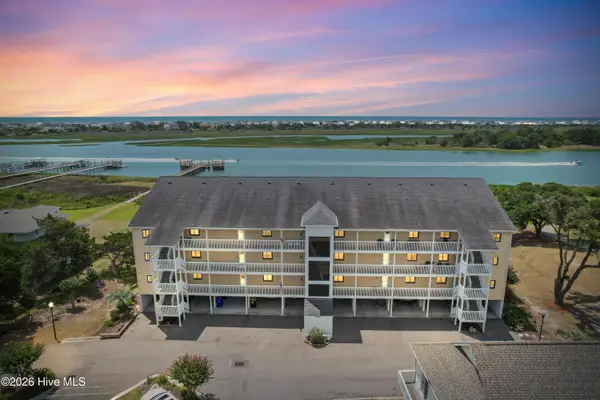 $374,900Active2 beds 2 baths1,349 sq. ft.
1916 Inlet Village Circle Sw #Unit 7a, Ocean Isle Beach, NC 28469
MLS# 100589285Listed by: COLDWELL BANKER SLOANE REALTY OIB - New
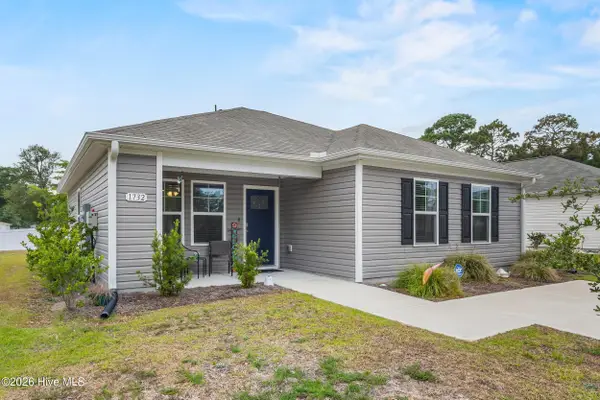 $290,000Active3 beds 2 baths1,182 sq. ft.
1732 Whispering Pine Street Sw, Ocean Isle Beach, NC 28469
MLS# 100589241Listed by: COLDWELL BANKER SEA COAST ADVANTAGE-MIDTOWN - New
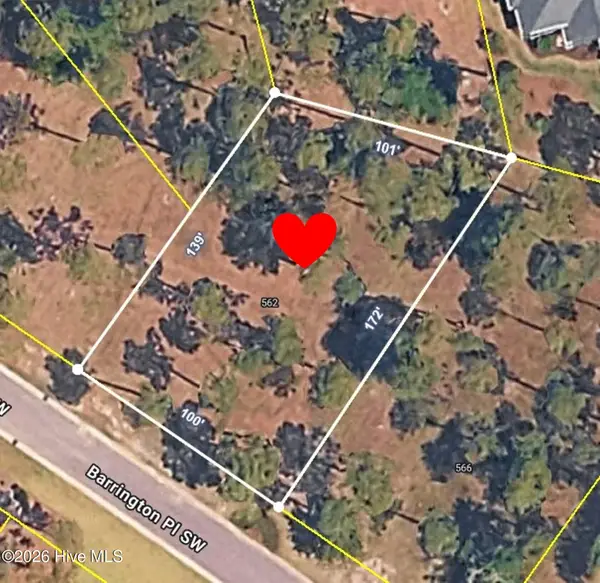 $124,900Active0.34 Acres
562 Barrington Place Sw, Ocean Isle Beach, NC 28469
MLS# 100589104Listed by: OCEAN RIDGE PLANTATION REAL ESTATE SALES - New
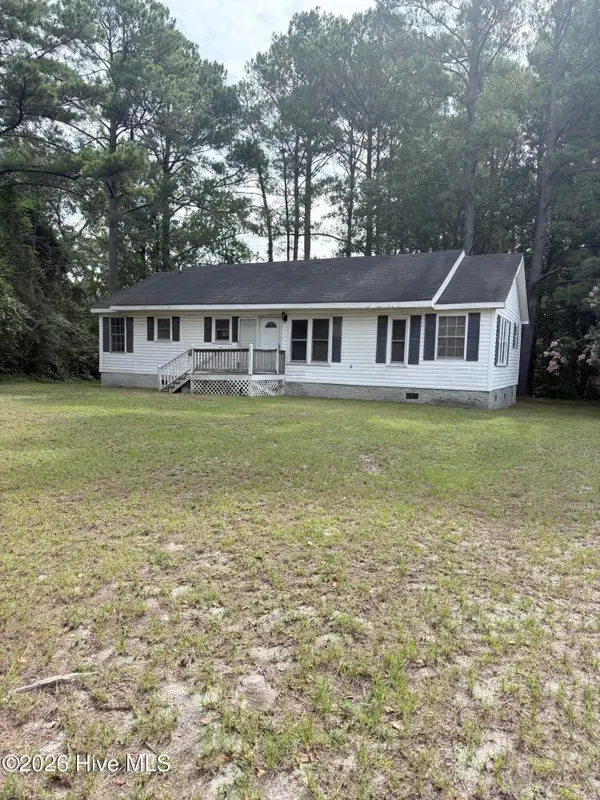 $164,900Active3 beds 2 baths1,428 sq. ft.
322 Water Oak Court Nw, Ocean Isle Beach, NC 28469
MLS# 100589116Listed by: COLDWELL BANKER SEA COAST ADVANTAGE - New
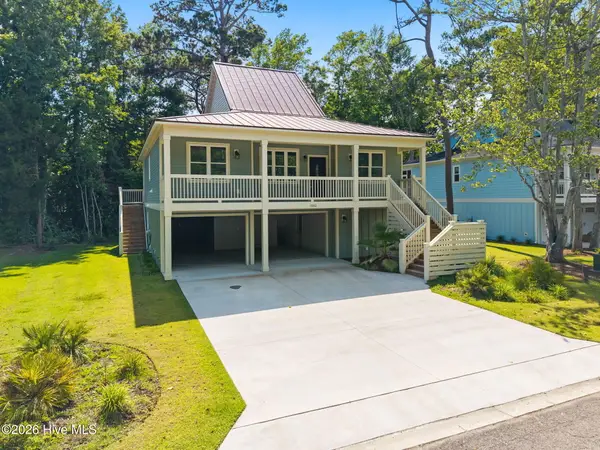
 $499,000Active4 beds 3 baths2,296 sq. ft.
1552 Windsong Drive Sw, Ocean Isle Beach, NC 28469
MLS# 100589142Listed by: CENTURY 21 SUNSET REALTY - New
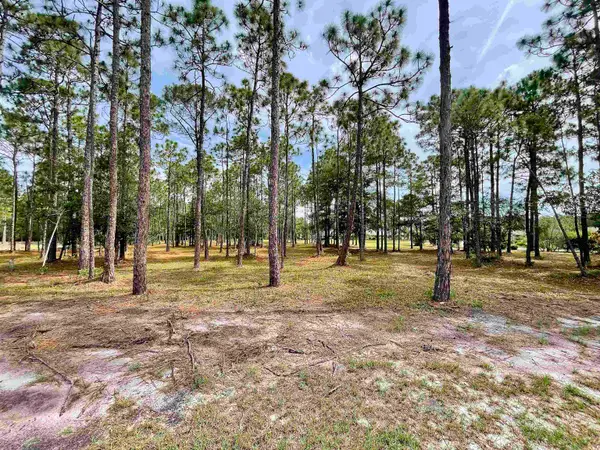 $70,000Active0.32 Acres
6804 Beckman Circle, Ocean Isle Beach, NC 28469
MLS# 2617730Listed by: REALTY ONE GROUP DOCKSIDENORTH - New
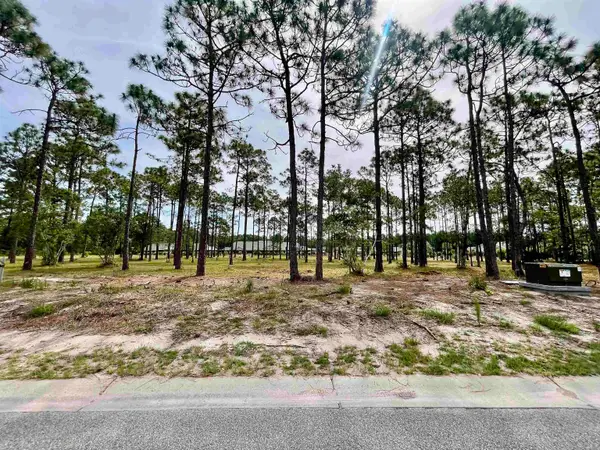 $70,000Active0.29 Acres
6808 Beckman Circle, Ocean Isle Beach, NC 28469
MLS# 2617723Listed by: REALTY ONE GROUP DOCKSIDENORTH - New
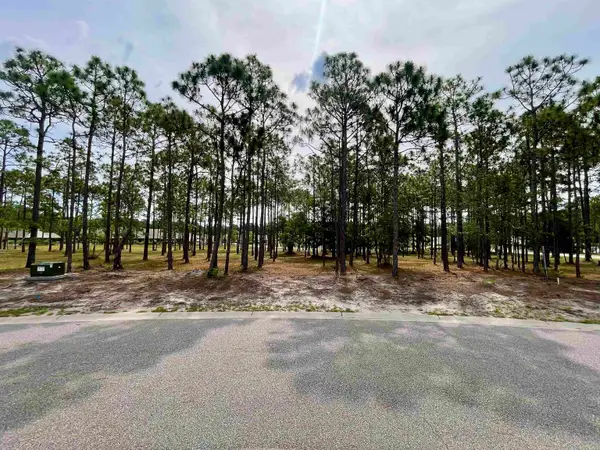 $70,000Active0.26 Acres
6806 Beckman Circle, Ocean Isle Beach, NC 28469
MLS# 2617725Listed by: REALTY ONE GROUP DOCKSIDENORTH - New
 $1,950,000Active0.17 Acres
354 E First Street, Ocean Isle Beach, NC 28469
MLS# 100588895Listed by: KELLER WILLIAMS INNOVATE-OIB MAINLAND


Protect your home and budget from life's surprises with an Assurant Home Warranty, backed by a partner that supports you through every step of homeownership. Explore Plans.
©2026 Century 21 Real Estate LLC. All rights reserved. CENTURY 21®, the CENTURY 21 Logo and C21® are service marks owned by Century 21 Real Estate LLC. Century 21 Real Estate LLC fully supports the principles of the Fair Housing Act and the Equal Opportunity Act. Each office is independently owned and operated. Listing information is deemed reliable but not guaranteed accurate.