
302 E First Street, Ocean Isle Beach, NC 28469
Local realty services provided by:CENTURY 21 New Beginnings
302 E First Street,Ocean Isle Beach, NC 28469
$2,885,000
- 4 Beds
- 4 Baths
- 2,800 sq. ft.
- Single family
- Active
Listed by: walter m stacy
Office: southern palmetto land company ltd co llc.
MLS#:100601070
Source:NC_CCAR
Price summary
- Price:$2,885,000
- Price per sq. ft.:$1,030.36
About this home
Nestled behind the sand dunes of Ocean Isle Beach this exquisite ocean front home is looking for a new owner. Designed as a permanent residence, this Ernie Crews build offers a reverse floor plan to enhance the gorgeous views. The top floor hosts a kitchen any chef would desire, a dining area for friends and family, an open living space, and a breathtaking master suite with an elegant master bathroom and matching his and hers closets. The first floor consists of three additional bedrooms and a cozy lounge area. Both floors open up to decks offering relaxing areas to soak in the sites and sounds ocean front living offers. Eight foot doors throughout the house and hurricane windows are just a couple of examples of the attention to detail in the layout and build of this home. Offered furnished and equipped with a few exclusions, this move in ready home is calling your name. Make your appointment for viewing today! Do yourself a favor and check out the photos and make sure to click on the virtual tour as it allows you to walk through the home as if you were there!...
Contact an agent
Home facts
- Year built:2020
- Subdivision & Development:Not In Subdivision
- Listing ID #:100601070
- Added:50 day(s) ago
- Updated:October 24, 2026 at 10:40 AM
Rooms and interior
- Bedrooms:4
- Total bathrooms:4
- Full bathrooms:3
- Half bathrooms:1
- Rooms Total:9
- Flooring:Carpet
- Kitchen Description:Dishwasher, Disposal, Ice Maker, Pantry, Refrigerator
- Living area:2,800 sq. ft.
Heating and cooling
- Cooling:Central Air, Heat Pump
- Heating:Electric, Heat Pump, Heating
- Central air:Yes
Structure and exterior
- Roof:Metal
- Year built:2020
- Building area:2,800 sq. ft.
- Lot area:0.17 Acres
- Construction Materials:Fiber Cement, Wood Frame
- Exterior Features:Covered, Deck, Outdoor Shower, Porch
- Foundation Description:Pilings
- Levels:2 Story
Schools
- High school:West Brunswick
- Middle school:Shallotte Middle
- Elementary school:Union
Utilities
- Water:Water Connected, Water Tap Paid
- Sewer:Sewer Connected
Finances and disclosures
- Price:$2,885,000
- Price per sq. ft.:$1,030.36
Features and amenities
- Appliances:Dishwasher, Disposal, Ice Maker, Refrigerator
- Laundry features:Laundry Closet, Laundry Room
- Amenities:Blinds/Shades, Ceiling Fan(s), Furnished, Reverse Floor Plan, Solid Surface, Tray Ceiling(s)
Parking
- Total parking spaces:5
- Parking description:Attached Garage, Garage, Off Street
- Garage:Yes
- Garage spaces:1

New listings near 302 E First Street
- New
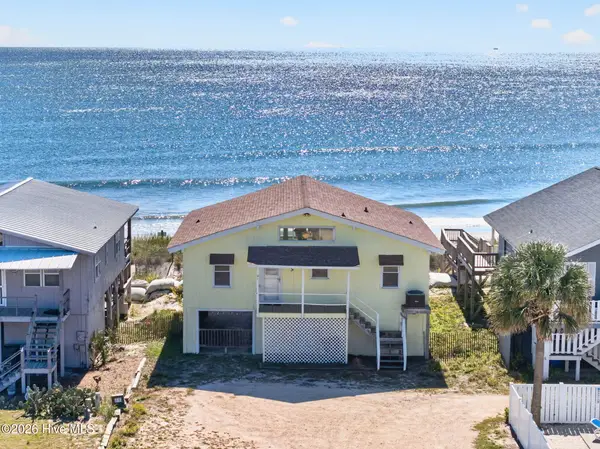 $1,400,000Active4 beds 2 baths1,224 sq. ft.
415 E First Street #& 416 E Second St., Ocean Isle Beach, NC 28469
MLS# 100612194Listed by: THE CHEEK TEAM - New
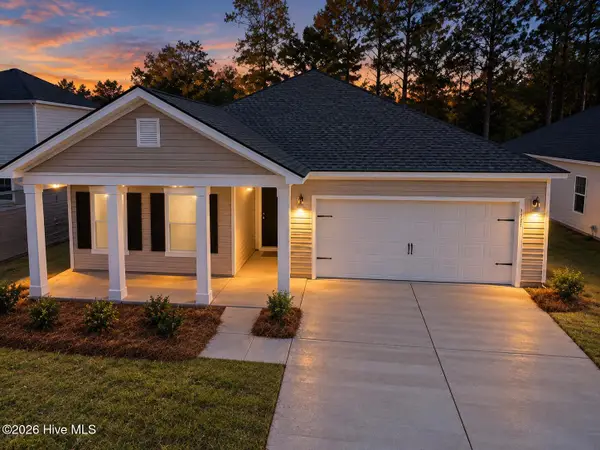 $314,900Active3 beds 2 baths1,748 sq. ft.
707 Maya Lane, Ocean Isle Beach, NC 28469
MLS# 100612144Listed by: LENNAR SALES CORP. - New
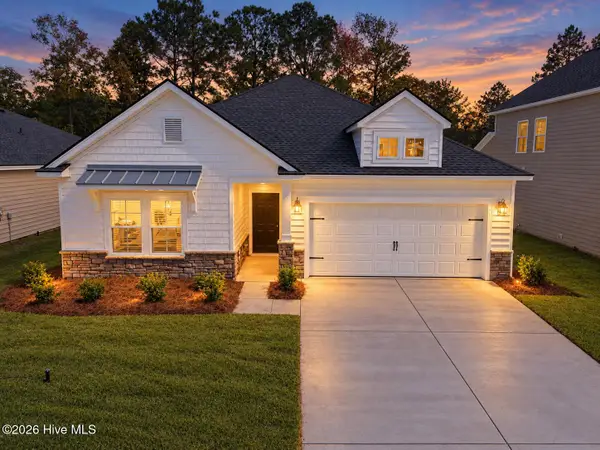 $304,500Active3 beds 2 baths1,748 sq. ft.
706 Maya Lane Sw, Ocean Isle Beach, NC 28469
MLS# 100612162Listed by: LENNAR SALES CORP. - New
 $425,000Active3 beds 3 baths1,901 sq. ft.
7111 Sevilleen Drive Sw, Ocean Isle Beach, NC 28469
MLS# 100611941Listed by: ASAP REALTY - New
 $850,000Active45.55 Acres
0 Russtown Road Nw, Ocean Isle Beach, NC 28469
MLS# 100611817Listed by: THE GRANDE AGENCY, LLC - New
 $389,900Active2 beds 2 baths2,074 sq. ft.
1912 Norwood Street Sw, Ocean Isle Beach, NC 28469
MLS# 100611834Listed by: NAVIGATE REALTY - New
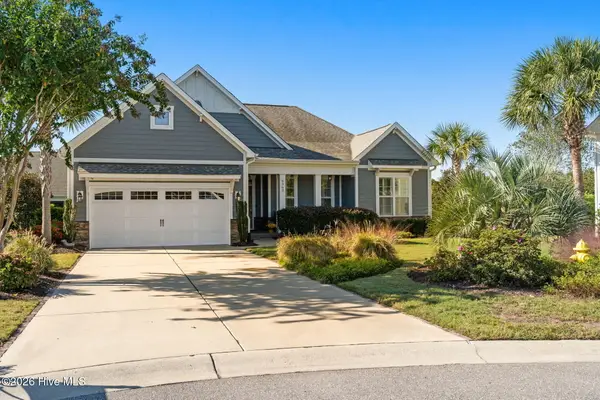 $620,000Active3 beds 2 baths2,014 sq. ft.
6363 Havencrest Drive Sw, Ocean Isle Beach, NC 28469
MLS# 100611671Listed by: INTRACOASTAL REALTY CORPORATION - New
 $398,500Active5 beds 3 baths2,441 sq. ft.
6762 Tamworth Court Sw #Lot 150, Ocean Isle Beach, NC 28469
MLS# 100611570Listed by: COLDWELL BANKER SEA COAST ADVANTAGE - New
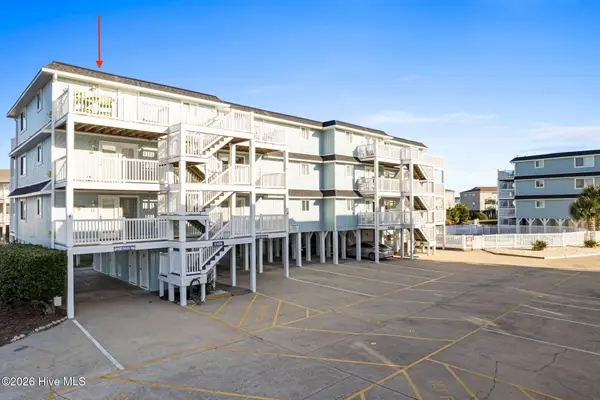 $479,000Active2 beds 2 baths901 sq. ft.
31 Beaufort Street # L, Ocean Isle Beach, NC 28469
MLS# 100611546Listed by: SUNSETS AND SANDCASTLES REALTY LLC - New
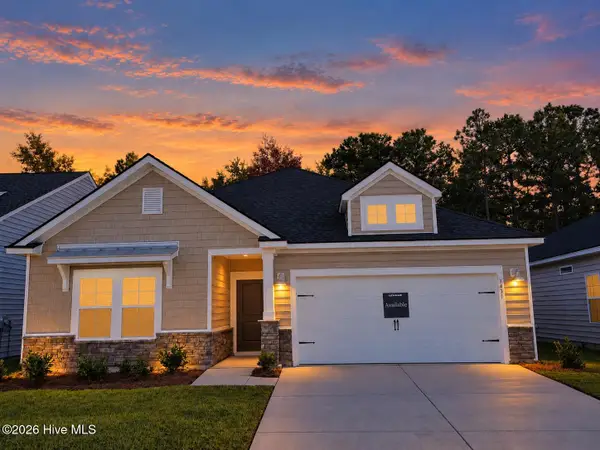 $314,500Active2 beds 2 baths1,748 sq. ft.
3431 Sandhill Crane Drive Sw, Ocean Isle Beach, NC 28469
MLS# 100611529Listed by: LENNAR SALES CORP.


Protect your home and budget from life's surprises with an Assurant Home Warranty, backed by a partner that supports you through every step of homeownership. Explore Plans.
©2026 Century 21 Real Estate LLC. All rights reserved. CENTURY 21®, the CENTURY 21 Logo and C21® are service marks owned by Century 21 Real Estate LLC. Century 21 Real Estate LLC fully supports the principles of the Fair Housing Act and the Equal Opportunity Act. Each office is independently owned and operated. Listing information is deemed reliable but not guaranteed accurate.