
389 E First Street, Ocean Isle Beach, NC 28469
Local realty services provided by:CENTURY 21 Jeff Keller Realty
389 E First Street,Ocean Isle Beach, NC 28469
$1,975,000
- 5 Beds
- 6 Baths
- - sq. ft.
- Single family
- Sold
Listed by: joelle m hardcastle
Office: intracoastal realty corporation
MLS#:100600239
Source:NC_CCAR
Sorry, we are unable to map this address
Price summary
- Price:$1,975,000
About this home
BETTER THAN OCEANFRONT on Ocean Isle Beach! Enjoy unobstructed, breathtaking views of the Atlantic Ocean with the added peace of mind knowing that protective sand dunes and roadway stand between you and the shoreline - and no one can build in front of you.
This stunning home features a spacious open-concept floor plan centered around a dramatic wall of windows framing the Atlantic Ocean beyond. From the living room and dining area to the beautifully renovated gourmet kitchen, the panoramic ocean views are always front and center.
With 5 bedrooms and 5.5 baths, the thoughtfully designed layout offers a handicap-accessible primary suite with full bath on the main level, plus a convenient half bath. Upstairs, four spacious bedrooms each feature a private ensuite bath and direct access to a balcony, allowing guests to fall asleep to the sounds of the ocean.
Step outside and enjoy more than 700 sq ft of covered oceanfront decking, perfect for morning coffee, dolphin and whale watching, al fresco dining, evening cocktails, or simply relaxing to the sound of the waves and the coastal breeze. A private, large, heated pool, resurfaced in 2023, creates another wonderful space for enjoying beach days at home.
The gourmet kitchen renovations include quartz countertops and oversized island, custom soft-close cabinetry with slide-outs, a touchless faucet, stainless appliances, and induction oven perfect for everyday living and effortless entertaining.
Additional highlights include a 3-stop elevator, all-new Pella windows and doors, motorized shades on the picture windows, metal roof, HVAC (2025), new carpeting (2026), security system, and abundant Polywood outdoor furnishings for your guests.
This home is sold furnished and move-in ready! Currently enjoyed as a second home, this turnkey property offers an excellent opportunity for a buyer looking for a coastal getaway with the added potential for excellent vacation rental income.
Ocean Isle Beach is a top rated, beautiful white sand beach situated between Wilmington and Myrtle Beach where you can enjoy several restaurants, boutique shopping, the Carolina Coastal Museum, and Town Center Park with free activities and summer concerts. Take this opportunity now to own your own piece of Paradise!...
Contact an agent
Home facts
- Year built:2006
- Subdivision & Development:Not In Subdivision
- Listing ID #:100600239
- Added:53 day(s) ago
- Updated:October 24, 2026 at 07:19 AM
Rooms and interior
- Bedrooms:5
- Total bathrooms:6
- Full bathrooms:5
- Half bathrooms:1
- Rooms Total:8
- Flooring:Carpet, Tile
- Kitchen Description:Dishwasher, Kitchen Island, Refrigerator
- Bedroom Description:Master Downstairs
Heating and cooling
- Cooling:Central Air, Zoned
- Heating:Electric, Forced Air, Heating, Zoned
- Central air:Yes
Structure and exterior
- Roof:Metal
- Year built:2006
- Construction Materials:Fiber Cement, Wood Frame
- Exterior Features:Covered
- Foundation Description:Pilings
- Levels:2 Story
Schools
- High school:West Brunswick
- Middle school:Shallotte Middle
- Elementary school:Union
Utilities
- Water:Water Connected
- Sewer:Sewer Connected
Finances and disclosures
- Price:$1,975,000
Features and amenities
- Appliances:Dishwasher, Refrigerator
- Laundry features:Laundry Room
- Amenities:Blinds/Shades, Ceiling Fan(s), Furnished, Solid Surface, Tray Ceiling(s)
Parking
- Parking description:Covered, Golf Cart Garage

New listings near 389 E First Street
- New
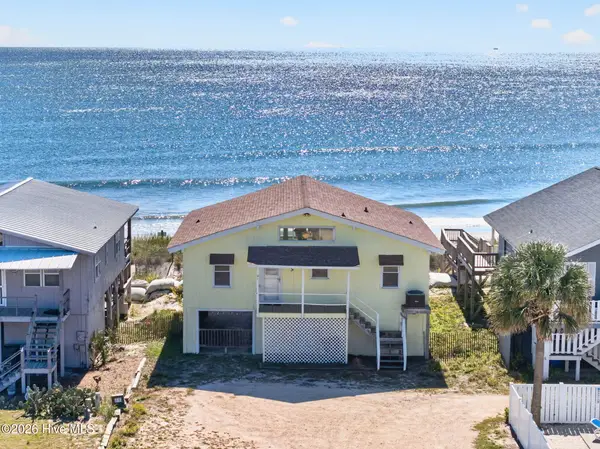 $1,400,000Active4 beds 2 baths1,224 sq. ft.
415 E First Street #& 416 E Second St., Ocean Isle Beach, NC 28469
MLS# 100612194Listed by: THE CHEEK TEAM - New
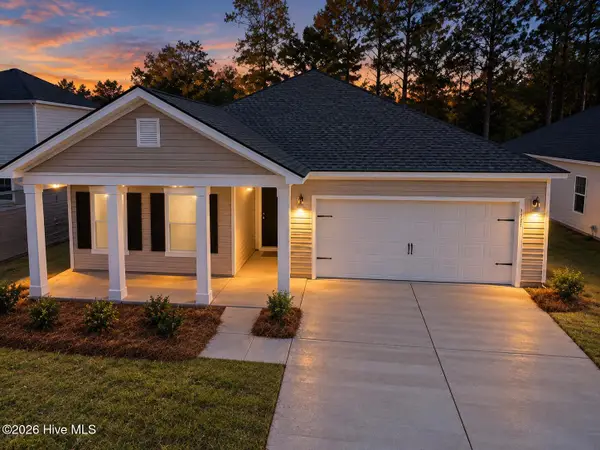 $314,900Active3 beds 2 baths1,748 sq. ft.
707 Maya Lane, Ocean Isle Beach, NC 28469
MLS# 100612144Listed by: LENNAR SALES CORP. - New
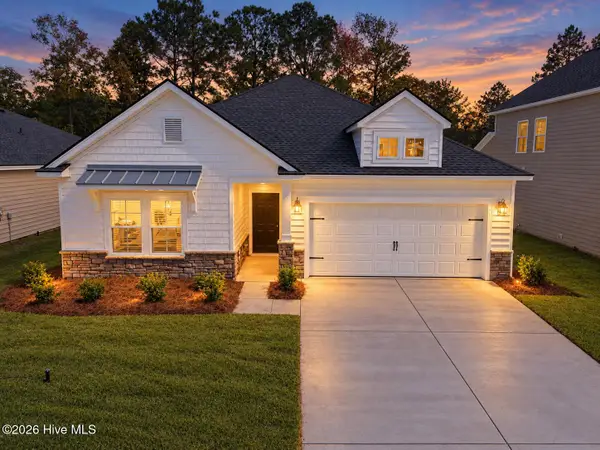 $304,500Active3 beds 2 baths1,748 sq. ft.
706 Maya Lane Sw, Ocean Isle Beach, NC 28469
MLS# 100612162Listed by: LENNAR SALES CORP. - New
 $425,000Active3 beds 3 baths1,901 sq. ft.
7111 Sevilleen Drive Sw, Ocean Isle Beach, NC 28469
MLS# 100611941Listed by: ASAP REALTY - New
 $850,000Active45.55 Acres
0 Russtown Road Nw, Ocean Isle Beach, NC 28469
MLS# 100611817Listed by: THE GRANDE AGENCY, LLC - New
 $389,900Active2 beds 2 baths2,074 sq. ft.
1912 Norwood Street Sw, Ocean Isle Beach, NC 28469
MLS# 100611834Listed by: NAVIGATE REALTY - New
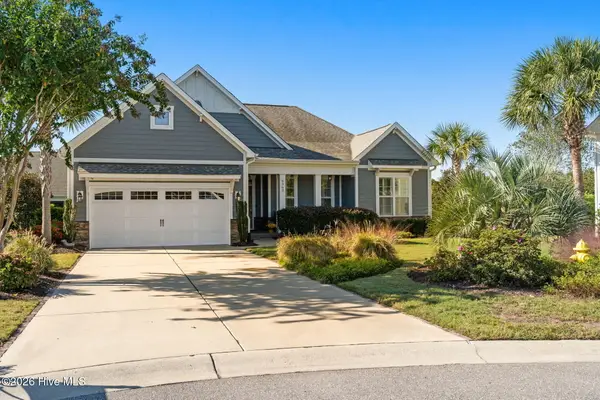 $620,000Active3 beds 2 baths2,014 sq. ft.
6363 Havencrest Drive Sw, Ocean Isle Beach, NC 28469
MLS# 100611671Listed by: INTRACOASTAL REALTY CORPORATION - New
 $398,500Active5 beds 3 baths2,441 sq. ft.
6762 Tamworth Court Sw #Lot 150, Ocean Isle Beach, NC 28469
MLS# 100611570Listed by: COLDWELL BANKER SEA COAST ADVANTAGE - New
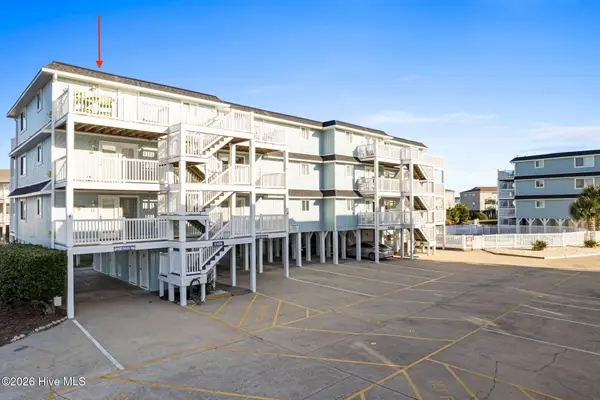 $479,000Active2 beds 2 baths901 sq. ft.
31 Beaufort Street # L, Ocean Isle Beach, NC 28469
MLS# 100611546Listed by: SUNSETS AND SANDCASTLES REALTY LLC - New
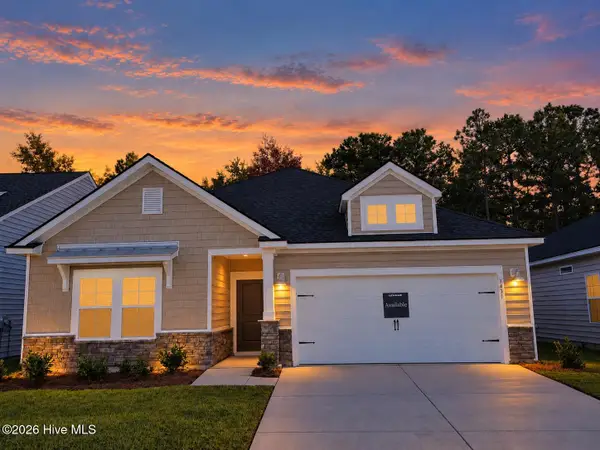 $314,500Active2 beds 2 baths1,748 sq. ft.
3431 Sandhill Crane Drive Sw, Ocean Isle Beach, NC 28469
MLS# 100611529Listed by: LENNAR SALES CORP.


Protect your home and budget from life's surprises with an Assurant Home Warranty, backed by a partner that supports you through every step of homeownership. Explore Plans.
©2026 Century 21 Real Estate LLC. All rights reserved. CENTURY 21®, the CENTURY 21 Logo and C21® are service marks owned by Century 21 Real Estate LLC. Century 21 Real Estate LLC fully supports the principles of the Fair Housing Act and the Equal Opportunity Act. Each office is independently owned and operated. Listing information is deemed reliable but not guaranteed accurate.