
44 Goldsboro Street, Ocean Isle Beach, NC 28469
Local realty services provided by:CENTURY 21 Solomon Properties
44 Goldsboro Street,Ocean Isle Beach, NC 28469
$1,795,000
- 5 Beds
- 6 Baths
- 2,560 sq. ft.
- Single family
- Active
Listed by: the cheek team
Office: the cheek team
MLS#:100594911
Source:NC_CCAR
Price summary
- Price:$1,795,000
- Price per sq. ft.:$701.17
About this home
Wake up to sparkling canal views, spend your afternoons cruising to the Intracoastal Waterway from your private dock, and end each evening watching the sunset from one of your expansive covered porches. Beautifully updated and impeccably maintained, this exceptional waterfront home captures the effortless coastal lifestyle buyers dream about.
Perfectly positioned on a deep-water canal in Ocean Isle Beach, this meticulously maintained 5-bedroom, 5 full and 1 half-bath waterfront retreat offers over 2,500 square feet of thoughtfully designed living space. In addition, enjoy the brand new boat lift and dock. The open-concept floor plan is filled with natural light and showcases soaring vaulted ceilings, warm hardwood floors, and tranquil water views throughout. At the heart of the home, the beautifully updated kitchen features crisp white cabinetry, quartz countertops, stainless steel appliances, abundant workspace, and a large center island that flows seamlessly into the spacious living and dining areas--ideal for entertaining family and friends.
The inviting living room opens onto an expansive covered deck where you can enjoy morning coffee, evening cocktails, or simply relax while overlooking the peaceful canal. A private upper-level balcony creates the perfect escape to unwind with a book or take in the coastal breeze.
Designed for effortless indoor-outdoor living, the backyard leads to your private dock with ample space for your boat, making spontaneous sunset cruises, fishing adventures, paddleboarding, and days on the water part of everyday life. The covered ground-level entertaining area provides additional space for gathering after a day at the beach or on the boat. There is a commercial ice maker and refrigerator in the garage area for convenience.
Located just minutes from Ocean Isle Beach's pristine shoreline, local restaurants, golf courses, shopping, and waterfront dining, 44 Goldsboro Street delivers the perfect blend of luxury, comfort, and the laid-back coastal lifestyle that makes Ocean Isle Beach one of North Carolina's most desirable destinations.
Whether you're searching for a primary residence, second home, or luxury waterfront getaway, 44 Goldsboro Street is more than a home--it's a place where every day feels like a vacation....
Contact an agent
Home facts
- Year built:2000
- Subdivision & Development:Not In Subdivision
- Listing ID #:100594911
- Added:77 day(s) ago
- Updated:October 25, 2026 at 04:49 AM
Rooms and interior
- Bedrooms:5
- Total bathrooms:6
- Full bathrooms:5
- Half bathrooms:1
- Rooms Total:8
- Flooring:Carpet
- Dining Description:Eat-in Kitchen
- Bathrooms Description:Walk-in Shower, Whirlpool
- Kitchen Description:Dishwasher, Disposal, Eat-in Kitchen, Ice Maker, Kitchen Island, Pantry, Refrigerator
- Living area:2,560 sq. ft.
Heating and cooling
- Cooling:Central Air
- Heating:Electric, Heat Pump, Heating
- Central air:Yes
Structure and exterior
- Roof:Architectural Shingle
- Year built:2000
- Building area:2,560 sq. ft.
- Lot area:0.13 Acres
- Lot Features:Level
- Construction Materials:Fiber Cement, Wood Frame
- Exterior Features:Covered, Deck, Open, Outdoor Shower, Porch
- Foundation Description:Pilings
- Levels:2 Story
Schools
- High school:West Brunswick
- Middle school:Shallotte Middle
- Elementary school:Union
Utilities
- Water:Water Connected
- Sewer:Sewer Connected
Finances and disclosures
- Price:$1,795,000
- Price per sq. ft.:$701.17
Features and amenities
- Appliances:Dishwasher, Disposal, Dryer, Ice Maker, Refrigerator, Washer
- Laundry features:Dryer, Laundry Closet, Washer
- Amenities:Blinds/Shades, Ceiling Fan(s), Central Vacuum, Furnished, Vaulted Ceiling(s)
Parking
- Total parking spaces:6
- Parking description:Attached, Attached Garage, Covered, Garage, Garage Door Opener, Gravel, Storage
- Garage:Yes
- Garage spaces:2

New listings near 44 Goldsboro Street
 $288,524Pending4 beds 2 baths1,950 sq. ft.
1076 Beechridge Drive Sw #161, Ocean Isle Beach, NC 28469
MLS# 100612404Listed by: COLDWELL BANKER SEA COAST ADVANTAGE- New
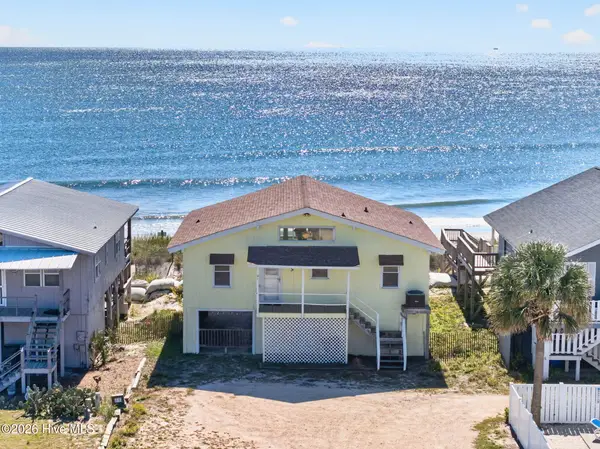 $1,400,000Active4 beds 2 baths1,224 sq. ft.
415 E First Street #& 416 E Second St., Ocean Isle Beach, NC 28469
MLS# 100612194Listed by: THE CHEEK TEAM - New
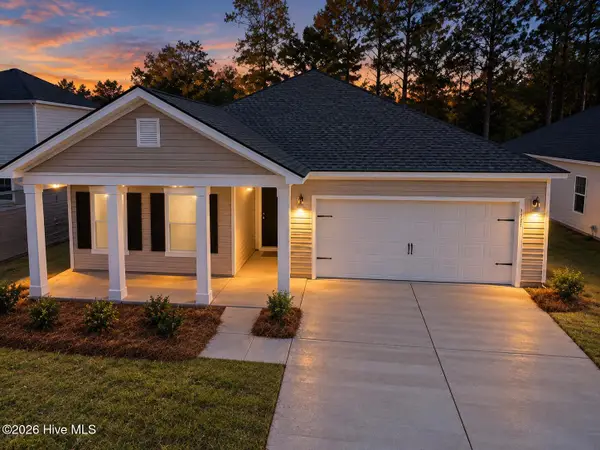 $314,900Active3 beds 2 baths1,748 sq. ft.
707 Maya Lane, Ocean Isle Beach, NC 28469
MLS# 100612144Listed by: LENNAR SALES CORP. - New
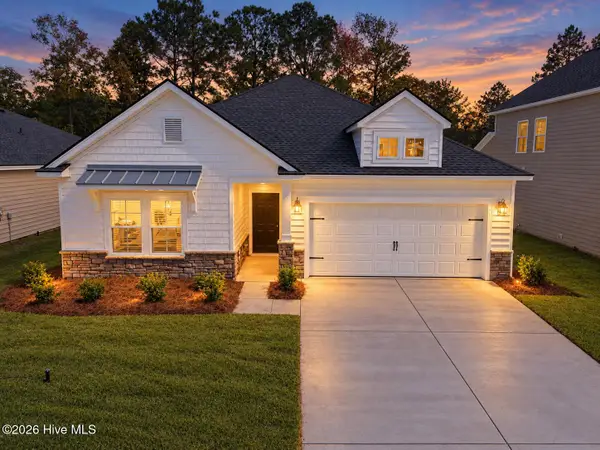 $304,500Active3 beds 2 baths1,748 sq. ft.
706 Maya Lane Sw, Ocean Isle Beach, NC 28469
MLS# 100612162Listed by: LENNAR SALES CORP. - New
 $425,000Active3 beds 3 baths1,901 sq. ft.
7111 Sevilleen Drive Sw, Ocean Isle Beach, NC 28469
MLS# 100611941Listed by: ASAP REALTY - New
 $850,000Active45.55 Acres
0 Russtown Road Nw, Ocean Isle Beach, NC 28469
MLS# 100611817Listed by: THE GRANDE AGENCY, LLC - New
 $389,900Active2 beds 2 baths2,074 sq. ft.
1912 Norwood Street Sw, Ocean Isle Beach, NC 28469
MLS# 100611834Listed by: NAVIGATE REALTY - New
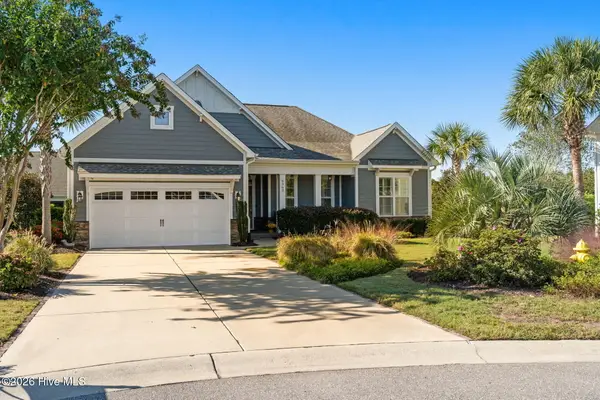 $620,000Active3 beds 2 baths2,014 sq. ft.
6363 Havencrest Drive Sw, Ocean Isle Beach, NC 28469
MLS# 100611671Listed by: INTRACOASTAL REALTY CORPORATION - New
 $398,500Active5 beds 3 baths2,441 sq. ft.
6762 Tamworth Court Sw #Lot 150, Ocean Isle Beach, NC 28469
MLS# 100611570Listed by: COLDWELL BANKER SEA COAST ADVANTAGE - New
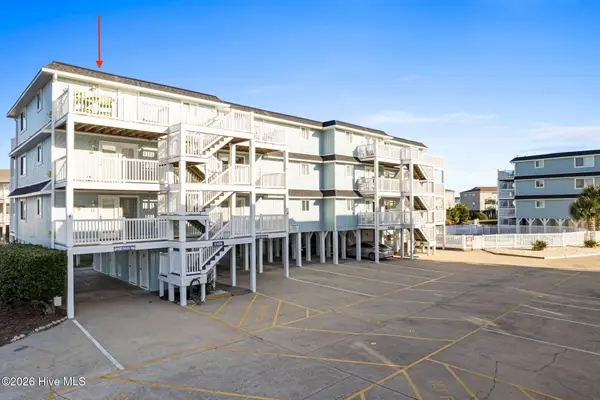 $479,000Active2 beds 2 baths901 sq. ft.
31 Beaufort Street # L, Ocean Isle Beach, NC 28469
MLS# 100611546Listed by: SUNSETS AND SANDCASTLES REALTY LLC


Protect your home and budget from life's surprises with an Assurant Home Warranty, backed by a partner that supports you through every step of homeownership. Explore Plans.
©2026 Century 21 Real Estate LLC. All rights reserved. CENTURY 21®, the CENTURY 21 Logo and C21® are service marks owned by Century 21 Real Estate LLC. Century 21 Real Estate LLC fully supports the principles of the Fair Housing Act and the Equal Opportunity Act. Each office is independently owned and operated. Listing information is deemed reliable but not guaranteed accurate.