
442 Hinton Lane Sw #115, Ocean Isle Beach, NC 28469
Local realty services provided by:CENTURY 21 Triangle Group
442 Hinton Lane Sw #115,Ocean Isle Beach, NC 28469
$299,900
- 4 Beds
- 2 Baths
- 1,950 sq. ft.
- Single family
- Pending
Listed by: logan homes team
Office: coldwell banker sea coast advantage
MLS#:100574580
Source:NC_CCAR
Price summary
- Price:$299,900
- Price per sq. ft.:$153.79
About this home
Introducing the Wildflower I, a beautiful 4-bedroom 2-bath single family residence in Glendale Arbor. Spanning 1,950 square feet features LVP throughout the whole home. In the primary suite, you will find 2 walk-in closets, with dual vanities, a linen closet, and a transom window in the bathroom. This plan's 9 foot ceilings, open concept living space, and covered porch with a wooded backyard make it perfect for entertaining. Other external features include 30-year architectural shingles and an irrigation system. Nestled in protected wetlands and woodlands, Glendale Arbor contains gorgeous green spaces and is located just off Highway 17. The community is only 7 miles from the pristine shores of Ocean Isle Beach and 9 miles from the laid-back charm of Sunset Beach. Just a short drive away, you'll find the shops, restaurants, and conveniences of Shallotte, while neighboring towns like Calabash and Little River offer even more to explore. This home is move- in ready.
Contact an agent
Home facts
- Year built:2026
- Listing ID #:100574580
- Added:60 day(s) ago
- Updated:July 18, 2026 at 03:55 AM
Rooms and interior
- Bedrooms:4
- Total bathrooms:2
- Full bathrooms:2
- Rooms Total:7
- Bathrooms Description:Walk-in Shower
- Kitchen Description:Disposal, Kitchen Island, Pantry
- Bedroom Description:Master Downstairs, Walk-In Closet(s)
- Living area:1,950 sq. ft.
Heating and cooling
- Cooling:Central Air
- Heating:Electric, Heat Pump, Heating
- Central air:Yes
Structure and exterior
- Roof:Architectural Shingle
- Year built:2026
- Building area:1,950 sq. ft.
- Lot area:0.42 Acres
- Construction Materials:Vinyl Siding, Wood Frame
- Exterior Features:Irrigation System, Patio, Porch
- Foundation Description:Slab
- Levels:1 Story
Schools
- High school:West Brunswick
- Middle school:Shallotte Middle
- Elementary school:Union
Finances and disclosures
- Price:$299,900
- Price per sq. ft.:$153.79
Features and amenities
- Appliances:Disposal
- Laundry features:Laundry Room, Washer Hookup
- Amenities:Management, Picnic Area, Solid Surface, Walk-In Closet(s)
Parking
- Total parking spaces:2
- Parking description:Attached Garage, Garage, Garage Door Opener, Paved
- Garage:Yes
- Garage spaces:2

New listings near 442 Hinton Lane Sw #115
- New
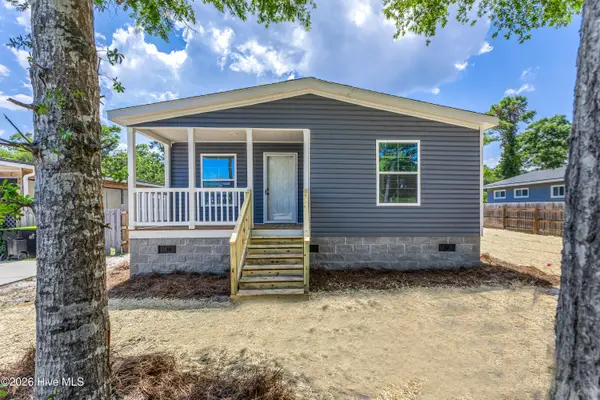 $380,000Active3 beds 2 baths1,501 sq. ft.
1990 Waterloo Street Sw, Ocean Isle Beach, NC 28469
MLS# 100589896Listed by: COLDWELL BANKER SLOANE - New
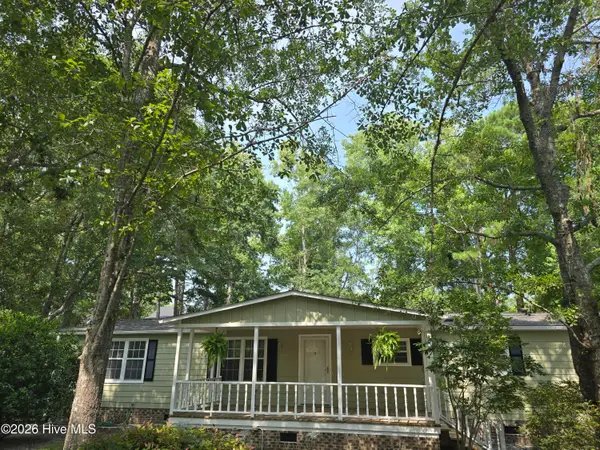 $285,000Active3 beds 2 baths1,803 sq. ft.
1555 Horse Branch Road Sw, Ocean Isle Beach, NC 28469
MLS# 100589901Listed by: MARTHA LEE REALTY CO LLC - OIB - New
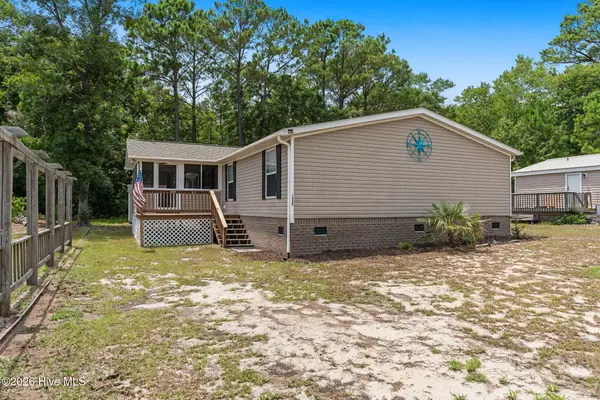 $239,000Active3 beds 2 baths1,704 sq. ft.
1590 W Kilbart Drive Sw, Ocean Isle Beach, NC 28469
MLS# 100589831Listed by: PROACTIVE REAL ESTATE - New
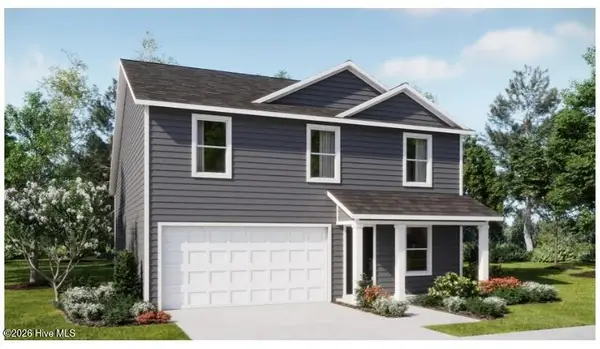 $279,900Active4 beds 3 baths1,892 sq. ft.
1098 Cooper Hawk Lane #Lot 209 Littleton, Ocean Isle Beach, NC 28469
MLS# 100589750Listed by: LENNAR SALES CORP. - New
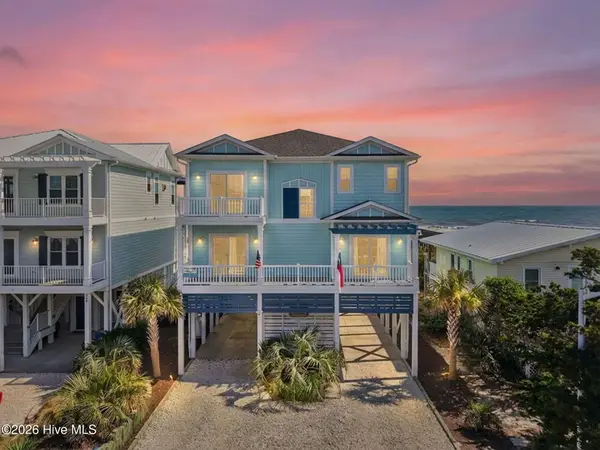 $3,398,000Active5 beds 4 baths2,674 sq. ft.
328 E First Street, Ocean Isle Beach, NC 28469
MLS# 100589742Listed by: INTRACOASTAL REALTY CORPORATION - New
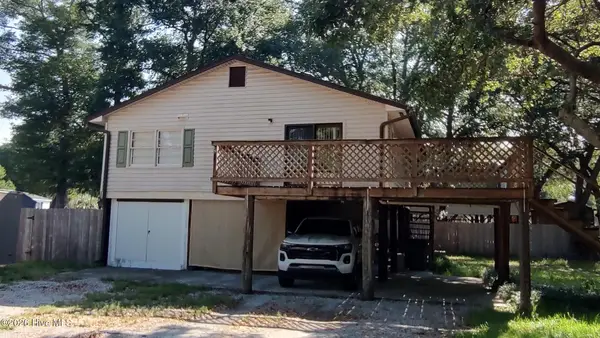 $350,000Active2 beds 1 baths1,101 sq. ft.
2001 Oakland Drive Sw, Ocean Isle Beach, NC 28469
MLS# 100589723Listed by: CHERCO REALTY - New
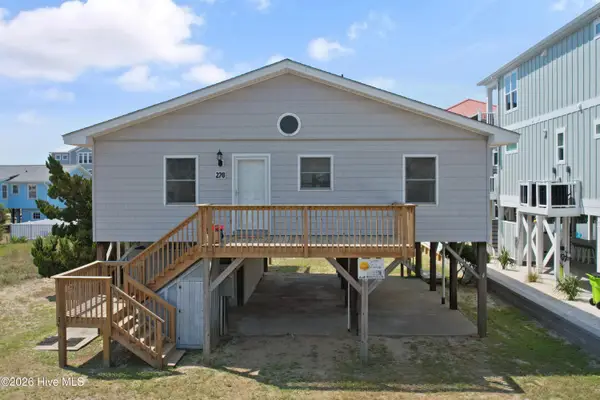 $549,900Active4 beds 2 baths1,044 sq. ft.
228 E 2nd Street, Ocean Isle Beach, NC 28469
MLS# 100589542Listed by: RE/MAX UNITED - New
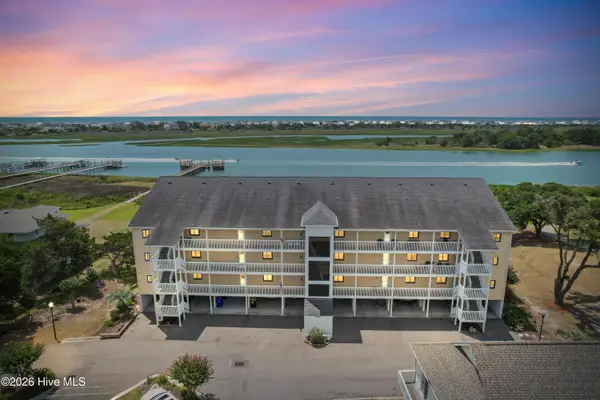 $374,900Active2 beds 2 baths1,349 sq. ft.
1916 Inlet Village Circle Sw #Unit 7a, Ocean Isle Beach, NC 28469
MLS# 100589285Listed by: COLDWELL BANKER SLOANE REALTY OIB - New
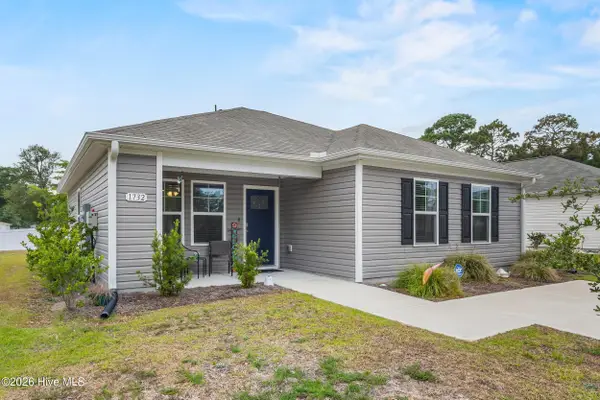 $290,000Active3 beds 2 baths1,182 sq. ft.
1732 Whispering Pine Street Sw, Ocean Isle Beach, NC 28469
MLS# 100589241Listed by: COLDWELL BANKER SEA COAST ADVANTAGE-MIDTOWN - New
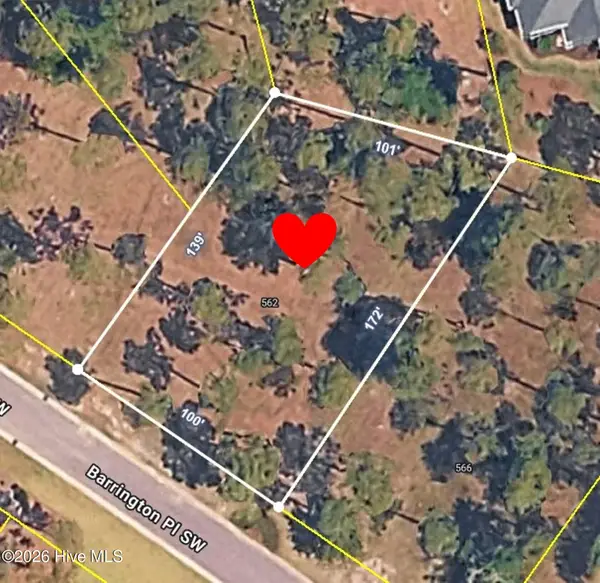 $124,900Active0.34 Acres
562 Barrington Place Sw, Ocean Isle Beach, NC 28469
MLS# 100589104Listed by: OCEAN RIDGE PLANTATION REAL ESTATE SALES


Protect your home and budget from life's surprises with an Assurant Home Warranty, backed by a partner that supports you through every step of homeownership. Explore Plans.
©2026 Century 21 Real Estate LLC. All rights reserved. CENTURY 21®, the CENTURY 21 Logo and C21® are service marks owned by Century 21 Real Estate LLC. Century 21 Real Estate LLC fully supports the principles of the Fair Housing Act and the Equal Opportunity Act. Each office is independently owned and operated. Listing information is deemed reliable but not guaranteed accurate.