
5874 Lake Joel Drive Sw, Ocean Isle Beach, NC 28469
Local realty services provided by:CENTURY 21 The Realty Group
5874 Lake Joel Drive Sw,Ocean Isle Beach, NC 28469
$425,000
- 3 Beds
- 3 Baths
- 1,983 sq. ft.
- Single family
- Active
Listed by: patricia m earp
Office: realty one group dockside north
MLS#:100607343
Source:NC_CCAR
Price summary
- Price:$425,000
- Price per sq. ft.:$214.32
About this home
Coastal living starts here! Beautifully updated and ideally situated
overlooking a peaceful pond, this 3-bedroom, 3-bath home offers
1,983 square feet of inviting living space and plenty of outdoor areas
to relax and enjoy the Carolina lifestyle. The spacious primary suite
features a generous bedroom and well-appointed bath, while the
rocking chair front porch welcomes you home. Enjoy your morning
coffee on the screened porch, or unwind on the deck and patio while
taking in the tranquil pond views. Just minutes from shopping and
dining and an easy golf cart ride to Ocean Isle Beach, this home puts
coastal convenience right at your fingertips. New roof in 2024!
Contact an agent
Home facts
- Year built:1997
- Subdivision & Development:Crownstream
- Listing ID #:100607343
- Added:1 day(s) ago
- Updated:October 01, 2026 at 10:02 PM
Rooms and interior
- Bedrooms:3
- Total bathrooms:3
- Full bathrooms:3
- Rooms Total:6
- Flooring:Tile
- Bathrooms Description:Walk-in Shower
- Kitchen Description:Dishwasher, Refrigerator
- Bedroom Description:Walk-In Closet(s)
- Living area:1,983 sq. ft.
Heating and cooling
- Cooling:Central Air, Heat Pump
- Heating:Electric, Heat Pump, Heating
- Central air:Yes
Structure and exterior
- Roof:Architectural Shingle
- Year built:1997
- Building area:1,983 sq. ft.
- Lot area:0.25 Acres
- Construction Materials:Vinyl Siding, Wood Frame
- Exterior Features:Deck, Irrigation System, Patio, Screened
- Foundation Description:Crawl Space
- Levels:1 Story
Schools
- High school:West Brunswick
- Middle school:Shallotte Middle
- Elementary school:Union
Utilities
- Water:County Water
Finances and disclosures
- Price:$425,000
- Price per sq. ft.:$214.32
Features and amenities
- Appliances:Dishwasher, Dryer, Refrigerator, Washer
- Laundry features:Dryer, Laundry Room, Washer, Washer Hookup
- Amenities:Blinds/Shades, Ceiling Fan(s), Clubhouse, Community Pool, Walk-In Closet(s)
- Pool features:Community Pool
Parking
- Total parking spaces:1
- Parking description:Attached, Attached Garage, Concrete, Garage, Garage Door Opener
- Garage:Yes
- Garage spaces:1

New listings near 5874 Lake Joel Drive Sw
 $269,900Pending4 beds 3 baths2,155 sq. ft.
2149 Osprey Isle Lane Sw #149, Ocean Isle Beach, NC 28469
MLS# 2523597Listed by: LENNAR CAROLINAS LLC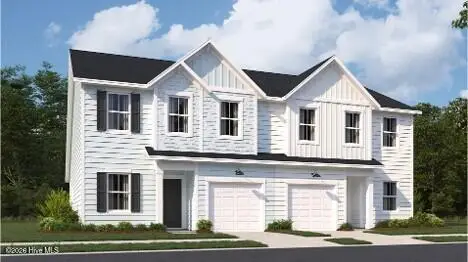 $268,500Pending4 beds 3 baths1,965 sq. ft.
2213 Osprey Isle Lane Sw #Lot 165 Berkeley, Ocean Isle Beach, NC 28469
MLS# 100607420Listed by: LENNAR SALES CORP.- $268,500Pending4 beds 3 baths1,965 sq. ft.
2213 Osprey Isle Lane Sw #Lot 165 Berkeley, Ocean Isle Beach, NC 28469
MLS# 100607420Listed by: LENNAR SALES CORP. - $268,500Pending4 beds 3 baths1,965 sq. ft.
2213 Osprey Isle Lane Sw #Lot 165 Berkeley, Ocean Isle Beach, NC 28469
MLS# 100607420Listed by: LENNAR SALES CORP. - $268,500Pending4 beds 3 baths1,965 sq. ft.
2213 Osprey Isle Lane Sw #Lot 165 Berkeley, Ocean Isle Beach, NC 28469
MLS# 100607420Listed by: LENNAR SALES CORP. - $268,500Pending4 beds 3 baths1,965 sq. ft.
2213 Osprey Isle Lane Sw #Lot 165 Berkeley, Ocean Isle Beach, NC 28469
MLS# 100607420Listed by: LENNAR SALES CORP. - $268,500Pending4 beds 3 baths1,965 sq. ft.
2213 Osprey Isle Lane Sw #Lot 165 Berkeley, Ocean Isle Beach, NC 28469
MLS# 100607420Listed by: LENNAR SALES CORP. - $268,500Pending4 beds 3 baths1,965 sq. ft.
2213 Osprey Isle Lane Sw #Lot 165 Berkeley, Ocean Isle Beach, NC 28469
MLS# 100607420Listed by: LENNAR SALES CORP. - $268,500Pending4 beds 3 baths1,965 sq. ft.
2213 Osprey Isle Lane Sw #Lot 165 Berkeley, Ocean Isle Beach, NC 28469
MLS# 100607420Listed by: LENNAR SALES CORP. - $268,500Pending4 beds 3 baths1,965 sq. ft.
2213 Osprey Isle Lane Sw #Lot 165 Berkeley, Ocean Isle Beach, NC 28469
MLS# 100607420Listed by: LENNAR SALES CORP.


Protect your home and budget from life's surprises with an Assurant Home Warranty, backed by a partner that supports you through every step of homeownership. Explore Plans.
©2026 Century 21 Real Estate LLC. All rights reserved. CENTURY 21®, the CENTURY 21 Logo and C21® are service marks owned by Century 21 Real Estate LLC. Century 21 Real Estate LLC fully supports the principles of the Fair Housing Act and the Equal Opportunity Act. Each office is independently owned and operated. Listing information is deemed reliable but not guaranteed accurate.