
6313 Chadmore Lane Sw, Ocean Isle Beach, NC 28469
Local realty services provided by:CENTURY 21 The Realty Group
Listed by: the crowell team
Office: coldwell banker sea coast advantage
MLS#:100573843
Source:NC_CCAR
Price summary
- Price:$599,900
- Price per sq. ft.:$237.02
About this home
Experience the perfect blend of luxury and coastal charm in this impressive 4-bedroom, 3-bathroom home in Ocean Isle Beach, NC. Just a mile from the picturesque shoreline, this residence boasts the signature craftsmanship of the Bill Clark Helmsley model, making it an ideal sanctuary for both relaxation and entertaining. Featuring a 4' garage extension that provides room for larger vehicles or extra storage space, a maturely landscaped lot, this property invites you to enjoy the best of beachside living paired with modern comforts. Step inside to discover an open-concept main living space accentuated by vaulted ceilings and decorative beams that elevate the home's design. Gorgeous engineered hardwood flooring flows throughout, leading to double sliders that open to a covered, screened porch overlooking a generous backyard--perfect for morning coffee or evening gatherings. The prestige kitchen is a chef's dream, equipped with double convection ovens, a gas cooktop, quartz countertops, farmhouse sink and an expansive 8-foot island, while stylish tile backsplash, soft close cabinetry and under-cabinet lighting add a touch of sophistication. Retreat to the luxurious owner's suite featuring a coffered ceiling, a large walk-in closet with wooden shelving, and a lavish ensuite designed for relaxation. The ensuite boasts a tiled (to the ceiling) shower, a corner soaking tub, and dual sinks accompanied by convenient linen and separate toilet closets. Two additional spacious guest rooms and a shared full bath complete the first floor, while the second level offers a generous guest suite with a sitting area, full bath, and walk-in closet. This home doesn't just impress upon entry; it continues to shine with thoughtful upgrades such as a cozy gas fireplace, built-in bookcases, and low-maintenance fiber cement siding. Enjoy added privacy with green space in the front, rear, and side of the lot, while the HOA provides lawn care for effortless outdoor maintenance. Discover this vibrant community with winding sidewalks, easy access to coffee shops, grocery stores, and enjoy the coastal lifestyle with championship golf courses and deep-water fishing just moments away. Whether seeking a primary residence or vacation getaway, this property is a must-see!...
Contact an agent
Home facts
- Year built:2016
- Subdivision & Development:Retreat At OIB
- Listing ID #:100573843
- Added:163 day(s) ago
- Updated:October 24, 2026 at 11:50 PM
Rooms and interior
- Bedrooms:4
- Total bathrooms:3
- Full bathrooms:3
- Rooms Total:7
- Flooring:Tile, Wood
- Dining Description:Eat-in Kitchen
- Bathrooms Description:Walk-in Shower
- Kitchen Description:Convection Oven, Dishwasher, Disposal, Double Oven, Eat-in Kitchen, Gas Range, Kitchen Island, Pantry, Refrigerator
- Bedroom Description:Master Downstairs, Walk-In Closet(s)
- Living area:2,531 sq. ft.
Heating and cooling
- Cooling:Central Air, Zoned
- Heating:Electric, Heat Pump, Heating
- Central air:Yes
Structure and exterior
- Roof:Architectural Shingle
- Year built:2016
- Building area:2,531 sq. ft.
- Lot area:0.2 Acres
- Construction Materials:Fiber Cement, Wood Frame
- Exterior Features:Covered, Irrigation System, Porch, Screened
- Foundation Description:Slab
- Levels:2 Story
Schools
- High school:West Brunswick
- Middle school:Shallotte Middle
- Elementary school:Union
Utilities
- Water:Water Connected
- Sewer:Sewer Connected
Finances and disclosures
- Price:$599,900
- Price per sq. ft.:$237.02
Features and amenities
- Appliances:Convection Oven, Dishwasher, Disposal, Double Oven, Dryer, Refrigerator, Washer
- Laundry features:Dryer, Laundry Room, Washer
- Amenities:Barbecue, Blinds/Shades, Bookcases, Cabana, Ceiling Fan(s), Community Pool, Management, Shuffleboard Court, Solid Surface, Street Lights, Tray Ceiling(s), Vaulted Ceiling(s), Walk-In Closet(s)
- Pool features:Community Pool
Parking
- Total parking spaces:2
- Parking description:Attached Garage, Garage, Garage Door Opener, Lighted, Off Street, Paved
- Garage:Yes
- Garage spaces:2

New listings near 6313 Chadmore Lane Sw
 $288,524Pending4 beds 2 baths1,950 sq. ft.
1076 Beechridge Drive Sw #161, Ocean Isle Beach, NC 28469
MLS# 100612404Listed by: COLDWELL BANKER SEA COAST ADVANTAGE- New
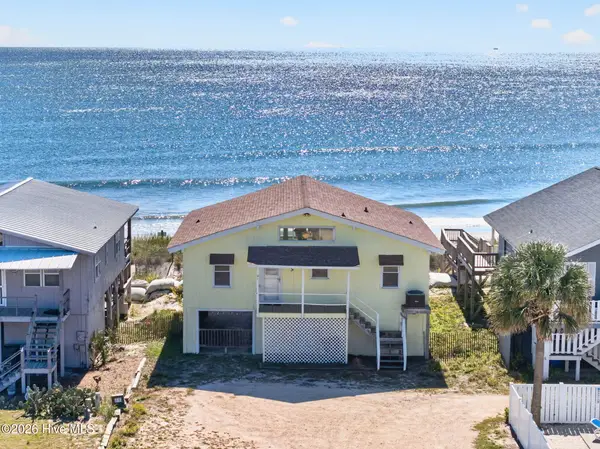 $1,400,000Active4 beds 2 baths1,224 sq. ft.
415 E First Street #& 416 E Second St., Ocean Isle Beach, NC 28469
MLS# 100612194Listed by: THE CHEEK TEAM - New
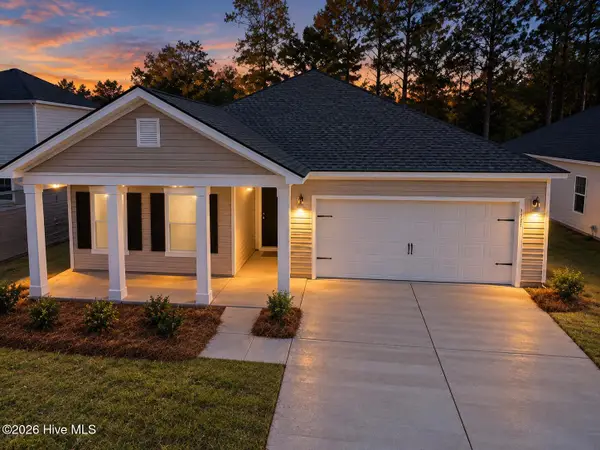 $314,900Active3 beds 2 baths1,748 sq. ft.
707 Maya Lane, Ocean Isle Beach, NC 28469
MLS# 100612144Listed by: LENNAR SALES CORP. - New
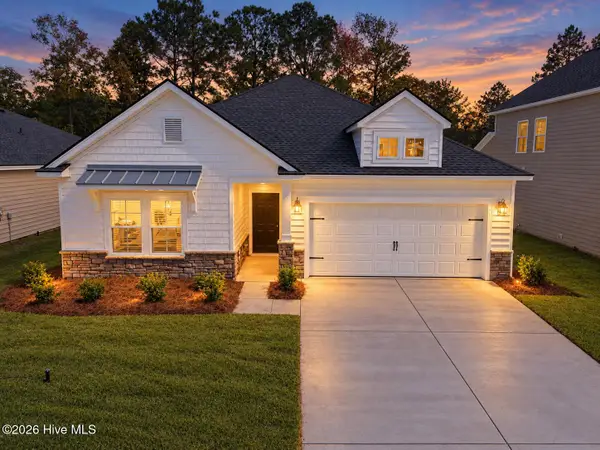 $304,500Active3 beds 2 baths1,748 sq. ft.
706 Maya Lane Sw, Ocean Isle Beach, NC 28469
MLS# 100612162Listed by: LENNAR SALES CORP. - New
 $425,000Active3 beds 3 baths1,901 sq. ft.
7111 Sevilleen Drive Sw, Ocean Isle Beach, NC 28469
MLS# 100611941Listed by: ASAP REALTY - New
 $850,000Active45.55 Acres
0 Russtown Road Nw, Ocean Isle Beach, NC 28469
MLS# 100611817Listed by: THE GRANDE AGENCY, LLC - New
 $389,900Active2 beds 2 baths2,074 sq. ft.
1912 Norwood Street Sw, Ocean Isle Beach, NC 28469
MLS# 100611834Listed by: NAVIGATE REALTY - New
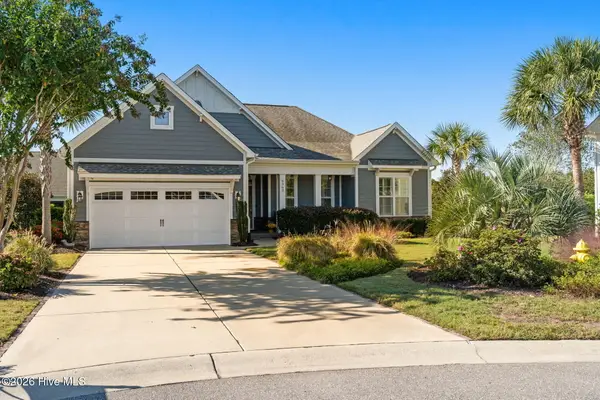 $620,000Active3 beds 2 baths2,014 sq. ft.
6363 Havencrest Drive Sw, Ocean Isle Beach, NC 28469
MLS# 100611671Listed by: INTRACOASTAL REALTY CORPORATION - New
 $398,500Active5 beds 3 baths2,441 sq. ft.
6762 Tamworth Court Sw #Lot 150, Ocean Isle Beach, NC 28469
MLS# 100611570Listed by: COLDWELL BANKER SEA COAST ADVANTAGE - New
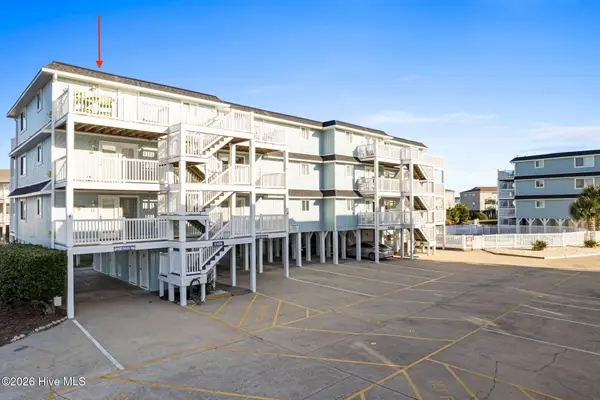 $479,000Active2 beds 2 baths901 sq. ft.
31 Beaufort Street # L, Ocean Isle Beach, NC 28469
MLS# 100611546Listed by: SUNSETS AND SANDCASTLES REALTY LLC


Protect your home and budget from life's surprises with an Assurant Home Warranty, backed by a partner that supports you through every step of homeownership. Explore Plans.
©2026 Century 21 Real Estate LLC. All rights reserved. CENTURY 21®, the CENTURY 21 Logo and C21® are service marks owned by Century 21 Real Estate LLC. Century 21 Real Estate LLC fully supports the principles of the Fair Housing Act and the Equal Opportunity Act. Each office is independently owned and operated. Listing information is deemed reliable but not guaranteed accurate.