
6324 Old Shallotte Road Nw, Ocean Isle Beach, NC 28469
Local realty services provided by:CENTURY 21 Jeff Keller Realty
Listed by: ed t coulbourn
Office: exp realty
MLS#:100607156
Source:NC_CCAR
Price summary
- Price:$299,900
- Price per sq. ft.:$144.18
About this home
A full acre of breathing room just minutes from Ocean Isle Beach. Set well back from the road among mature trees, this extensively renovated 3-bedroom, 2-bath home offers approximately 2,080 sq ft and a layout that gives you options: two generous living areas, one anchored by a decorative stone-hearth fireplace, plus a separate flex room for work, hobbies or whatever comes next.
At the heart of the home, the redesigned kitchen features White Ice quartz countertops, white Shaker-style cabinetry, a central island, stainless appliances and an undermount stainless sink, with the adjoining dining and living spaces keeping everyone connected. New luxury vinyl plank flooring, fresh paint, Craftsman trim, updated plumbing fixtures and new outlets, switches and light fixtures carry the refreshed look throughout.
The primary suite includes its own adjoining sitting room, a quiet place to read or work from home, along with a walk-in closet and an updated bath with a double vanity, soaking tub and separate shower. The second bath is also updated with a new vanity, comfort-height toilet and fixtures.
The big-ticket items are done: new HVAC, new water heater, new well pump, a premium whole-house filtration and softening system, new gutters, professionally cleaned ductwork, and new permitted front and rear decks overlooking the professionally graded grounds.
Financing-ready: the foundation is engineer-certified for FHA, VA and USDA loans (letter on file), and a 4/21/26 water test met EPA drinking-water standards (report available). Access is via recorded easement from Old Shallotte Rd.
Space, privacy and the beach close by. Come see it in person....
Contact an agent
Home facts
- Year built:2004
- Subdivision & Development:Not In Subdivision
- Listing ID #:100607156
- Added:1 day(s) ago
- Updated:October 01, 2026 at 12:51 AM
Rooms and interior
- Bedrooms:3
- Total bathrooms:2
- Full bathrooms:2
- Rooms Total:12
- Dining Description:Eat-in Kitchen
- Bathrooms Description:Walk-in Shower
- Kitchen Description:Dishwasher, Eat-in Kitchen, Kitchen Island, Pantry
- Bedroom Description:Master Downstairs, Walk-In Closet(s)
- Living area:2,080 sq. ft.
Heating and cooling
- Cooling:Central Air, Heat Pump
- Heating:Electric, Heat Pump, Heating
- Central air:Yes
Structure and exterior
- Roof:Metal
- Year built:2004
- Building area:2,080 sq. ft.
- Lot area:1 Acres
- Lot Features:Level
- Construction Materials:Steel Frame, Vinyl Siding
- Exterior Features:Deck, Open
- Foundation Description:Block
- Levels:1 Story
Schools
- High school:West Brunswick
- Middle school:Shallotte Middle
- Elementary school:Union
Utilities
- Water:Well
Finances and disclosures
- Price:$299,900
- Price per sq. ft.:$144.18
Features and amenities
- Appliances:Dishwasher
- Laundry features:Laundry Room, Washer Hookup
- Amenities:Ceiling Fan(s), Solid Surface, Walk-In Closet(s)
Parking
- Total parking spaces:6
- Parking description:Concrete, Off Street, On Site

New listings near 6324 Old Shallotte Road Nw
- New
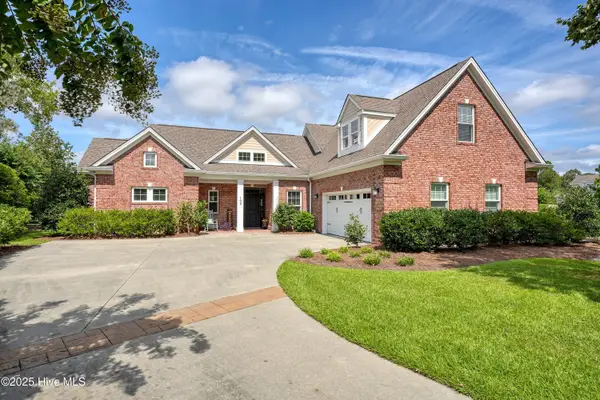 $744,000Active4 beds 5 baths2,805 sq. ft.
102 Reflection Court Sw, Ocean Isle Beach, NC 28469
MLS# 100607322Listed by: THE SALTWATER AGENCY - New
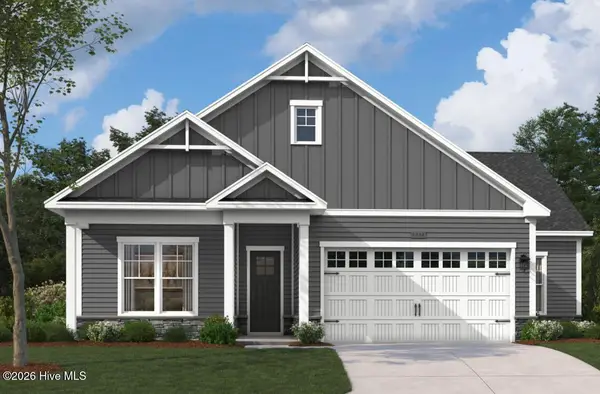 $509,990Active3 beds 4 baths2,615 sq. ft.
933 Catamaran Court, Ocean Isle Beach, NC 28469
MLS# 100607198Listed by: SM NORTH CAROLINA BROKERAGE LLC - New
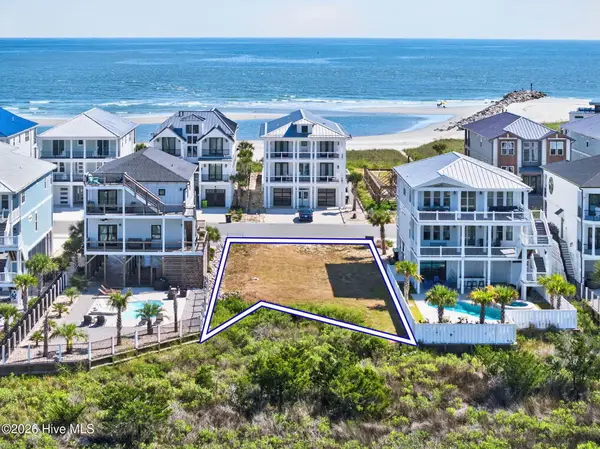 $675,000Active0.14 Acres
23 Grand View Drive, Ocean Isle Beach, NC 28469
MLS# 100607018Listed by: HOWARD HANNA ALLEN TATE - Open Sat, 12 to 2pmNew
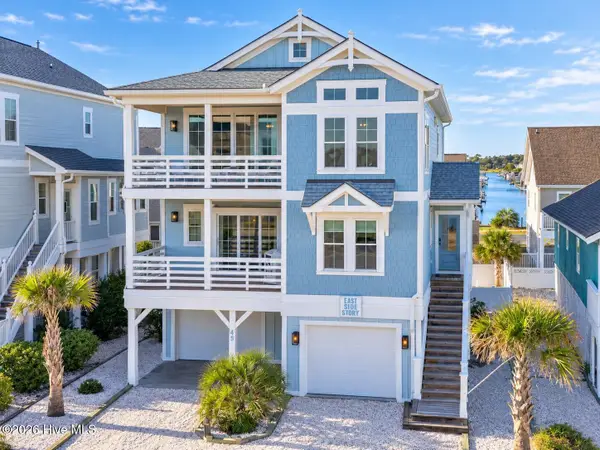 $2,000,000Active5 beds 5 baths2,841 sq. ft.
45 E First Street, Ocean Isle Beach, NC 28469
MLS# 100606958Listed by: INTRACOASTAL REALTY CORPORATION 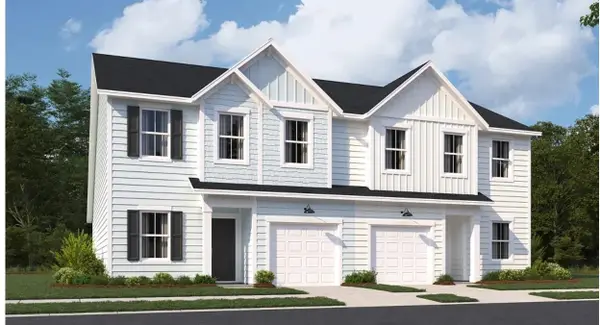 $295,250Pending4 beds 3 baths2,155 sq. ft.
2136 Osprey Isle Lane Sw #128, Ocean Isle Beach, NC 28469
MLS# 2623910Listed by: LENNAR CAROLINAS LLC- New
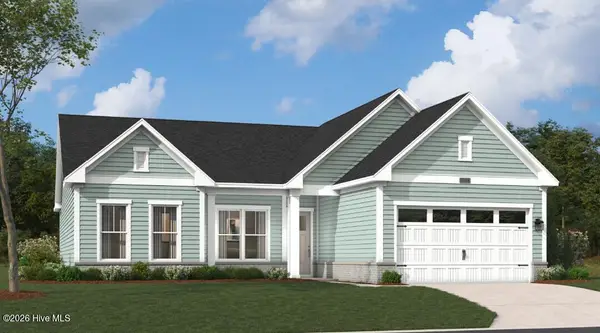 $539,990Active3 beds 3 baths2,498 sq. ft.
1042 Rock Skipper Road, Ocean Isle Beach, NC 28469
MLS# 100606785Listed by: SM NORTH CAROLINA BROKERAGE LLC - New
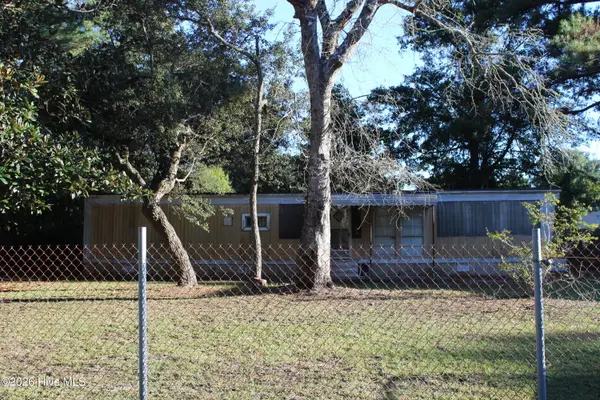 $85,000Active2 beds 1 baths720 sq. ft.
7147 Dale Avenue Sw, Ocean Isle Beach, NC 28469
MLS# 100606776Listed by: COLDWELL BANKER SEA COAST ADVANTAGE 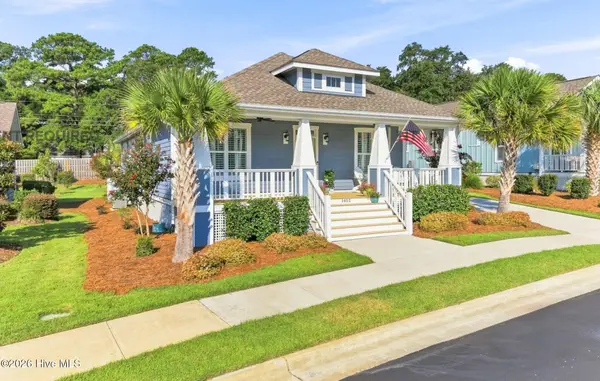 $729,900Pending4 beds 3 baths2,280 sq. ft.
1652 Butterfly Knot Drive Sw, Ocean Isle Beach, NC 28469
MLS# 100601097Listed by: KELLER WILLIAMS INNOVATE-OIB MAINLAND- New
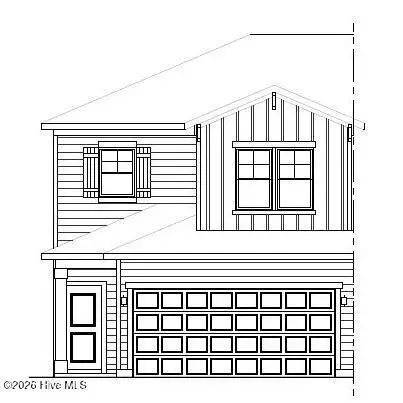 $299,990Active3 beds 3 baths1,818 sq. ft.
349 Parkington Lane #95a, Ocean Isle Beach, NC 28469
MLS# 100606652Listed by: DREAM FINDERS REALTY LLC


Protect your home and budget from life's surprises with an Assurant Home Warranty, backed by a partner that supports you through every step of homeownership. Explore Plans.
©2026 Century 21 Real Estate LLC. All rights reserved. CENTURY 21®, the CENTURY 21 Logo and C21® are service marks owned by Century 21 Real Estate LLC. Century 21 Real Estate LLC fully supports the principles of the Fair Housing Act and the Equal Opportunity Act. Each office is independently owned and operated. Listing information is deemed reliable but not guaranteed accurate.