
6429 Timber Hitch Drive Sw, Ocean Isle Beach, NC 28469
Local realty services provided by:CENTURY 21 Sterling Combs
6429 Timber Hitch Drive Sw,Ocean Isle Beach, NC 28469
$584,900
- 3 Beds
- 2 Baths
- - sq. ft.
- Single family
- Sold
Listed by: megan l fogel
Office: keller williams innovate-oib mainland
MLS#:100594452
Source:NC_CCAR
Sorry, we are unable to map this address
Price summary
- Price:$584,900
About this home
Welcome to coastal living at its finest in the sought-after Waterway Cove community, where timeless charm meets modern comfort just minutes from Ocean Isle Beach and Sunset Beach.
Meticulously maintained and beautifully updated, this inviting cottage offers a thoughtfully designed floor plan that lives larger than expected. At the heart of the home, the spacious kitchen features granite countertops, oversized GE Slate appliances, a large center island, tiled backsplash, and newly updated stove and microwave, creating the perfect space for everyday living and entertaining.
One of the home's standout features is the fully heated and cooled sunroom, seamlessly connected to the main living area. This versatile space offers the perfect setting for morning coffee, a cozy reading nook, home office, or additional entertaining area, a feature rarely found in many competing homes.
The private owner's suite is designed for relaxation, featuring a generous walk-in closet and a luxurious ensuite bath with a clawfoot soaking tub, tiled walk-in shower, and granite countertops. Two additional bedrooms provide comfortable accommodations for family and guests.
Thoughtful improvements continue throughout the home, including custom cabinetry added to the laundry room, enhancing both storage and functionality. Elegant details such as hardwood flooring, tray ceilings, plantation shutters, and custom finishes create a warm coastal aesthetic that feels both refined and welcoming.
Outside, you'll find a detached two-car garage with a Tesla Level 2 charger, offering plenty of room for vehicles, beach gear, bicycles, or a golf cart. A private drive leads to the garage, while the professionally maintained landscaping reflects the exceptional care this home has received over the years.
Whether you're searching for a primary residence, second home, or coastal retreat, this beautifully maintained cottage offers the perfect combination of quality, comfort, and location. Experience the relaxed coastal lifestyle you've been dreaming of, just minutes from award-winning beaches, golf, shopping, dining, and everything Brunswick County has to offer....
Contact an agent
Home facts
- Year built:2016
- Subdivision & Development:Waterway Cove
- Listing ID #:100594452
- Added:78 day(s) ago
- Updated:October 24, 2026 at 07:19 AM
Rooms and interior
- Bedrooms:3
- Total bathrooms:2
- Full bathrooms:2
- Rooms Total:8
- Flooring:Tile, Wood
- Kitchen Description:Dishwasher, Kitchen Island, Pantry
- Bedroom Description:Master Downstairs, Walk-In Closet(s)
Heating and cooling
- Cooling:Central Air
- Heating:Electric, Heat Pump, Heating, Propane
- Central air:Yes
Structure and exterior
- Roof:Shingle
- Year built:2016
- Construction Materials:Block, Fiber Cement
- Exterior Features:Covered
- Foundation Description:Crawl Space
- Levels:1 Story
Schools
- High school:West Brunswick
- Middle school:Shallotte Middle
- Elementary school:Union
Utilities
- Water:Water Connected
- Sewer:Sewer Connected
Finances and disclosures
- Price:$584,900
Features and amenities
- Appliances:Dishwasher
- Laundry features:Laundry Room
- Amenities:Blinds/Shades, Bookcases, Ceiling Fan(s), Clubhouse, Community Pool, Street Lights, Tray Ceiling(s), Walk-In Closet(s)
- Pool features:Community Pool
Parking
- Total parking spaces:2
- Parking description:Attached, Attached Garage, Covered, Garage, Off Street, On Site, Paved
- Garage:Yes
- Garage spaces:2

New listings near 6429 Timber Hitch Drive Sw
- New
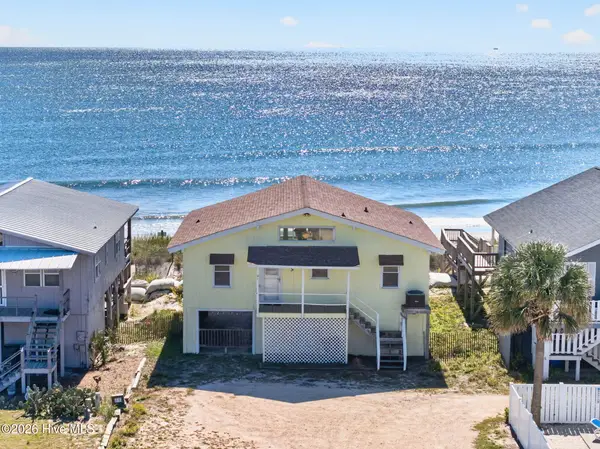 $1,400,000Active4 beds 2 baths1,224 sq. ft.
415 E First Street #& 416 E Second St., Ocean Isle Beach, NC 28469
MLS# 100612194Listed by: THE CHEEK TEAM - New
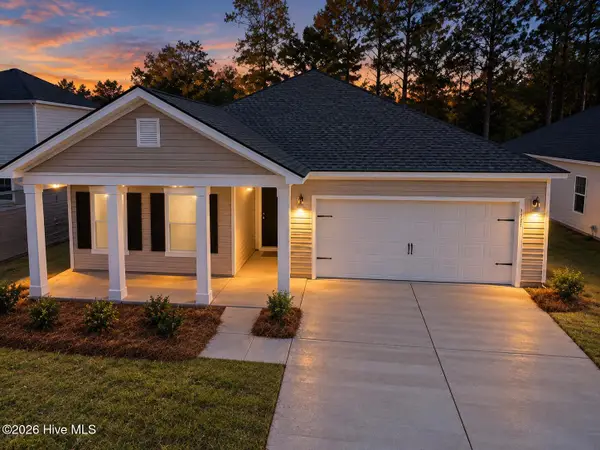 $314,900Active3 beds 2 baths1,748 sq. ft.
707 Maya Lane, Ocean Isle Beach, NC 28469
MLS# 100612144Listed by: LENNAR SALES CORP. - New
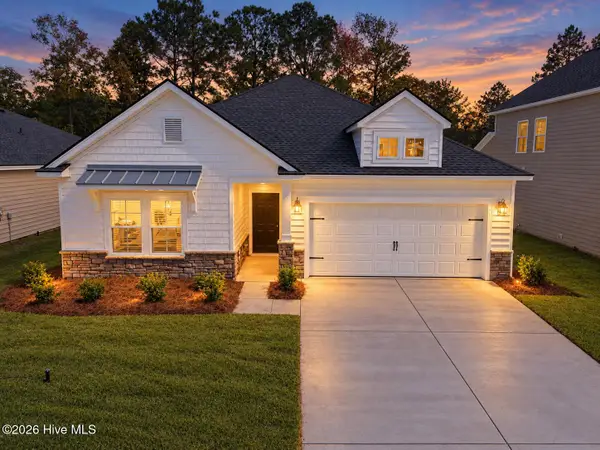 $304,500Active3 beds 2 baths1,748 sq. ft.
706 Maya Lane Sw, Ocean Isle Beach, NC 28469
MLS# 100612162Listed by: LENNAR SALES CORP. - New
 $425,000Active3 beds 3 baths1,901 sq. ft.
7111 Sevilleen Drive Sw, Ocean Isle Beach, NC 28469
MLS# 100611941Listed by: ASAP REALTY - New
 $850,000Active45.55 Acres
0 Russtown Road Nw, Ocean Isle Beach, NC 28469
MLS# 100611817Listed by: THE GRANDE AGENCY, LLC - New
 $389,900Active2 beds 2 baths2,074 sq. ft.
1912 Norwood Street Sw, Ocean Isle Beach, NC 28469
MLS# 100611834Listed by: NAVIGATE REALTY - New
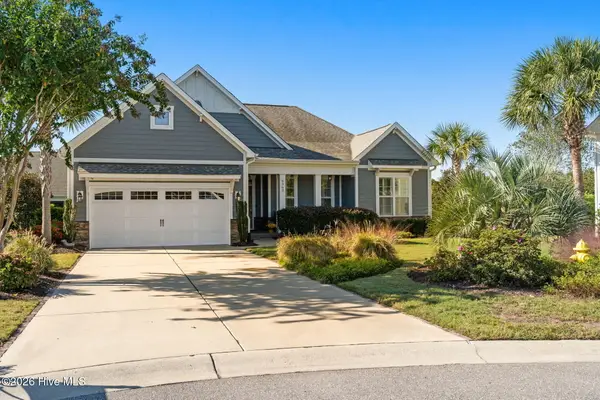 $620,000Active3 beds 2 baths2,014 sq. ft.
6363 Havencrest Drive Sw, Ocean Isle Beach, NC 28469
MLS# 100611671Listed by: INTRACOASTAL REALTY CORPORATION - New
 $398,500Active5 beds 3 baths2,441 sq. ft.
6762 Tamworth Court Sw #Lot 150, Ocean Isle Beach, NC 28469
MLS# 100611570Listed by: COLDWELL BANKER SEA COAST ADVANTAGE - New
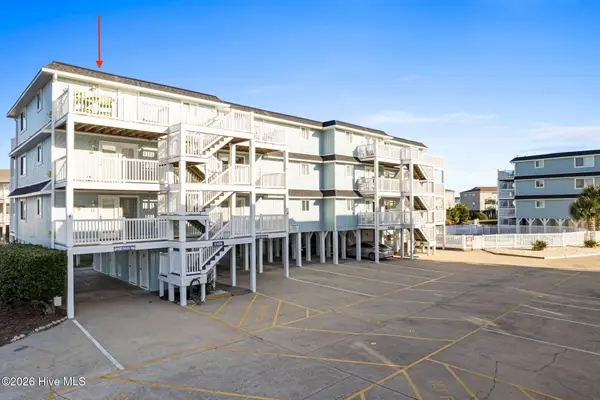 $479,000Active2 beds 2 baths901 sq. ft.
31 Beaufort Street # L, Ocean Isle Beach, NC 28469
MLS# 100611546Listed by: SUNSETS AND SANDCASTLES REALTY LLC - New
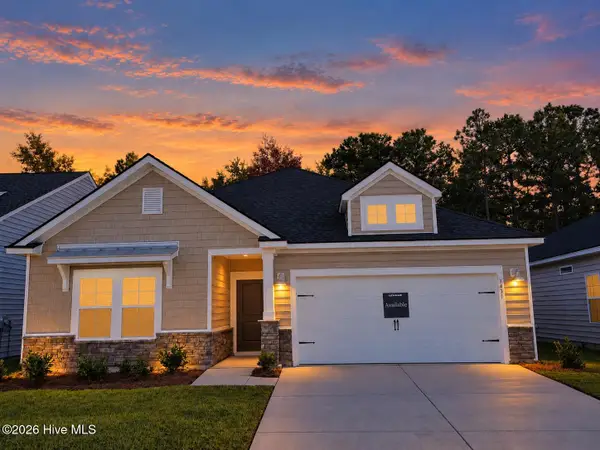 $314,500Active2 beds 2 baths1,748 sq. ft.
3431 Sandhill Crane Drive Sw, Ocean Isle Beach, NC 28469
MLS# 100611529Listed by: LENNAR SALES CORP.


Protect your home and budget from life's surprises with an Assurant Home Warranty, backed by a partner that supports you through every step of homeownership. Explore Plans.
©2026 Century 21 Real Estate LLC. All rights reserved. CENTURY 21®, the CENTURY 21 Logo and C21® are service marks owned by Century 21 Real Estate LLC. Century 21 Real Estate LLC fully supports the principles of the Fair Housing Act and the Equal Opportunity Act. Each office is independently owned and operated. Listing information is deemed reliable but not guaranteed accurate.