
648 Barons Court Sw, Ocean Isle Beach, NC 28469
Local realty services provided by:CENTURY 21 Sterling Combs
Listed by: mike j smith
Office: the saltwater agency
MLS#:100601170
Source:NC_CCAR
Price summary
- Price:$899,000
- Price per sq. ft.:$313.68
About this home
Welcome to this stunning Craftsman-style residence nestled in the prestigious Waterbury Isle section of Ocean Ridge Plantation. Beautifully designed for both gracious entertaining and relaxed coastal living, this exceptional home showcases an inviting open floor plan, refined finishes, and breathtaking panoramic pond views. From the moment you enter the welcoming foyer, you'll appreciate the home's spacious, thoughtfully designed layout and warm, sophisticated character. Beautiful ceramic tile flooring flows throughout the main living areas, complemented by rich engineered hardwood flooring in all downstairs bedrooms. The desirable split-bedroom floor plan offers a private primary suite on one side of the home, while two spacious guest bedrooms are situated on the opposite side and connected by a convenient Jack-and-Jill bathroom. Guest Bedroom 2 is wonderfully versatile and features a Murphy bed, making it ideal for guests or flexible home office use.
At the heart of the home is an impressive chef's kitchen, sure to delight even the most discerning cook. This beautifully appointed space features double ovens, a gas cooktop, pot filler, spacious pantry, extensive cabinetry, dedicated coffee nook, built-in coffee bar, a reverse osmosis water treatment system and an expansive granite center island with comfortable seating for four. The kitchen flows seamlessly into the generous Great Room, creating a warm and inviting gathering space enhanced by a cozy fireplace and custom built-ins.
Elegant formal dining and casual dining areas provide exceptional flexibility for intimate dinners or larger gatherings. The versatile bonus room offers endless possibilities and can easily be transformed into a craft room, home office, man cave, media space, or fitness studio or even a fourth bedroom. A convenient walk-in attic provides abundant storage.
One of the home's true showstoppers is the gorgeous air-conditioned sunroom. Surrounded by windows overlooking the lush backyard and captivating pond views, this peaceful retreat is the perfect place to enjoy morning coffee, curl up with a good book, or unwind at the end of the day. The beautiful stained tongue-and-groove wood ceiling adds warmth and character, while the tile flooring creates an effortless connection to the home's coastal setting. The oversized 2+ car garage offers plenty of room for vehicles, recreational equipment, and storage, while the durable epoxy-coated floor provides a polished and practical finishing touch. Beyond this remarkable residence, enjoy the unparalleled lifestyle offered by Ocean Ridge Plantation. Residents have access to four championship golf courses, exceptional resort-style amenities, a private oceanfront beach clubhouse on Sunset Beach, and more than 75 social clubs and activities. Ideally situated just minutes from pristine beaches, shopping, dining, and a variety of coastal attractions, this extraordinary property offers the perfect blend of luxury, comfort, recreation, and relaxed North Carolina coastal living. Beautifully appointed, wonderfully versatile, and surrounded by an exceptional lifestyle, this is a home you'll be proud to call your own. Schedule your private showing today and experience the beauty and charm of Waterbury Isle for yourself!...
Contact an agent
Home facts
- Year built:2020
- Subdivision & Development:Ocean Ridge Plantation
- Listing ID #:100601170
- Added:50 day(s) ago
- Updated:October 24, 2026 at 10:40 AM
Rooms and interior
- Bedrooms:3
- Total bathrooms:3
- Full bathrooms:2
- Half bathrooms:1
- Rooms Total:7
- Flooring:Tile
- Bathrooms Description:Walk-in Shower
- Kitchen Description:Convection Oven, Double Oven, Kitchen Island, Pantry, Refrigerator, Self Cleaning Oven
- Bedroom Description:Master Downstairs, Walk-In Closet(s)
- Living area:2,866 sq. ft.
Heating and cooling
- Cooling:Central Air, Zoned
- Heating:Electric, Heat Pump, Heating, Zoned
- Central air:Yes
Structure and exterior
- Roof:Architectural Shingle
- Year built:2020
- Building area:2,866 sq. ft.
- Lot area:0.48 Acres
- Lot Features:Corner Lot, Level
- Construction Materials:Fiber Cement, Wood Frame
- Exterior Features:Irrigation System, Patio
- Foundation Description:Block, Slab
- Levels:1.5 Story
Schools
- High school:West Brunswick
- Middle school:Shallotte Middle
- Elementary school:Union
Utilities
- Water:County Water, Water Connected
- Sewer:Sewer Connected
Finances and disclosures
- Price:$899,000
- Price per sq. ft.:$313.68
Features and amenities
- Appliances:Convection Oven, Double Oven, Dryer, Refrigerator, Self Cleaning Oven, Washer
- Laundry features:Dryer, Laundry Room, Washer, Washer Hookup
- Amenities:Barbecue, Beach Access, Blinds/Shades, Bookcases, Ceiling Fan(s), Clubhouse, Comm Garden, Community Pool, Fitness Center, Gated, Golf Course, Indoor Pool, Management, Meeting Room, Party Room, Pickleball, Playground, Restaurant, Sauna, Security, Spa/Hot Tub, Street Lights, Tennis Court(s), Tray Ceiling(s), Walk-In Closet(s)
- Pool features:Community Pool, Indoor Pool
Parking
- Total parking spaces:2
- Parking description:Attached Garage, Concrete, Garage, Garage Door Opener, Lighted
- Garage:Yes
- Garage spaces:2

New listings near 648 Barons Court Sw
- New
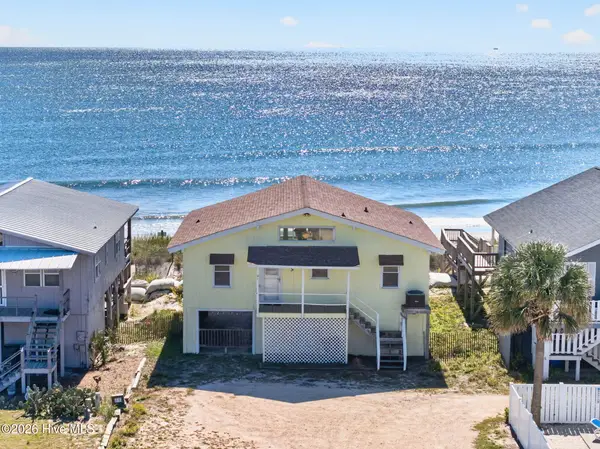 $1,400,000Active4 beds 2 baths1,224 sq. ft.
415 E First Street #& 416 E Second St., Ocean Isle Beach, NC 28469
MLS# 100612194Listed by: THE CHEEK TEAM - New
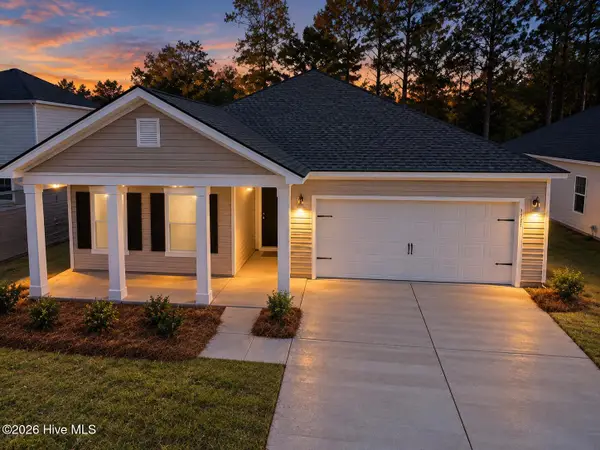 $314,900Active3 beds 2 baths1,748 sq. ft.
707 Maya Lane, Ocean Isle Beach, NC 28469
MLS# 100612144Listed by: LENNAR SALES CORP. - New
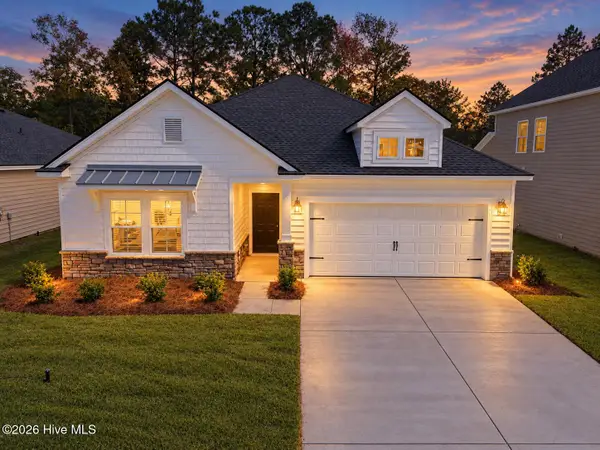 $304,500Active3 beds 2 baths1,748 sq. ft.
706 Maya Lane Sw, Ocean Isle Beach, NC 28469
MLS# 100612162Listed by: LENNAR SALES CORP. - New
 $425,000Active3 beds 3 baths1,901 sq. ft.
7111 Sevilleen Drive Sw, Ocean Isle Beach, NC 28469
MLS# 100611941Listed by: ASAP REALTY - New
 $850,000Active45.55 Acres
0 Russtown Road Nw, Ocean Isle Beach, NC 28469
MLS# 100611817Listed by: THE GRANDE AGENCY, LLC - New
 $389,900Active2 beds 2 baths2,074 sq. ft.
1912 Norwood Street Sw, Ocean Isle Beach, NC 28469
MLS# 100611834Listed by: NAVIGATE REALTY - New
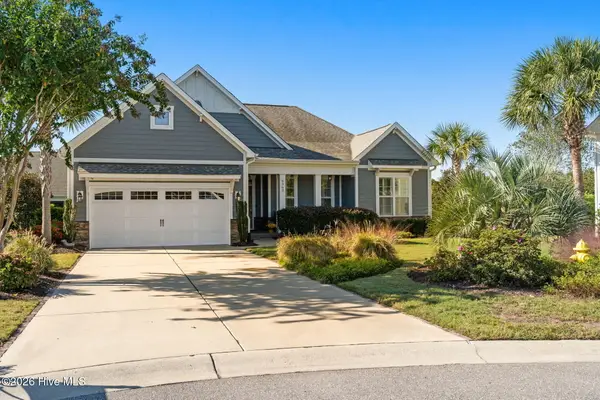 $620,000Active3 beds 2 baths2,014 sq. ft.
6363 Havencrest Drive Sw, Ocean Isle Beach, NC 28469
MLS# 100611671Listed by: INTRACOASTAL REALTY CORPORATION - New
 $398,500Active5 beds 3 baths2,441 sq. ft.
6762 Tamworth Court Sw #Lot 150, Ocean Isle Beach, NC 28469
MLS# 100611570Listed by: COLDWELL BANKER SEA COAST ADVANTAGE - New
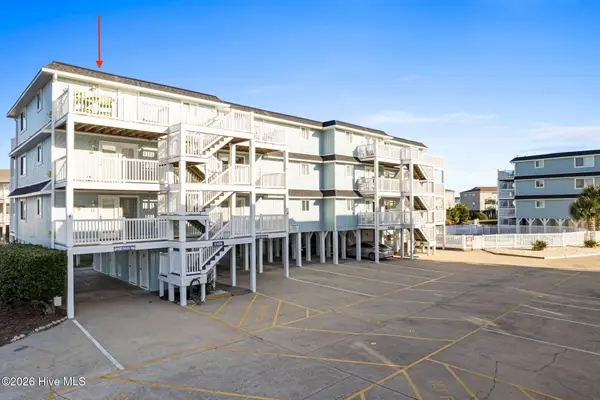 $479,000Active2 beds 2 baths901 sq. ft.
31 Beaufort Street # L, Ocean Isle Beach, NC 28469
MLS# 100611546Listed by: SUNSETS AND SANDCASTLES REALTY LLC - New
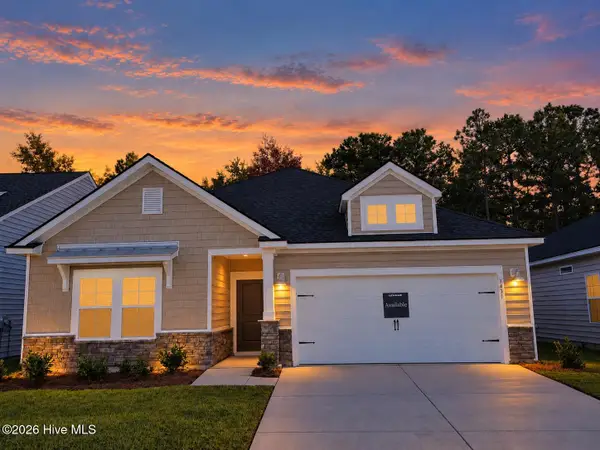 $314,500Active2 beds 2 baths1,748 sq. ft.
3431 Sandhill Crane Drive Sw, Ocean Isle Beach, NC 28469
MLS# 100611529Listed by: LENNAR SALES CORP.


Protect your home and budget from life's surprises with an Assurant Home Warranty, backed by a partner that supports you through every step of homeownership. Explore Plans.
©2026 Century 21 Real Estate LLC. All rights reserved. CENTURY 21®, the CENTURY 21 Logo and C21® are service marks owned by Century 21 Real Estate LLC. Century 21 Real Estate LLC fully supports the principles of the Fair Housing Act and the Equal Opportunity Act. Each office is independently owned and operated. Listing information is deemed reliable but not guaranteed accurate.