6756 Limerick Place Sw, Ocean Isle Beach, NC 28469
Local realty services provided by:CENTURY 21 Jeff Keller Realty
6756 Limerick Place Sw,Ocean Isle Beach, NC 28469
$1,375,000
- 4 Beds
- 4 Baths
- 5,277 sq. ft.
- Single family
- Active
Listed by: diana m anderson, tori m. sellers
Office: intracoastal realty corporation
MLS#:100616506
Source:NC_CCAR
Price summary
- Price:$1,375,000
- Price per sq. ft.:$260.56
About this home
Experience extraordinary coastal luxury at 6756 Limerick Place SW, an exceptional custom residence nestled within the prestigious gated community of Ocean Ridge Plantation. Perfectly situated at the end of a peaceful cul-de-sac on two expansive homesites totaling 1.18 acres, this stunning 5,277-square-foot estate offers breathtaking golf course and water views, remarkable privacy, and an impressive blend of elegance, comfort, and distinctive architectural details.
From the grand entrance with double beveled-glass doors to the soaring two-story great room with its magnificent stone fireplace, every space showcases thoughtful design and timeless craftsmanship. The beautifully appointed gourmet kitchen features custom cabinetry, an oversized island, coffered ceiling, gas cooktop, and spacious walk-in pantry. A formal dining room, private office with custom built-ins, and light-filled Carolina room overlooking the picturesque surroundings provide exceptional spaces for everyday living and entertaining.
The luxurious main-level primary suite offers a private retreat featuring a fireplace, spa-inspired bath with soaking tub and oversized custom shower, and an extraordinary walk-in closet with direct access to the laundry room. Upstairs, three additional bedrooms, two full bathrooms, and generous storage provide ample space and versatility.
What truly sets this remarkable home apart is its collection of unforgettable entertainment spaces! Enjoy a charming British pub-inspired gathering room with built-in bar, a nostalgic 1950s-style diner, and an incredible private movie theater with seating for up to ten guests, complete with a concession area. These unique features create an entertaining experience rarely found in a private residence.
Beyond the home, Ocean Ridge Plantation offers an exceptional coastal lifestyle with 72 holes of championship golf, a private oceanfront beach club on Sunset Beach, indoor and outdoor pools, fitness facilities, tennis and pickleball courts, scenic trails, and an abundance of recreational amenities. An impressive variety of active social clubs, organized activities, and community events provide countless opportunities to connect, explore shared interest, and enjoy the vibrant lifestyle that makes Ocean Ridge Plantation so special.
With its expansive double homesite, spectacular views, exceptional craftsmanship, and truly distinctive amenities, 6756 Limerick Place SW presents a rare opportunity to experience luxury coastal living at its finest. A truly extraordinary property that must be seen to be appreciated!...
Contact an agent
Home facts
- Year built:2016
- Subdivision & Development:Ocean Ridge Plantation
- Listing ID #:100616506
- Added:1 day(s) ago
- Updated:November 15, 2026 at 01:58 AM
Rooms and interior
- Bedrooms:4
- Total bathrooms:4
- Full bathrooms:4
- Rooms Total:13
- Flooring:Carpet
- Dining Description:Eat-in Kitchen
- Bathrooms Description:Walk-in Shower
- Kitchen Description:Dishwasher, Disposal, Double Oven, Eat-in Kitchen, Kitchen Island, Pantry
- Bedroom Description:Master Downstairs, Walk-In Closet(s)
- Living area:5,277 sq. ft.
Heating and cooling
- Cooling:Central Air, Wall/Window Unit(s)
- Heating:Electric, Heat Pump, Heating, Propane
- Central air:Yes
Structure and exterior
- Roof:Architectural Shingle
- Year built:2016
- Building area:5,277 sq. ft.
- Lot area:1.18 Acres
- Construction Materials:Fiber Cement, Stone, Wood Frame
- Exterior Features:Covered, Enclosed, Irrigation System, Patio
- Foundation Description:Crawl Space
- Levels:2 Story
Schools
- High school:West Brunswick
- Middle school:Shallotte Middle
- Elementary school:Union
Utilities
- Water:County Water, Water Connected
- Sewer:Sewer Connected
Finances and disclosures
- Price:$1,375,000
- Price per sq. ft.:$260.56
Features and amenities
- Appliances:Dishwasher, Disposal, Double Oven
- Laundry features:Laundry Room
- Amenities:Beach Access, Blinds/Shades, Ceiling Fan(s), Clubhouse, Comm Garden, Community Pool, Fitness Center, Gated, Golf Course, Indoor Pool, Jogging Path, Meeting Room, Park, Pickleball, Security, Spa/Hot Tub, Street Lights, Tennis Court(s), Tray Ceiling(s), Walk-In Closet(s)
- Pool features:Community Pool, Indoor Pool
Parking
- Total parking spaces:2
- Parking description:Attached Garage, Circular Driveway, Concrete, Garage Door Opener, Lighted
- Garage:Yes
- Garage spaces:2

New listings near 6756 Limerick Place Sw
- New
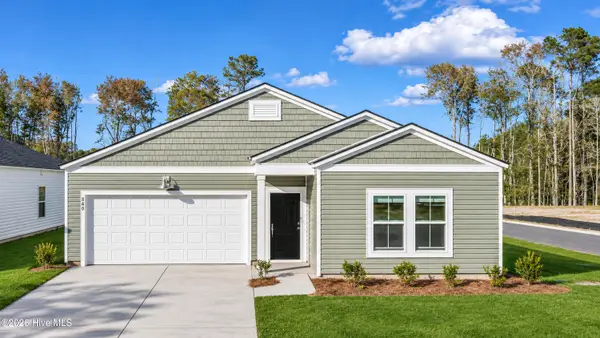 $294,487Active3 beds 2 baths1,520 sq. ft.
840 Pinyon Loop Sw #Lot 21, Ocean Isle Beach, NC 28469
MLS# 100616554Listed by: LENNAR SALES CORP. - Open Sun, 1 to 3pmNew
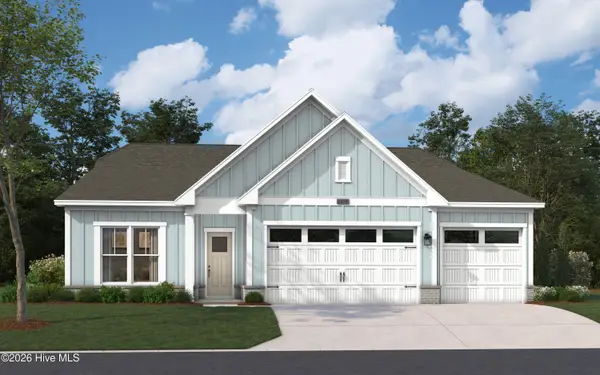 $509,990Active3 beds 4 baths2,615 sq. ft.
505 Beach Haven Drive, Ocean Isle Beach, NC 28469
MLS# 100616560Listed by: SM NORTH CAROLINA BROKERAGE LLC - Open Sun, 1 to 3pmNew
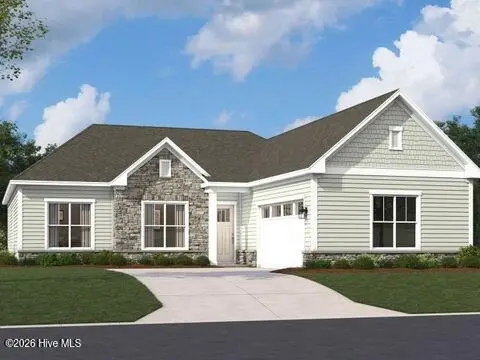 $479,990Active3 beds 3 baths2,395 sq. ft.
1069 Rock Skipper Road, Ocean Isle Beach, NC 28469
MLS# 100616531Listed by: SM NORTH CAROLINA BROKERAGE LLC - Open Sun, 1 to 3pmNew
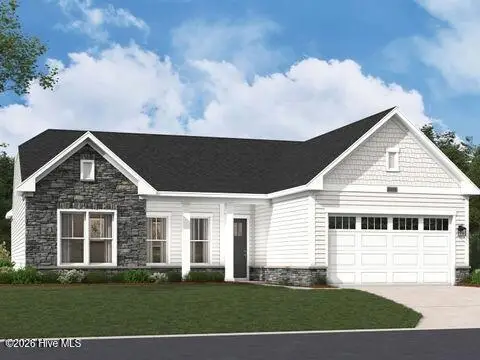 $499,990Active3 beds 3 baths2,498 sq. ft.
937 Catamaran Court, Ocean Isle Beach, NC 28469
MLS# 100616521Listed by: SM NORTH CAROLINA BROKERAGE LLC - New
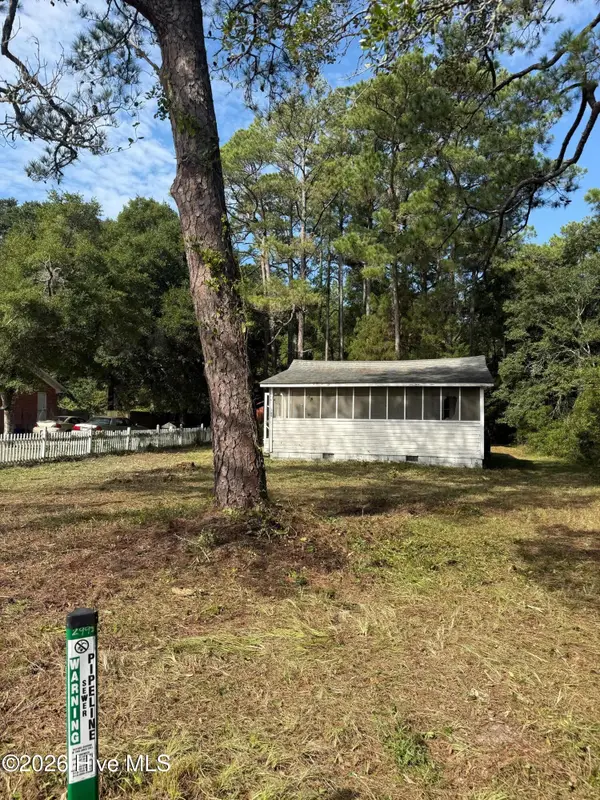 $150,000Active1 beds 1 baths504 sq. ft.
1790 Bricklanding Road Sw, Ocean Isle Beach, NC 28469
MLS# 100616419Listed by: EXP REALTY - New
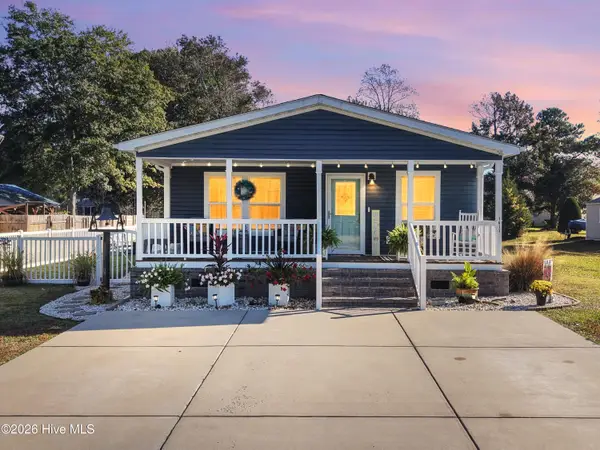 $296,000Active3 beds 2 baths1,525 sq. ft.
1617 Gate 1 Sw, Ocean Isle Beach, NC 28469
MLS# 100616056Listed by: COLDWELL BANKER SLOANE REALTY OIB  $300,000Pending4 beds 2 baths1,950 sq. ft.
1077 Beechridge Drive Sw #68, Ocean Isle Beach, NC 28469
MLS# 100612404Listed by: COLDWELL BANKER SEA COAST ADVANTAGE- New
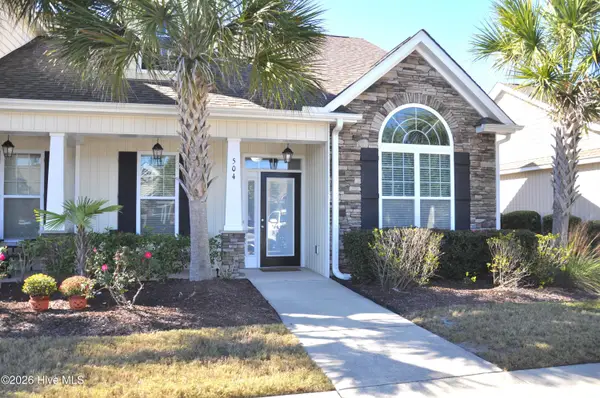 $285,000Active3 beds 2 baths1,455 sq. ft.
7195 Bonaventure Street Sw #Apt 504, Ocean Isle Beach, NC 28469
MLS# 100615788Listed by: COLDWELL BANKER SEA COAST ADVANTAGE - New
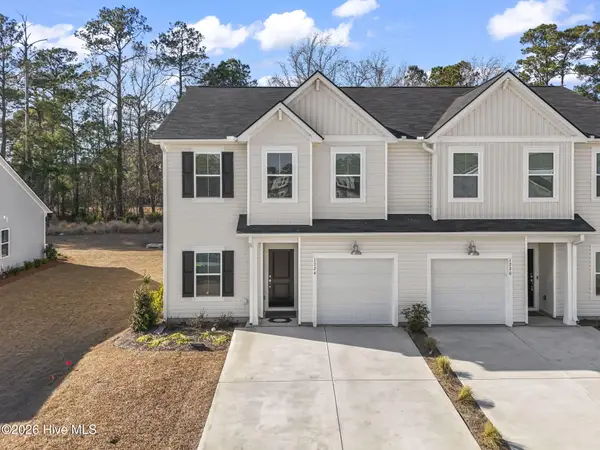
 $239,950Active4 beds 3 baths1,965 sq. ft.
1724 Hunting Harris Court Sw #6, Ocean Isle Beach, NC 28469
MLS# 100615735Listed by: CENTURY 21 THOMAS INCORPORATED DBA THOMAS REAL ESTATE, LLC


Protect your home and budget from life's surprises with an Assurant Home Warranty, backed by a partner that supports you through every step of homeownership. Explore Plans.
©2026 Century 21 Real Estate LLC. All rights reserved. CENTURY 21®, the CENTURY 21 Logo and C21® are service marks owned by Century 21 Real Estate LLC. Century 21 Real Estate LLC fully supports the principles of the Fair Housing Act and the Equal Opportunity Act. Each office is independently owned and operated. Listing information is deemed reliable but not guaranteed accurate.