
7 Old Marina Drive, Ocean Isle Beach, NC 28469
Local realty services provided by:CENTURY 21 Sterling Combs
7 Old Marina Drive,Ocean Isle Beach, NC 28469
$1,795,000
- 5 Beds
- 4 Baths
- 2,340 sq. ft.
- Single family
- Active
Listed by: the cheek team
Office: the cheek team
MLS#:100573885
Source:NC_CCAR
Price summary
- Price:$1,795,000
- Price per sq. ft.:$767.09
About this home
MOVE-IN READY, FURNISHED AND DESIGNED AROUND PANORAMIC WATER VIEWS. From its elevated setting in Maritime Place, this five-bedroom, four-bath Ocean Isle Beach home captures sweeping views of the Intracoastal Waterway, marina, salt marsh and Atlantic Ocean. Located on the island's desirable east end, the home places the community pool directly across the street and the beach just minutes away.
7 Old Marina features a reverse floor plan with the primary living spaces positioned on the upper level, where soaring ceilings, expansive windows, and an open-concept layout frame the ever-changing water views. The gourmet kitchen flows seamlessly into the dining and living areas, creating the perfect space for entertaining family and friends. The private primary suite is also located on the main living level, offering a peaceful retreat with effortless access to the home's stunning vistas.
The first living level provides spacious guest accommodations, additional gathering space, and direct access to covered outdoor living areas, while an elevator services every floor for comfort and convenience. Multiple covered and open-air decks, including a pergola-covered outdoor entertaining space, invite you to enjoy morning coffee overlooking the Intracoastal, afternoons spent watching boats pass by, and unforgettable coastal sunsets.
Life at Maritime Place extends well beyond the home itself. Walk to the beach in just minutes or cool off at the community pool located directly across the street. Golf cart-friendly streets, waterfront walking paths, and nearby marinas make it easy to embrace the relaxed coastal lifestyle that makes Ocean Isle Beach one of North Carolina's most desirable beach communities.
Whether you're searching for a primary residence, a luxury vacation home, or a high-performing investment property, 7 Old Marina Drive offers more than exceptional craftsmanship and premium finishes--it offers a front-row seat to the very best of Ocean Isle Beach living, where every sunrise, every passing boat, and every sunset becomes part of your everyday experience....
Contact an agent
Home facts
- Year built:2026
- Subdivision & Development:Maritime Place
- Listing ID #:100573885
- Added:164 day(s) ago
- Updated:October 25, 2026 at 08:55 PM
Rooms and interior
- Bedrooms:5
- Total bathrooms:4
- Full bathrooms:4
- Rooms Total:9
- Flooring:Tile
- Bathrooms Description:Walk-in Shower
- Kitchen Description:Dishwasher, Disposal, Kitchen Island, Refrigerator
- Living area:2,340 sq. ft.
Heating and cooling
- Cooling:Central Air, Heat Pump
- Heating:Electric, Heat Pump, Heating
- Central air:Yes
Structure and exterior
- Roof:Shingle
- Year built:2026
- Building area:2,340 sq. ft.
- Lot area:0.12 Acres
- Construction Materials:Fiber Cement, Vinyl Siding, Wood Frame
- Exterior Features:Covered, Deck, Open, Outdoor Shower, Porch
- Foundation Description:Pilings
- Levels:2 Story
Schools
- High school:West Brunswick
- Middle school:Shallotte Middle
- Elementary school:Union
Utilities
- Water:Water Connected
- Sewer:Sewer Connected
Finances and disclosures
- Price:$1,795,000
- Price per sq. ft.:$767.09
Features and amenities
- Appliances:Dishwasher, Disposal, Dryer, Refrigerator, Washer
- Laundry features:Dryer, Laundry Closet, Washer, Washer Hookup
- Amenities:Blinds/Shades, Boat Dock, Ceiling Fan(s), Clubhouse, Community Pool, Furnished, Park, Reverse Floor Plan, Solid Surface, Street Lights, Taxes, Trail(s), Vaulted Ceiling(s)
- Pool features:Community Pool
Parking
- Total parking spaces:5
- Parking description:Attached, Attached Garage, Garage, Garage Door Opener, Gravel, Off Street
- Garage:Yes
- Garage spaces:1

New listings near 7 Old Marina Drive
- New
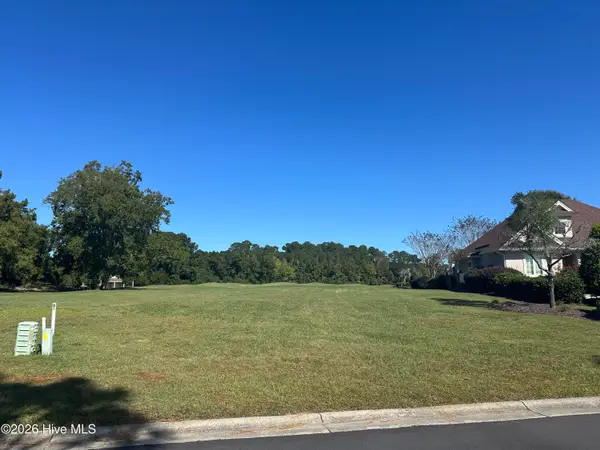 $65,000Active0.26 Acres
7064 Bloomsbury Court Sw, Ocean Isle Beach, NC 28469
MLS# 100612469Listed by: BERKSHIRE HATHAWAY HOMESERVICES CAROLINA PREMIER PROPERTIES - New
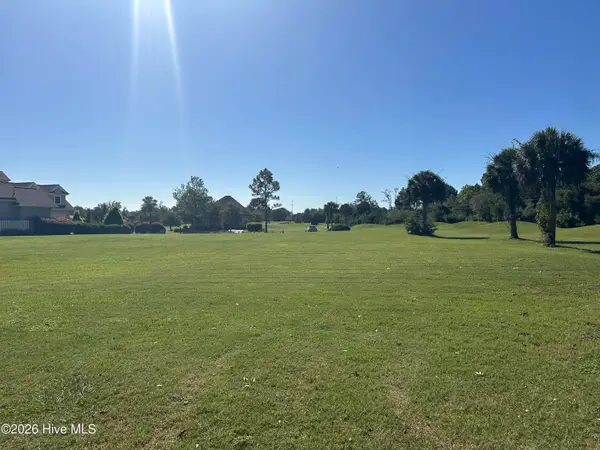 $65,000Active0.28 Acres
7068 Bloomsbury Court Sw, Ocean Isle Beach, NC 28469
MLS# 100612470Listed by: BERKSHIRE HATHAWAY HOMESERVICES CAROLINA PREMIER PROPERTIES  $288,524Pending4 beds 2 baths1,950 sq. ft.
1076 Beechridge Drive Sw #161, Ocean Isle Beach, NC 28469
MLS# 100612404Listed by: COLDWELL BANKER SEA COAST ADVANTAGE- New
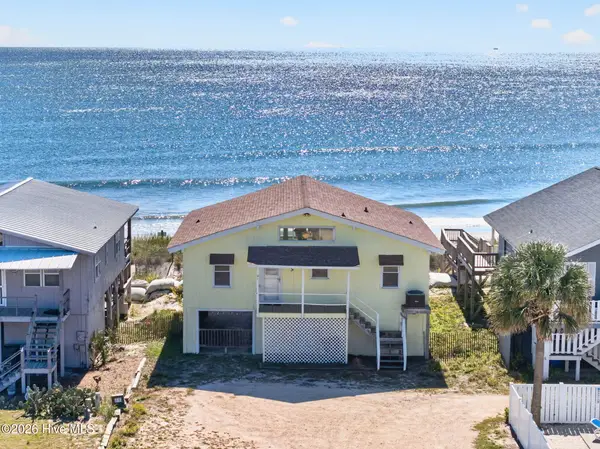 $1,400,000Active4 beds 2 baths1,224 sq. ft.
415 E First Street #& 416 E Second St., Ocean Isle Beach, NC 28469
MLS# 100612194Listed by: THE CHEEK TEAM - New
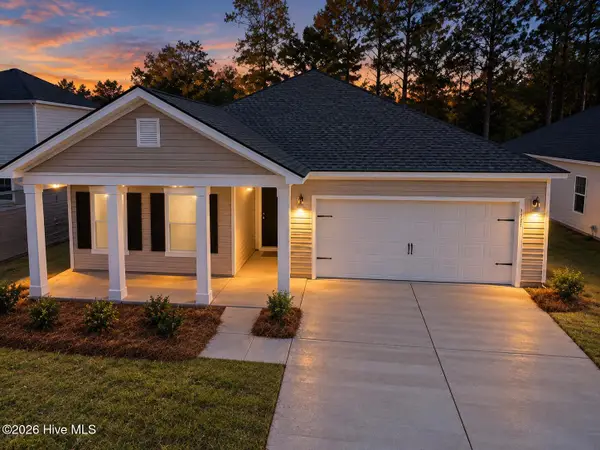 $314,900Active3 beds 2 baths1,748 sq. ft.
707 Maya Lane, Ocean Isle Beach, NC 28469
MLS# 100612144Listed by: LENNAR SALES CORP. - New
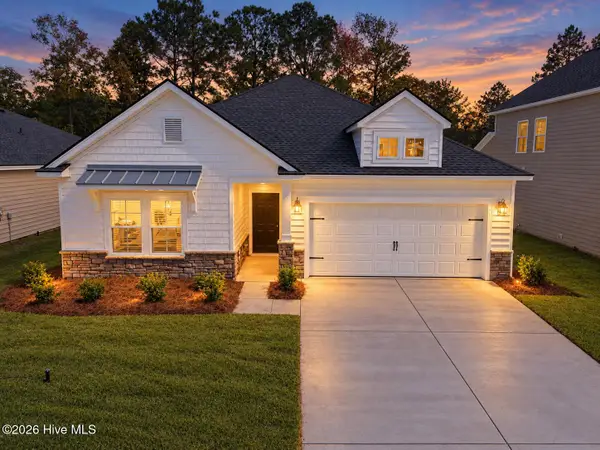 $304,500Active3 beds 2 baths1,748 sq. ft.
706 Maya Lane Sw, Ocean Isle Beach, NC 28469
MLS# 100612162Listed by: LENNAR SALES CORP. - New
 $425,000Active3 beds 3 baths1,901 sq. ft.
7111 Sevilleen Drive Sw, Ocean Isle Beach, NC 28469
MLS# 100611941Listed by: ASAP REALTY - New
 $850,000Active45.55 Acres
0 Russtown Road Nw, Ocean Isle Beach, NC 28469
MLS# 100611817Listed by: THE GRANDE AGENCY, LLC - New
 $389,900Active2 beds 2 baths2,074 sq. ft.
1912 Norwood Street Sw, Ocean Isle Beach, NC 28469
MLS# 100611834Listed by: NAVIGATE REALTY - New
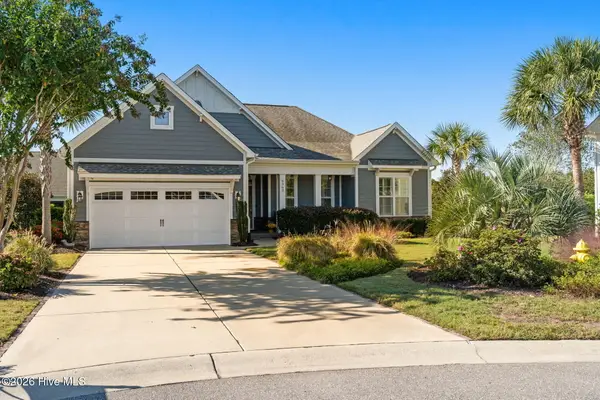 $620,000Active3 beds 2 baths2,014 sq. ft.
6363 Havencrest Drive Sw, Ocean Isle Beach, NC 28469
MLS# 100611671Listed by: INTRACOASTAL REALTY CORPORATION


Protect your home and budget from life's surprises with an Assurant Home Warranty, backed by a partner that supports you through every step of homeownership. Explore Plans.
©2026 Century 21 Real Estate LLC. All rights reserved. CENTURY 21®, the CENTURY 21 Logo and C21® are service marks owned by Century 21 Real Estate LLC. Century 21 Real Estate LLC fully supports the principles of the Fair Housing Act and the Equal Opportunity Act. Each office is independently owned and operated. Listing information is deemed reliable but not guaranteed accurate.