
7128 Sevilleen Drive Sw, Ocean Isle Beach, NC 28469
Local realty services provided by:CENTURY 21 Sterling Combs
7128 Sevilleen Drive Sw,Ocean Isle Beach, NC 28469
$434,900
- 3 Beds
- 2 Baths
- 1,970 sq. ft.
- Single family
- Active
Listed by: craig tribus
Office: beycome brokerage realty llc.
MLS#:100601602
Source:NC_CCAR
Price summary
- Price:$434,900
- Price per sq. ft.:$220.76
About this home
Welcome to this charming house located at 7128 Sevilleen Dr SW in the beautiful Sunset Ridge subdivision of Ocean Isle Beach, NC. Upon entering, the open, bright great room is inviting! High ceilings, crown molding and Built-in bookcases enhance the great room and provide the perfect place for relaxation and entertaining. Delight in creating delectable recipes in this spacious kitchen with newly installed refrigerator, stove, microwave and gorgeous tile flooring. The kitchen center island with an eat-at bar is great for recipe prepping or for sipping your morning coffee with a quick breakfast. Family dinners can be served and enjoyed in the comfortable dining area that adjoins the kitchen and overlooks the sizable backyard. The primary suite boasts a roomy walk-in closet and primary bath that is sure to impress. This split floor plan allows for privacy for the primary suite and the two guest bedrooms. The guest bath provides all the space your guests will need and is complemented by a transom window above the shower and a linen closet for storage. Upstairs you will find an additional extra room that can be a home office or game room for the young and young at heart! The tiled screened porch is where you can enjoy the warm coastal breezes while the grill is heating up on the patio.
The house has enhanced livability features such as high ceilings, crown molding, genuine wood flooring, large closets, large bathrooms, ceiling fans throughout, a deep extended garage allowing for additional frig/freezer AND storage, wainscoting, a very large extra flex room above the garage and more. Live worry-free due to extensive recent upgrades including a new roof, new appliances, new garage opener, new irrigation system control and pump, new electrical panel, new interior paint, new water heater, whole-house water filtration system, and much more!!
Sunset Ridge provides its residents with a gorgeous clubhouse and fitness center, a large pool and sidewalks where neighbors meet daily. Located in a serene neighborhood, this well built home accords a peaceful retreat while being in a convenient location - literally minutes away from the grocery store and the beach! Not only is the HOA cost a reasonable $54/mo, but the home's elevation is one of the highest in the area, so no flood insurance is required!! This house is a wonderful opportunity to experience coastal living in North Carolina....
Contact an agent
Home facts
- Year built:2010
- Subdivision & Development:Sunset Ridge
- Listing ID #:100601602
- Added:49 day(s) ago
- Updated:October 24, 2026 at 10:41 AM
Rooms and interior
- Bedrooms:3
- Total bathrooms:2
- Full bathrooms:2
- Rooms Total:5
- Bathrooms Description:Walk-in Shower
- Kitchen Description:Kitchen Island, Pantry
- Bedroom Description:Master Downstairs, Walk-In Closet(s)
- Living area:1,970 sq. ft.
Heating and cooling
- Cooling:Central Air, Heat Pump, Zoned
- Heating:Electric, Heat Pump, Heating, Zoned
- Central air:Yes
Structure and exterior
- Roof:Shingle
- Year built:2010
- Building area:1,970 sq. ft.
- Lot area:0.18 Acres
- Lot Features:Level
- Construction Materials:Stone, Vinyl Siding, Wood Frame
- Exterior Features:Irrigation System, Patio, Porch, Screened
- Foundation Description:Slab
- Levels:1.5 Story
Schools
- High school:West Brunswick
- Middle school:Shallotte Middle
- Elementary school:Jessie Mae Monroe Elementary
Finances and disclosures
- Price:$434,900
- Price per sq. ft.:$220.76
Features and amenities
- Amenities:Blinds/Shades, Bookcases, Ceiling Fan(s), Clubhouse, Community Pool, Fitness Center, Management, Master Insure, Solid Surface, Street Lights, Tray Ceiling(s), Vaulted Ceiling(s), Walk-In Closet(s)
- Pool features:Community Pool
Parking
- Total parking spaces:2
- Parking description:Attached, Attached Garage, Concrete, Garage Door Opener, On Site
- Garage:Yes
- Garage spaces:2

New listings near 7128 Sevilleen Drive Sw
- New
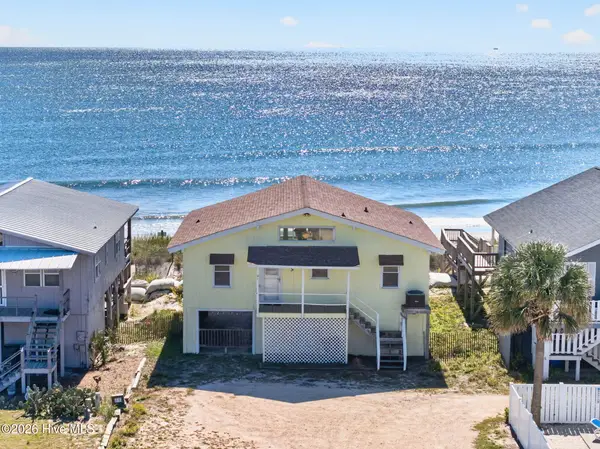 $1,400,000Active4 beds 2 baths1,224 sq. ft.
415 E First Street #& 416 E Second St., Ocean Isle Beach, NC 28469
MLS# 100612194Listed by: THE CHEEK TEAM - New
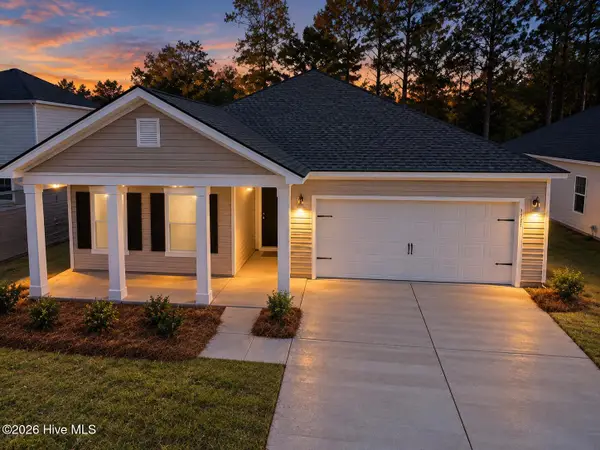 $314,900Active3 beds 2 baths1,748 sq. ft.
707 Maya Lane, Ocean Isle Beach, NC 28469
MLS# 100612144Listed by: LENNAR SALES CORP. - New
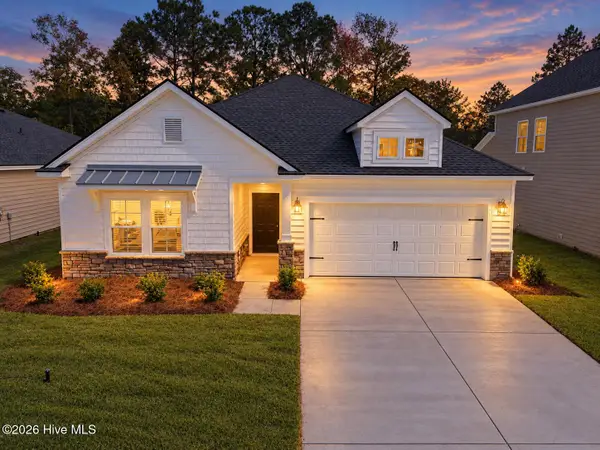 $304,500Active3 beds 2 baths1,748 sq. ft.
706 Maya Lane Sw, Ocean Isle Beach, NC 28469
MLS# 100612162Listed by: LENNAR SALES CORP. - New
 $425,000Active3 beds 3 baths1,901 sq. ft.
7111 Sevilleen Drive Sw, Ocean Isle Beach, NC 28469
MLS# 100611941Listed by: ASAP REALTY - New
 $850,000Active45.55 Acres
0 Russtown Road Nw, Ocean Isle Beach, NC 28469
MLS# 100611817Listed by: THE GRANDE AGENCY, LLC - New
 $389,900Active2 beds 2 baths2,074 sq. ft.
1912 Norwood Street Sw, Ocean Isle Beach, NC 28469
MLS# 100611834Listed by: NAVIGATE REALTY - New
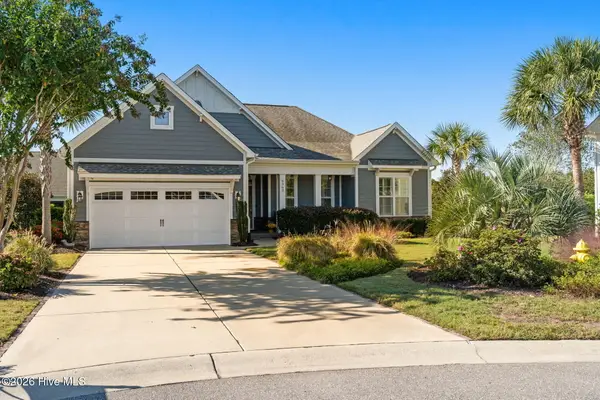 $620,000Active3 beds 2 baths2,014 sq. ft.
6363 Havencrest Drive Sw, Ocean Isle Beach, NC 28469
MLS# 100611671Listed by: INTRACOASTAL REALTY CORPORATION - New
 $398,500Active5 beds 3 baths2,441 sq. ft.
6762 Tamworth Court Sw #Lot 150, Ocean Isle Beach, NC 28469
MLS# 100611570Listed by: COLDWELL BANKER SEA COAST ADVANTAGE - New
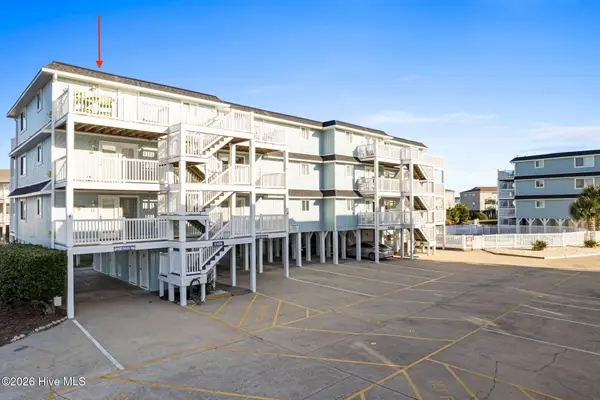 $479,000Active2 beds 2 baths901 sq. ft.
31 Beaufort Street # L, Ocean Isle Beach, NC 28469
MLS# 100611546Listed by: SUNSETS AND SANDCASTLES REALTY LLC - New
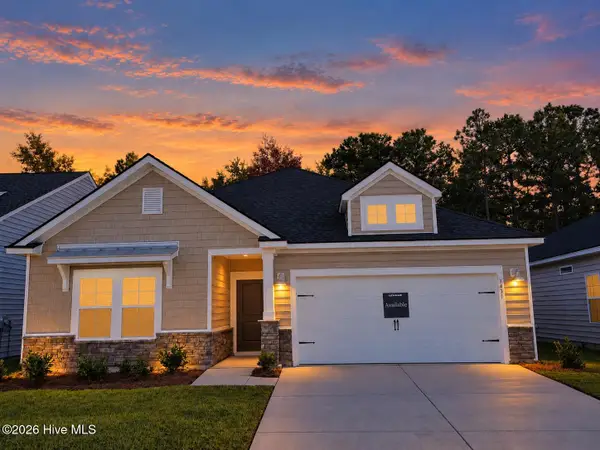 $314,500Active2 beds 2 baths1,748 sq. ft.
3431 Sandhill Crane Drive Sw, Ocean Isle Beach, NC 28469
MLS# 100611529Listed by: LENNAR SALES CORP.


Protect your home and budget from life's surprises with an Assurant Home Warranty, backed by a partner that supports you through every step of homeownership. Explore Plans.
©2026 Century 21 Real Estate LLC. All rights reserved. CENTURY 21®, the CENTURY 21 Logo and C21® are service marks owned by Century 21 Real Estate LLC. Century 21 Real Estate LLC fully supports the principles of the Fair Housing Act and the Equal Opportunity Act. Each office is independently owned and operated. Listing information is deemed reliable but not guaranteed accurate.