
79 Wilmington Street, Ocean Isle Beach, NC 28469
Local realty services provided by:CENTURY 21 The Realty Group
Listed by: diane dalen
Office: a pearl in a shell
MLS#:100601291
Source:NC_CCAR
Price summary
- Price:$1,150,000
- Price per sq. ft.:$744.82
About this home
A Rare Ocean Isle Beach Waterfront Opportunity $1,150,000 | Deep-Water Canal | Dock | Boat Lift | 2025 Seawall | Sold Furnished This six-bedroom, two-bath home on Ocean Isle Beach, currently used as a four-bedroom, is an opportunity to own a substantially renovated deep-water canal home at the mouth of the ICW at a compelling price. The waterfront location is exceptional. The home has a new fiber corrugated seawall installed in 2025, private pier, dock and boat lift, with easy access to the ICW. The open interior is bright and refined, with granite countertops, stainless-steel appliances, generous cabinetry, and a walk-in shower, while the vaulted ceiling creates an exceptional sense of volume and light. A dedicated office provides a quiet, functional space for working remotely, managing household affairs, or simply having a private room beyond the main living areas. The added laundry room further enhances the home's practicality, making the home equally well suited to full-time living or to maintaining as a private home away from home--a place to retreat, recharge, and return to whenever the coast calls. Outside, the waterfront becomes an extension of the home, with a distinctive tiki bar creating a natural gathering place for entertaining, relaxing and enjoying long coastal days. Step from the tiki bar through the new landscaped yard to the private pier and dock, where the boat lift and deep-water canal access beckons you to get out to the open waters. And all with the beach within walking distance. There are extensive improvements throughout the property, including new fiber-cement siding, a new front door and rear sliding door, several replacement windows, a rebuilt rear deck and railing, and a relocated rear stairwell and a wonderful tiki-bar. Also a 2025 fiber-corrugated seawall, private pier, dock and boat lift creates a rare combination of beach living and boating convenience. Whether envisioned as a full-time coastal home, a seasonal escape, or a personal retreat between travels, it offers something increasingly difficult to find: a property that feels like a destination while still functioning beautifully as home. For those new to our area - Ocean Isle Beach is a special place, loved by the families that have made it their home or home away from home. A beautiful beach and a loved town with great infrastructure and amenities- executive airport, marina, youth park, bandshell, ocean front community center, pier, boat launch, island dining, county park with tennis courts... - just a wonderful place. A great island, neighborhood, and a great home at a great price! Enjoy the 3D tour. And please call with interest or for more information....
Contact an agent
Home facts
- Year built:1976
- Subdivision & Development:Not In Subdivision
- Listing ID #:100601291
- Added:50 day(s) ago
- Updated:October 24, 2026 at 10:40 AM
Rooms and interior
- Bedrooms:6
- Total bathrooms:2
- Full bathrooms:2
- Rooms Total:9
- Flooring:Tile, Wood
- Dining Description:Eat-in Kitchen
- Kitchen Description:Dishwasher, Disposal, Eat-in Kitchen, Kitchen Island, Refrigerator
- Living area:1,544 sq. ft.
Heating and cooling
- Cooling:Central Air, Zoned
- Heating:Electric, Heat Pump, Heating
- Central air:Yes
Structure and exterior
- Roof:Architectural Shingle
- Year built:1976
- Building area:1,544 sq. ft.
- Lot area:0.14 Acres
- Lot Features:Boat Slip
- Construction Materials:Fiber Cement, Wood Frame
- Exterior Features:Covered, Deck, Irrigation System, Porch
- Foundation Description:Pilings, Slab
- Levels:1 Story
Schools
- High school:West Brunswick
- Middle school:Shallotte Middle
- Elementary school:Union
Utilities
- Water:Water Connected
- Sewer:Sewer Connected
Finances and disclosures
- Price:$1,150,000
- Price per sq. ft.:$744.82
Features and amenities
- Appliances:Dishwasher, Disposal, Dryer, Refrigerator, Washer
- Laundry features:Dryer, Laundry Room, Washer
- Amenities:Basketball Court, Beach Access, Blinds/Shades, Ceiling Fan(s), Furnished, Park, Picnic Area, Restaurant, Street Lights, Vaulted Ceiling(s)
Parking
- Total parking spaces:2
- Parking description:Attached Garage, Garage, Off Street
- Garage:Yes
- Garage spaces:2

New listings near 79 Wilmington Street
- New
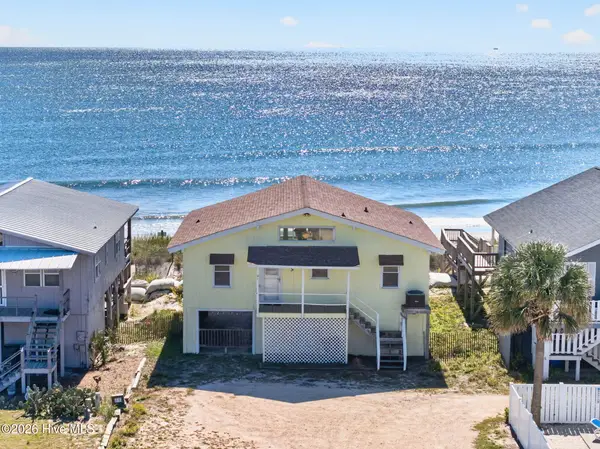 $1,400,000Active4 beds 2 baths1,224 sq. ft.
415 E First Street #& 416 E Second St., Ocean Isle Beach, NC 28469
MLS# 100612194Listed by: THE CHEEK TEAM - New
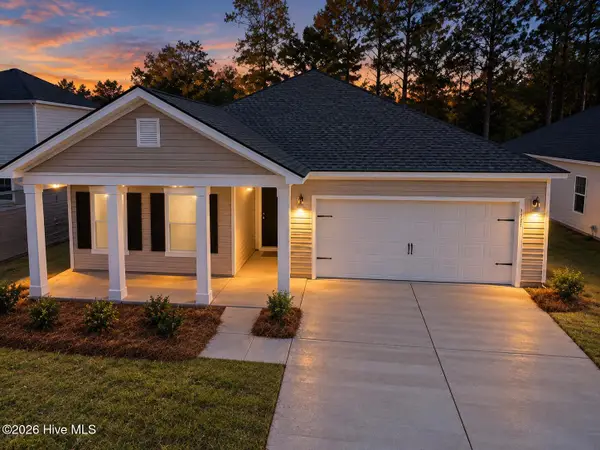 $314,900Active3 beds 2 baths1,748 sq. ft.
707 Maya Lane, Ocean Isle Beach, NC 28469
MLS# 100612144Listed by: LENNAR SALES CORP. - New
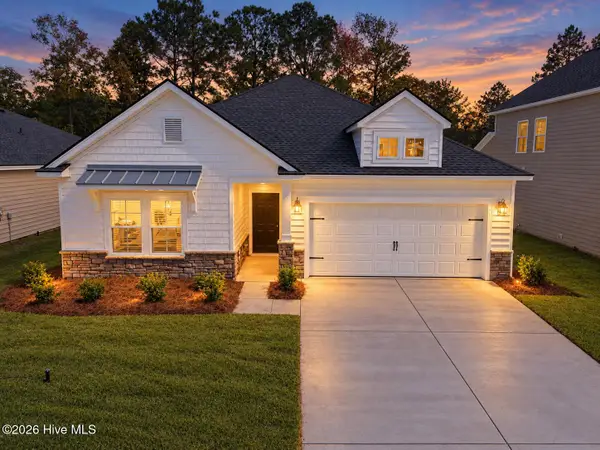 $304,500Active3 beds 2 baths1,748 sq. ft.
706 Maya Lane Sw, Ocean Isle Beach, NC 28469
MLS# 100612162Listed by: LENNAR SALES CORP. - New
 $425,000Active3 beds 3 baths1,901 sq. ft.
7111 Sevilleen Drive Sw, Ocean Isle Beach, NC 28469
MLS# 100611941Listed by: ASAP REALTY - New
 $850,000Active45.55 Acres
0 Russtown Road Nw, Ocean Isle Beach, NC 28469
MLS# 100611817Listed by: THE GRANDE AGENCY, LLC - New
 $389,900Active2 beds 2 baths2,074 sq. ft.
1912 Norwood Street Sw, Ocean Isle Beach, NC 28469
MLS# 100611834Listed by: NAVIGATE REALTY - New
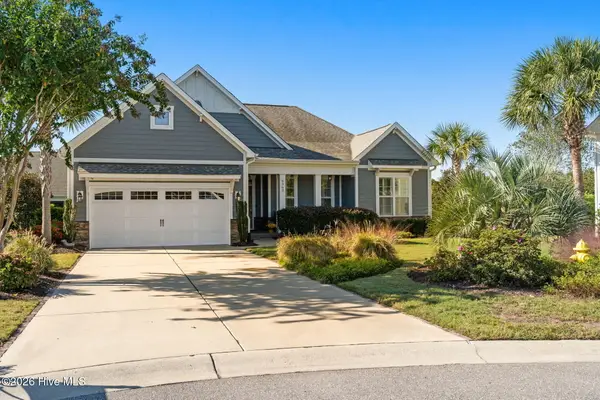 $620,000Active3 beds 2 baths2,014 sq. ft.
6363 Havencrest Drive Sw, Ocean Isle Beach, NC 28469
MLS# 100611671Listed by: INTRACOASTAL REALTY CORPORATION - New
 $398,500Active5 beds 3 baths2,441 sq. ft.
6762 Tamworth Court Sw #Lot 150, Ocean Isle Beach, NC 28469
MLS# 100611570Listed by: COLDWELL BANKER SEA COAST ADVANTAGE - New
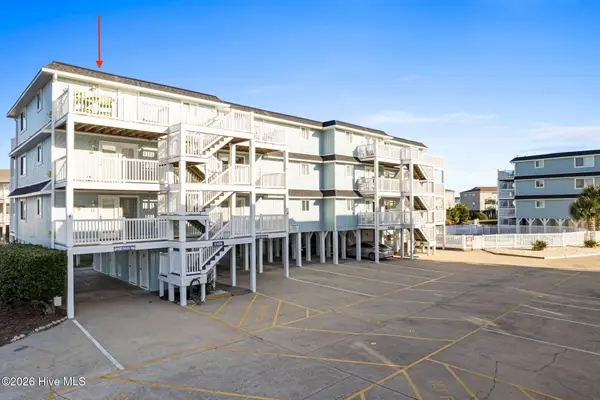 $479,000Active2 beds 2 baths901 sq. ft.
31 Beaufort Street # L, Ocean Isle Beach, NC 28469
MLS# 100611546Listed by: SUNSETS AND SANDCASTLES REALTY LLC - New
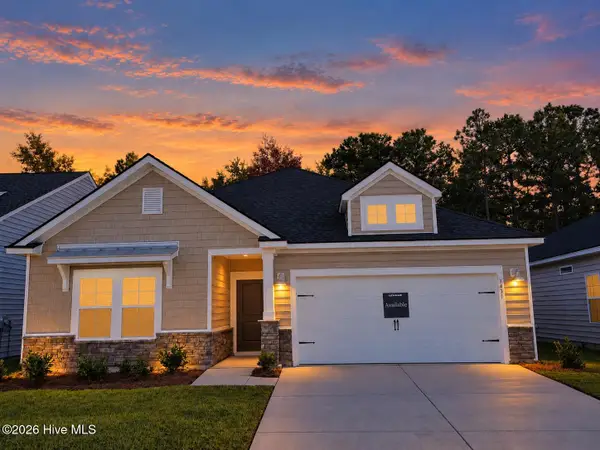 $314,500Active2 beds 2 baths1,748 sq. ft.
3431 Sandhill Crane Drive Sw, Ocean Isle Beach, NC 28469
MLS# 100611529Listed by: LENNAR SALES CORP.


Protect your home and budget from life's surprises with an Assurant Home Warranty, backed by a partner that supports you through every step of homeownership. Explore Plans.
©2026 Century 21 Real Estate LLC. All rights reserved. CENTURY 21®, the CENTURY 21 Logo and C21® are service marks owned by Century 21 Real Estate LLC. Century 21 Real Estate LLC fully supports the principles of the Fair Housing Act and the Equal Opportunity Act. Each office is independently owned and operated. Listing information is deemed reliable but not guaranteed accurate.