
21 Tutles Lane, Ocracoke, NC 27960
Local realty services provided by:CENTURY 21 Nachman Realty
21 Tutles Lane,Ocracoke, NC 27960
$575,000
- 2 Beds
- 2 Baths
- 888 sq. ft.
- Single family
- Pending
Listed by: donna drilling
Office: ocracoke island realty
MLS#:134014
Source:NC_OBAR
Price summary
- Price:$575,000
- Price per sq. ft.:$647.52
About this home
"REO" is a charming, well-maintained, cedar shake, 2 bedroom/2 bathroom home in the coveted Windmill Point side of the island (a short walk to Silver Lake Harbor & the heart of the village for shopping & restaurants.) REO is across the street from Robbie's Way, a small walking path to the Pamlico Sound. Open living/dining/kitchen (w/Induction stove), cathedral ceilings, a wood accent wall, ceiling fans & access via French Doors to a gracious, screened porch and open deck. Both bedrooms have a private bath, high ceilings, fans and plenty of closet space. Stackable washer/dryer on the entry level. Ground level has an additional screened entertainment area & open decking, grilling area with park style grill, shed (items stay!), rain barrel, outdoor shower, and a protected, concrete parking under the house with wired power supply for EV charger. Recent upgrades include all new windows in 2025, kitchen and both bathrooms remodeled 2022, Rinnai tankless hot water heater 2021, storage shed 2021, gutters 2021....
Contact an agent
Home facts
- Year built:1993
- Subdivision & Development:None
- Listing ID #:134014
- Added:2 day(s) ago
- Updated:September 11, 2026 at 07:11 PM
Rooms and interior
- Bedrooms:2
- Total bathrooms:2
- Full bathrooms:2
- Flooring:Ceramic Tile, Wood Laminate
- Dining Description:On Level 1
- Kitchen Description:Dishwasher, Granite, Microwave, Range/Oven, Refrigerator
- Bedroom Description:Bedroom 1 on Level 1, Bedroom 2 on Level 1
- Living area:888 sq. ft.
Heating and cooling
- Cooling:Heat Pump
- Heating:Heat Pump
Structure and exterior
- Roof:Asphalt/Fiber Shingle
- Year built:1993
- Building area:888 sq. ft.
- Lot area:0.12 Acres
- Lot Features:Corner, Level
- Architectural Style:Coastal
- Construction Materials:Shakes
- Exterior Features:Outside Shower, Storage Shed
- Foundation Description:Frame, Piling
Utilities
- Water:Municipal
- Sewer:Private Septic
Finances and disclosures
- Price:$575,000
- Price per sq. ft.:$647.52
- Tax amount:$3,961
Features and amenities
- Appliances:Generator, Range/Oven, Stackable Washer/Dryer, Washer
- Laundry features:Stackable Washer/Dryer, Washer
- Amenities:All Window Treatments, Cathedral Ceiling(s), Ceiling Fan(s), Covered Decks, Dry Entry, Granite, Inside Laundry Room, Screened Porch, Smoke Detector(s), Sun Deck
Parking
- Parking description:Carport
New listings near 21 Tutles Lane
 $1,250,000Active3 beds 3 baths2,312 sq. ft.
120 Bryant Lane, Ocracoke, NC 27960
MLS# 133889Listed by: THE RICH COMPANY OF OCRACOKE/OBX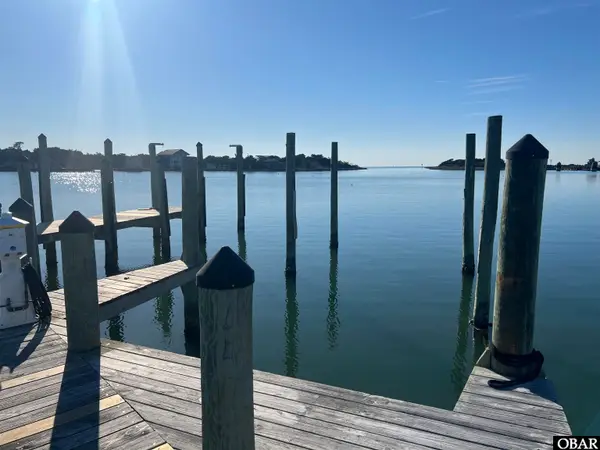 $99,000Active0 Acres
0* Irvin Garrish Highway, Ocracoke, NC 27960
MLS# 131646Listed by: THE RICH COMPANY OF OCRACOKE/OBX $375,000Active0.2 Acres
0 Lighthouse Road, Ocracoke, NC 27960
MLS# 131814Listed by: OCRACOKE'S LIGHTSHIP REALTY $279,000Active1 beds 1 baths274 sq. ft.
205 Irvin Garrish Highway, Ocracoke, NC 27960
MLS# 132599Listed by: THE RICH COMPANY OF OCRACOKE/OBX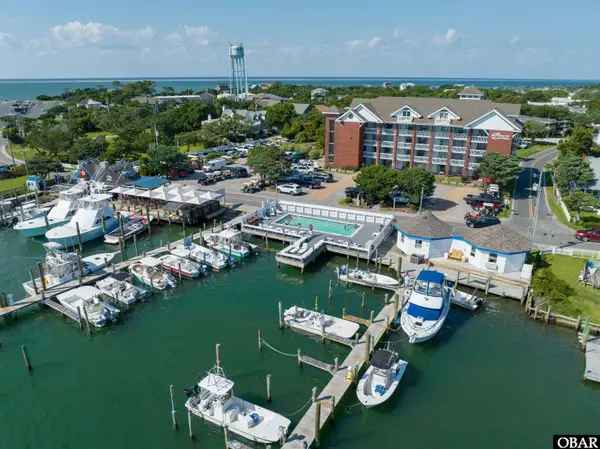 $279,000Active1 beds 1 baths274 sq. ft.
205 Irvin Garrish Highway, Ocracoke, NC 27960
MLS# 132668Listed by: THE RICH COMPANY OF OCRACOKE/OBX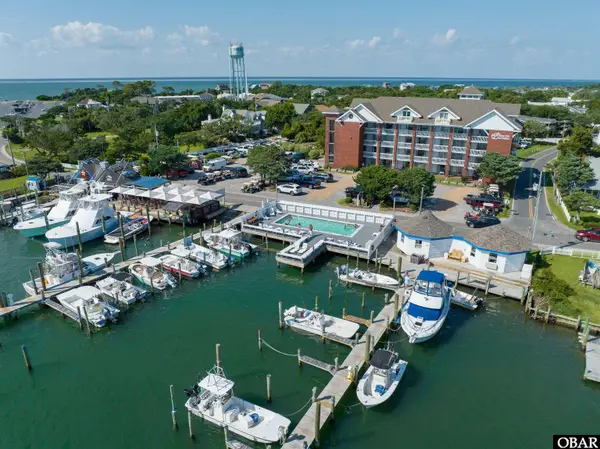 $279,000Active1 beds 1 baths274 sq. ft.
205 Irvin Garrish Highway, Ocracoke, NC 27960
MLS# 132669Listed by: THE RICH COMPANY OF OCRACOKE/OBX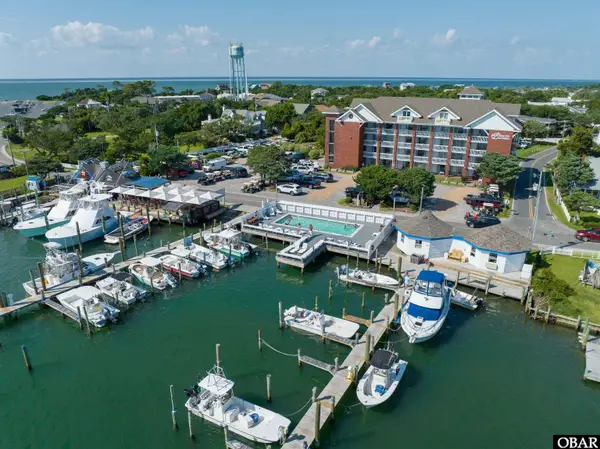 $279,000Active1 beds 1 baths274 sq. ft.
205 Irvin Garrish Highway, Ocracoke, NC 27960
MLS# 132670Listed by: THE RICH COMPANY OF OCRACOKE/OBX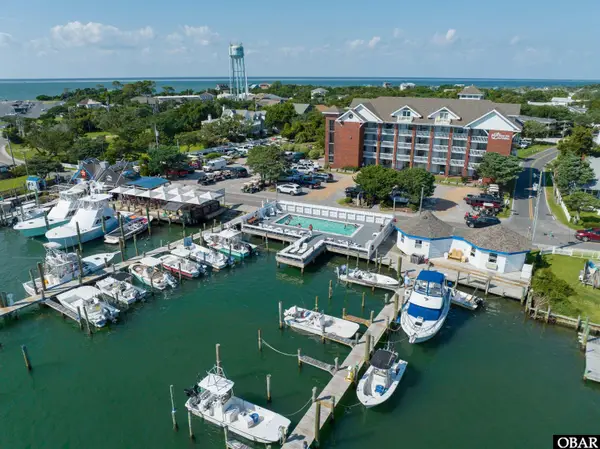 $279,000Active1 beds 1 baths274 sq. ft.
205 Irvin Garrish Highway, Ocracoke, NC 27960
MLS# 132671Listed by: THE RICH COMPANY OF OCRACOKE/OBX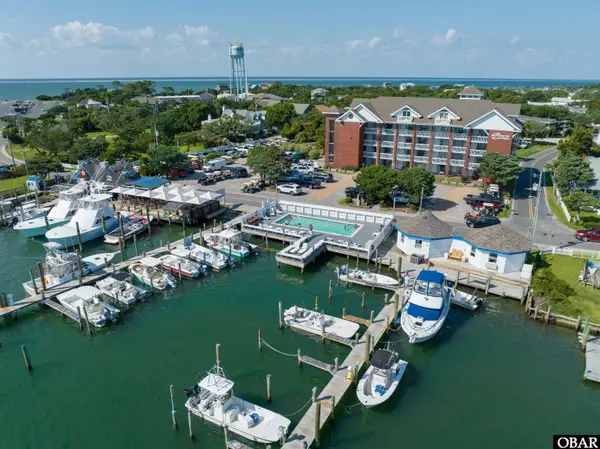 $279,000Active1 beds 1 baths274 sq. ft.
205 Irvin Garrish Highway, Ocracoke, NC 27960
MLS# 132672Listed by: THE RICH COMPANY OF OCRACOKE/OBX


Protect your home and budget from life's surprises with an Assurant Home Warranty, backed by a partner that supports you through every step of homeownership. Explore Plans.
©2026 Century 21 Real Estate LLC. All rights reserved. CENTURY 21®, the CENTURY 21 Logo and C21® are service marks owned by Century 21 Real Estate LLC. Century 21 Real Estate LLC fully supports the principles of the Fair Housing Act and the Equal Opportunity Act. Each office is independently owned and operated. Listing information is deemed reliable but not guaranteed accurate.