
251 Baptist Side Road, Old Fort, NC 28762
Local realty services provided by:CENTURY 21 Mountain Lifestyles
Listed by: kristin janes
Office: exp realty llc.
MLS#:4421916
Source:CH
251 Baptist Side Road,Old Fort, NC 28762
$274,900
- 2 Beds
- 1 Baths
- 805 sq. ft.
- Single family
- Active
Price summary
- Price:$274,900
- Price per sq. ft.:$341.49
About this home
Tucked away on a beautifully landscaped 0.45-acre lot, this well-maintained brick ranch offers a peaceful retreat just minutes from the heart of Old Fort. Inside, you'll find comfortable one-level living with 2 bedrooms, 1 full bathroom, warm hardwood floors throughout the living spaces, and tile flooring in the kitchen and bath.
Step outside and discover what makes this property truly special. The fully fenced yard, with a gated driveway entrance, offers plenty of room to spread out, featuring beautiful landscaping, a small garden, a fire pit, and a covered back porch and side deck that invite you to relax, entertain, and enjoy the outdoors.
Adding even more versatility is the renovated detached outbuilding with electricity and a window A/C unit, creating a wonderful flex space for a home office, art or music studio, workout room, hobby space, media room, guest overflow, or additional storage. A detached carport provides everyday convenience.
Enjoy the best of small-town mountain living with downtown Old Fort, local restaurants and breweries, greenways, and trail access just a short distance away. Conveniently located near I-40, you're an easy drive to Black Mountain and Asheville to the west or Marion and Hickory to the east. A rare combination of privacy, usable outdoor space, and convenience makes this Old Fort gem one you won't want to miss....
Contact an agent
Home facts
- Year built:1961
- Subdivision & Development:None
- Listing ID #:4421916
- Updated:September 11, 2026 at 02:14 PM
Rooms and interior
- Bedrooms:2
- Total bathrooms:1
- Full bathrooms:1
- Flooring:Tile, Wood
- Kitchen Description:Electric Oven, Refrigerator
- Living area:805 sq. ft.
Heating and cooling
- Cooling:Heat Pump
- Heating:Heat Pump
- Central air:Yes
Structure and exterior
- Year built:1961
- Building area:805 sq. ft.
- Lot area:0.45 Acres
- Lot Features:Level
- Architectural Style:Ranch
- Foundation Description:Crawl Space
- Levels:1 Story
Schools
- High school:McDowell
- Elementary school:Old Fort
Utilities
- Sewer:Septic (At Site)
Finances and disclosures
- Price:$274,900
- Price per sq. ft.:$341.49
Features and amenities
- Laundry features:Dryer, Main Level, Washer
- Amenities:Breakfast Bar
 Listings courtesy of Canopy MLS as distributed by MLS GRID. Copyright 2021 Canopy MLS. All rights reserved. Canopy MLS, provides content displayed here (“provided content”) on an “as is” basis and makes no representations or warranties regarding the provided content, including, but not limited to those of non-infringement, timeliness, accuracy, or completeness. Individuals and companies using information presented are responsible for verification and validation of information they utilize and present to their customers and clients. Canopy MLS will not be liable for any damage or loss resulting from use of the provided content or the products available through Portals, IDX, VOW, and/or Syndication. Recipients of this information shall not resell, redistribute, reproduce, modify, or otherwise copy any portion thereof without the expressed written consent of Canopy MLS. CH Member Broker: Travis Alley
New listings near 251 Baptist Side Road
- Coming Soon
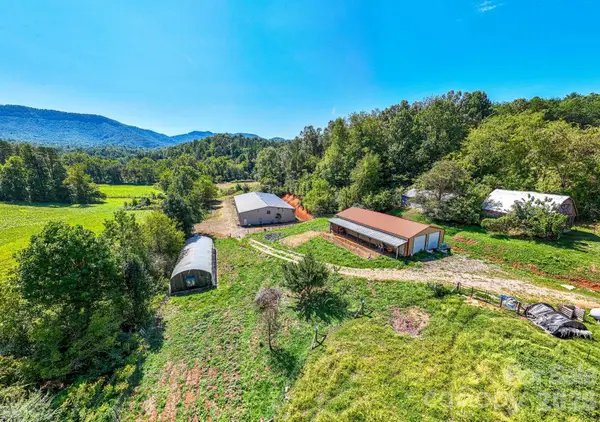 $1,599,900Coming Soon43.37 Acres
1891 Silvers Welch Road, Old Fort, NC 28762
MLS# 4411117Listed by: RETREAT REALTY, LTD. - New
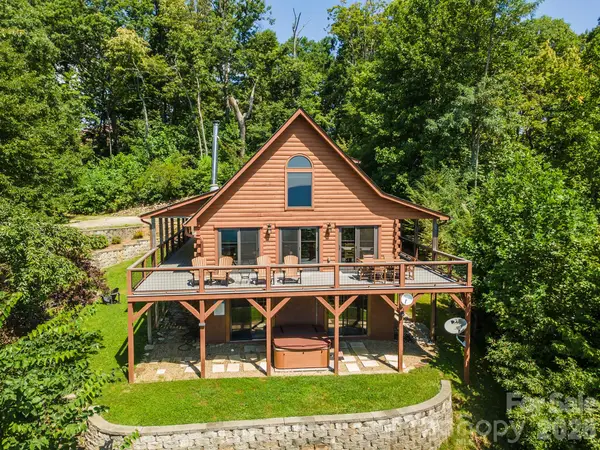 $699,000Active3 beds 2 baths1,719 sq. ft.
1242 Gateway Parkway, Old Fort, NC 28762
MLS# 4422894Listed by: GREYBEARD REALTY - New
 $634,500Active3 beds 3 baths1,938 sq. ft.
121 Mitchell View Drive, Old Fort, NC 28762
MLS# 4418432Listed by: KELLER WILLIAMS PROFESSIONALS - New
 $45,000Active1.18 Acres
00 Old Fort Sugar Hill Road, Old Fort, NC 28762
MLS# 4422546Listed by: HOWARD HANNA BEVERLY-HANKS ASHEVILLE-DOWNTOWN - New
 $37,500Active2.66 Acres
000 Mckenzie Way N #588&589, Old Fort, NC 28762
MLS# 4397814Listed by: RE/MAX RESULTS - New
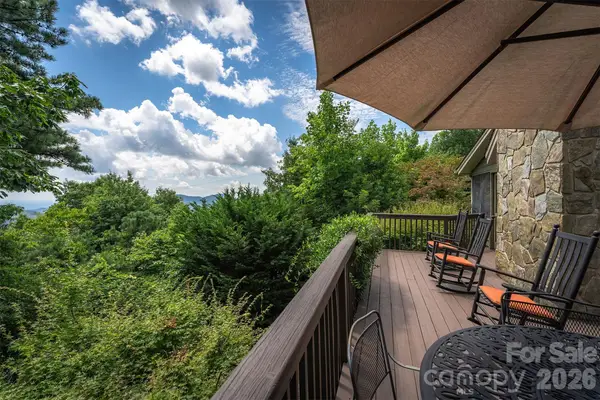 $398,000Active2 beds 2 baths1,482 sq. ft.
1795 Mckenzie Way N #505, Old Fort, NC 28762
MLS# 4419925Listed by: GREYBEARD REALTY OLD FORT OFFICE  $439,000Active2 beds 2 baths1,050 sq. ft.
2428 Old Fort Sugar Hill Road, Old Fort, NC 28762
MLS# 4414542Listed by: GREYBEARD REALTY $199,999Active0.45 Acres
169 E Main Street, Old Fort, NC 28762
MLS# 4417363Listed by: KELLER WILLIAMS PROFESSIONALS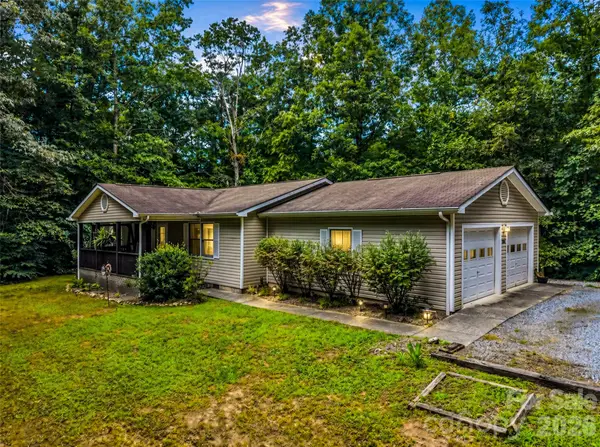 $325,000Active3 beds 2 baths1,359 sq. ft.
277 Debbies Branch Drive, Old Fort, NC 28762
MLS# 4416254Listed by: HOWARD HANNA BEVERLY-HANKS FREESTONE PROPERTIES


Protect your home and budget from life's surprises with an Assurant Home Warranty, backed by a partner that supports you through every step of homeownership. Explore Plans.
©2026 Century 21 Real Estate LLC. All rights reserved. CENTURY 21®, the CENTURY 21 Logo and C21® are service marks owned by Century 21 Real Estate LLC. Century 21 Real Estate LLC fully supports the principles of the Fair Housing Act and the Equal Opportunity Act. Each office is independently owned and operated. Listing information is deemed reliable but not guaranteed accurate.