
73 W Mitchell Street, Old Fort, NC 28762
Local realty services provided by:CENTURY 21 First Choice Realty
Listed by: bill roberts
Office: greybeard realty
MLS#:4423074
Source:CH
73 W Mitchell Street,Old Fort, NC 28762
$275,000
- 1 Beds
- 1 Baths
- 520 sq. ft.
- Single family
- Active
Price summary
- Price:$275,000
- Price per sq. ft.:$528.85
About this home
New Construction: 12-Unit New Construction Development in Downtown Old Fort, NC
73 W Mitchell Street offers an opportunity for investors or home buyers looking for housing that allows you to walk to all that Downtown Old Fort has to offer. This fully permitted, under-construction property comprises 12 individually designed units, each featuring a walk-in shower, stackable washer and dryer, full kitchen, private single bedroom, and personal deck, with dedicated front door parking.
Old Fort is in the midst of a deliberate, well-funded transformation. The G5 Trail Collective, in partnership with the U.S. Forest Service, is expanding the surrounding trail network toward a planned 42 miles, building on the momentum of Kitsuma, Catawba Falls, and the Gateway Trail System, and drawing hikers, mountain bikers, and equestrians from across the region.
That momentum shows up most clearly in Old Fort's dining and gathering spots, which have become a draw in their own right. Hillman Beer's downtown taproom offers creekside seating and a full food menu alongside its brews, while Foothills Watershed pairs house-brewed beer with a barbecue menu sourced from Foothills Butcher Shop across its 117-acre riverside bike park and recreation grounds. Whaley Farm Brewery brings European-style lagers and Appalachian-inspired ales just across the stream, and Euda Wine rounds out the beverage scene for visitors who prefer wine to beer. On the food and coffee side, Seeker Coffee has built a loyal following for its locally roasted drinks, Gogo's Cinnamon Rolls draws a steady stream of visitors downtown for its baked goods. Modern Alchemist, born from a passion for mixology and experimentation, blends tradition and boundary-pushing creativity from its on-site distillery and food offerings in an amazing space. Other local favorites include, The Davis Country Store & Cafe, Black Beary's Cafe, and 27 Main.
For investors, the property's design offers meaningful flexibility. The unit configuration works equally well as short-term rentals for the rising tide of outdoor recreation visitors, or as long-term workforce housing to meet a documented local need as new businesses and residents continue arriving. With construction still underway, buyers have the added advantage of stepping in before completion, with the opportunity to influence remaining finish and design decisions.
Positioned just 25 miles east of Asheville, Old Fort offers access to the same regional demand drivers at a fraction of the cost of entry, making 73 W Mitchell Street a compelling opportunity to capture ground-floor value in a market with clear, sustained momentum....
Contact an agent
Home facts
- Year built:2026
- Subdivision & Development:none
- Listing ID #:4423074
- Updated:September 15, 2026 at 01:27 PM
Rooms and interior
- Bedrooms:1
- Total bathrooms:1
- Full bathrooms:1
- Kitchen Description:Dishwasher, Disposal, Electric Cooktop, Electric Oven, Electric Range, Exhaust Fan, Microwave
- Living area:520 sq. ft.
Heating and cooling
- Cooling:Ductless
- Heating:Ductless
Structure and exterior
- Year built:2026
- Building area:520 sq. ft.
- Lot area:0.08 Acres
- Construction Materials:Fiber Cement
Schools
- High school:Unspecified
- Elementary school:Unspecified
Utilities
- Sewer:Public Sewer
Finances and disclosures
- Price:$275,000
- Price per sq. ft.:$528.85
Parking
- Parking description:Driveway
 Listings courtesy of Canopy MLS as distributed by MLS GRID. Copyright 2021 Canopy MLS. All rights reserved. Canopy MLS, provides content displayed here (“provided content”) on an “as is” basis and makes no representations or warranties regarding the provided content, including, but not limited to those of non-infringement, timeliness, accuracy, or completeness. Individuals and companies using information presented are responsible for verification and validation of information they utilize and present to their customers and clients. Canopy MLS will not be liable for any damage or loss resulting from use of the provided content or the products available through Portals, IDX, VOW, and/or Syndication. Recipients of this information shall not resell, redistribute, reproduce, modify, or otherwise copy any portion thereof without the expressed written consent of Canopy MLS.
New listings near 73 W Mitchell Street
- New
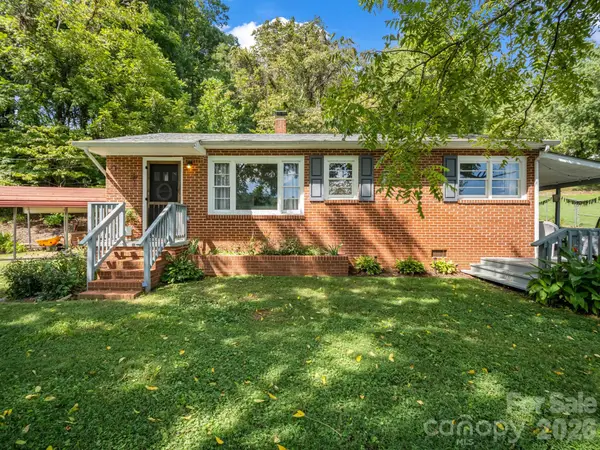 $274,900Active2 beds 1 baths805 sq. ft.
251 Baptist Side Road, Old Fort, NC 28762
MLS# 4421916Listed by: EXP REALTY LLC - New
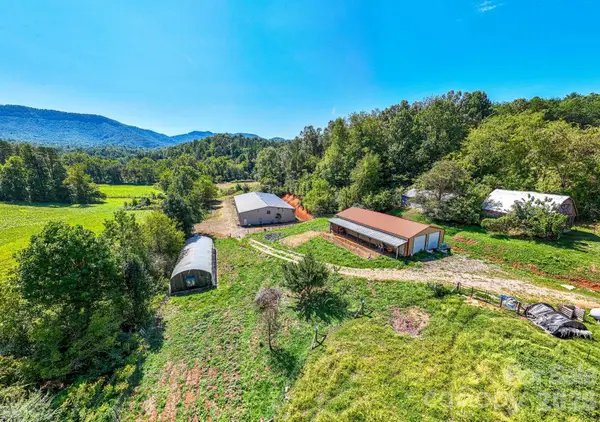 $1,599,900Active43.37 Acres
1891 Silvers Welch Road, Old Fort, NC 28762
MLS# 4411117Listed by: RETREAT REALTY, LTD. - New
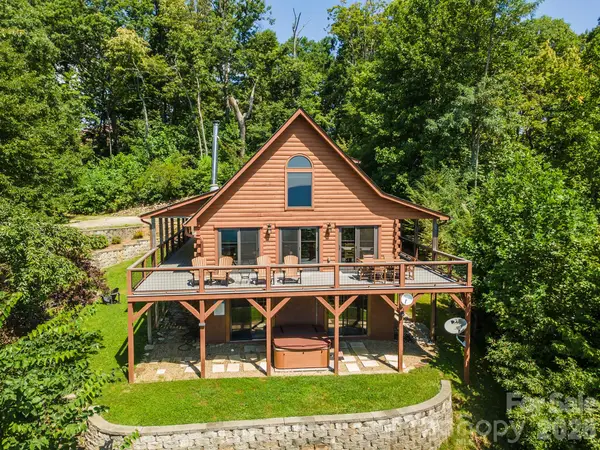 $699,000Active3 beds 2 baths1,719 sq. ft.
1242 Gateway Parkway, Old Fort, NC 28762
MLS# 4422894Listed by: GREYBEARD REALTY - New
 $634,500Active3 beds 3 baths1,938 sq. ft.
121 Mitchell View Drive, Old Fort, NC 28762
MLS# 4418432Listed by: KELLER WILLIAMS PROFESSIONALS - New
 $45,000Active1.18 Acres
00 Old Fort Sugar Hill Road, Old Fort, NC 28762
MLS# 4422546Listed by: HOWARD HANNA BEVERLY-HANKS ASHEVILLE-DOWNTOWN - New
 $37,500Active2.66 Acres
000 Mckenzie Way N #588&589, Old Fort, NC 28762
MLS# 4397814Listed by: RE/MAX RESULTS 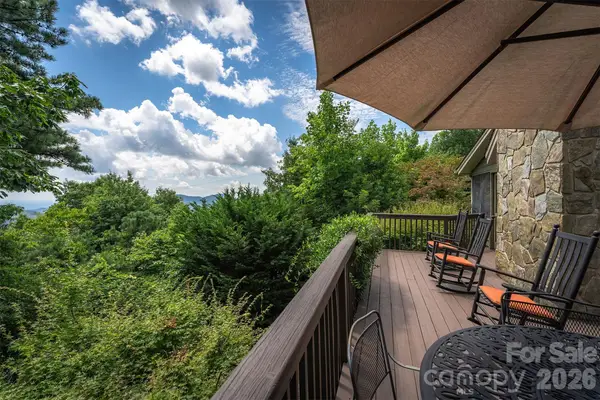 $398,000Active2 beds 2 baths1,482 sq. ft.
1795 Mckenzie Way N #505, Old Fort, NC 28762
MLS# 4419925Listed by: GREYBEARD REALTY OLD FORT OFFICE $439,000Active2 beds 2 baths1,050 sq. ft.
2428 Old Fort Sugar Hill Road, Old Fort, NC 28762
MLS# 4414542Listed by: GREYBEARD REALTY $199,999Active0.45 Acres
169 E Main Street, Old Fort, NC 28762
MLS# 4417363Listed by: KELLER WILLIAMS PROFESSIONALS


Protect your home and budget from life's surprises with an Assurant Home Warranty, backed by a partner that supports you through every step of homeownership. Explore Plans.
©2026 Century 21 Real Estate LLC. All rights reserved. CENTURY 21®, the CENTURY 21 Logo and C21® are service marks owned by Century 21 Real Estate LLC. Century 21 Real Estate LLC fully supports the principles of the Fair Housing Act and the Equal Opportunity Act. Each office is independently owned and operated. Listing information is deemed reliable but not guaranteed accurate.