
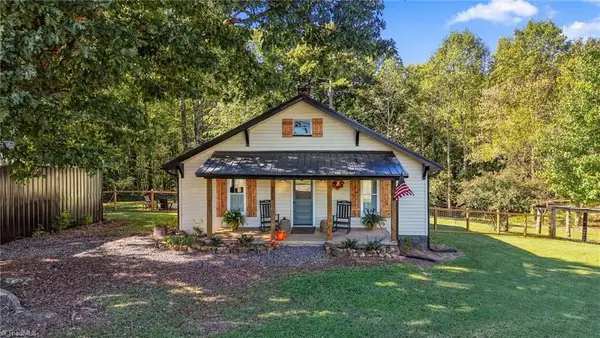
326 Dowell Road, Olin, NC 28660-9316
Local realty services provided by:CENTURY 21 Total Real Estate Solutions
326 Dowell Road,Olin, NC 28660-9316
$429,000
- 3 Beds
- 3 Baths
- 2,029 sq. ft.
- Mobile / Manufactured
- Active
Listed by: jeanna gatton
Office: keller williams realty704-799-3700
MLS#:1240480
Source:NC_TRIAD
Price summary
- Price:$429,000
- Price per sq. ft.:$211.43
About this home
Peaceful Country Living on 5+ Acres Welcome to your own private retreat! This beautiful 3-bedroom, 2-full-bath, 1-half-bath home offers an inviting open floor plan and over 5 acres of land in a quiet country setting. The spacious kitchen and living areas flow seamlessly together, creating a comfortable layout for everyday living and entertaining. The convenient walk-in mudroom provides excellent storage and organization for busy households. Looking for additional living space? The walk-up attic is already roughed in and ready to be finished, giving you the opportunity to create bonus space. Recent updates including a 2023 roof and 2024 HVAC system. Outside, enjoy the beauty of more than five acres, mature trees, and wooded surroundings and an above ground pool. Whether you're looking to relax, explore, garden, or simply escape the noise of the city, this property offers the peaceful country lifestyle you've been looking for.
Contact an agent
Home facts
- Year built:2008
- Subdivision & Development:None
- Listing ID #:1240480
- Added:1 day(s) ago
- Updated:October 29, 2026 at 10:48 AM
Rooms and interior
- Bedrooms:3
- Total bathrooms:3
- Full bathrooms:2
- Half bathrooms:1
- Flooring:Vinyl
- Bathrooms Description:Soaking Tub
- Kitchen Description:Dishwasher, Kitchen Island
- Basement Description:Crawl Space
- Living area:2,029 sq. ft.
Heating and cooling
- Cooling:Central Air, Heat Pump
- Heating:Electric, Fireplace(s), Heat Pump, Propane
- Central air:Yes
Structure and exterior
- Year built:2008
- Building area:2,029 sq. ft.
- Lot area:5.82 Acres
- Construction Materials:Vinyl Siding
Schools
- High school:North Iredell
- Middle school:North Iredell
- Elementary school:Union Grove
Utilities
- Sewer:Septic Tank
Finances and disclosures
- Price:$429,000
- Price per sq. ft.:$211.43
- Tax amount:$1,812
Features and amenities
- Appliances:Dishwasher
- Laundry features:Dryer Connection
- Pool features:Private
Parking
- Parking description:Carport, Detached Carport, Driveway, Paved
- Garage spaces:1
 2026 Triad MLS, Inc. All rights reserved. IDX information is provided exclusively for personal, non-commercial use, and may not be used for any purpose other than to identify prospective properties consumers may be interested in purchasing. Information is deemed reliable but not guaranteed. This site will be monitored for ‘scraping’ and any use of search facilities of data on the site other than by potential buyers/sellers is prohibited. All Sale data is for informational purposes only and is not an indication of a market analysis or appraisal. Properties marked with the Triad MLS, Inc. icon are provided courtesy of the Triad MLS, Inc.’s, Internet Data Exchange Database. NC_TRIAD Member Broker: Kimberly Martin
New listings near 326 Dowell Road
- Coming Soon
 $279,900Coming Soon3 beds 2 baths1,512 sq. ft.
163 Speaks Road, Olin, NC 28660
MLS# 4438050Listed by: MAGNOLIA REAL ESTATE - New
 $324,000Active2 beds 1 baths1,200 sq. ft.
271 Fairmount Road, Statesville, NC 28625
MLS# 1239942Listed by: KELLER WILLIAMS HIGH COUNTY - New
 $354,000Active3 beds 2 baths1,512 sq. ft.
112 Cypress Acres Lane, Statesville, NC 28625
MLS# 4436658Listed by: RE/MAX EXECUTIVE - New
 $99,000Active3 beds 2 baths1,811 sq. ft.
194 Canfield Drive, Olin, NC 28660
MLS# 4434341Listed by: RJR REAL ESTATE GROUP, INC  $199,900Active3 beds 2 baths1,368 sq. ft.
149 Mount Vernon Church Road, Olin, NC 28660
MLS# 4432827Listed by: PATRICIA SNOW $398,000Active21.46 Acres
292 Williamsburg Road, Olin, NC 28660
MLS# 4431235Listed by: TARHEEL REALTY II $259,000Active4 beds 2 baths3,380 sq. ft.
136 Speaks Road, Olin, NC 28660
MLS# 4431101Listed by: WARD & WARD PROPERTIES $259,000Active4 beds 2 baths1,690 sq. ft.
130 Speaks Road, Olin, NC 28660
MLS# 4431096Listed by: WARD & WARD PROPERTIES $429,000Active3 beds 3 baths2,029 sq. ft.
326 Dowell Road, Olin, NC 28660
MLS# 4422426Listed by: KELLER WILLIAMS UNIFIED


Protect your home and budget from life's surprises with an Assurant Home Warranty, backed by a partner that supports you through every step of homeownership. Explore Plans.
©2026 Century 21 Real Estate LLC. All rights reserved. CENTURY 21®, the CENTURY 21 Logo and C21® are service marks owned by Century 21 Real Estate LLC. Century 21 Real Estate LLC fully supports the principles of the Fair Housing Act and the Equal Opportunity Act. Each office is independently owned and operated. Listing information is deemed reliable but not guaranteed accurate.