
532 Rash Road, Olin, NC 28660
Local realty services provided by:CENTURY 21 DiGioia Realty
Listed by: jill galliher
Office: keller williams unified
MLS#:4410788
Source:CH
532 Rash Road,Olin, NC 28660
$750,000
- 4 Beds
- 4 Baths
- 2,730 sq. ft.
- Single family
- Active
Price summary
- Price:$750,000
- Price per sq. ft.:$274.73
About this home
A rare opportunity to own a timeless farmhouse with room to live, work, and enjoy the outdoors. This property offers a blend of classic character, functional space, and endless possibilities. The spacious layout is designed for comfortable everyday living while preserving the home's inviting charm.
The main level features a welcoming living room with a fireplace, a dedicated dining room, a breakfast area, and a beautifully updated kitchen that blends modern convenience with the home's classic appeal. The primary bedroom is conveniently located on the main floor, along with two additional bedrooms and updated bathrooms that enhance both style and functionality, plus a half bath, offering flexibility for a variety of living arrangements. Upstairs, you'll find an additional bedroom and a large recreation room that can easily serve as a game room, media room, hobby space, or home office.
The partial unfinished basement provides valuable storage space and additional room for projects or future customization. Outside, the property continues to impress with a detached carport, multiple outbuildings, sheds, and a barn, creating exceptional opportunities for equipment storage, workshop space, livestock, horses, hobbies, or other agricultural uses. Nearly 13 acres provide abundant space to enjoy outdoor activities, gardening, recreation, or simply take in the scenic surroundings.
Located outside city limits while still offering convenient access to nearby shopping, dining, schools, and major interstates, this unique property combines the charm of country living with everyday convenience. Whether you're looking for a peaceful country setting, a hobby farm, or a property with room to grow, this one offers the space, versatility, and character to make it your own....
Contact an agent
Home facts
- Year built:1910
- Subdivision & Development:None
- Listing ID #:4410788
- Updated:September 17, 2026 at 01:21 PM
Rooms and interior
- Bedrooms:4
- Total bathrooms:4
- Full bathrooms:3
- Half bathrooms:1
- Kitchen Description:Electric Range
- Basement:Yes
- Living area:2,730 sq. ft.
Heating and cooling
- Cooling:Heat Pump
- Heating:Baseboard, Heat Pump, Oil, Wood Stove
- Central air:Yes
Structure and exterior
- Year built:1910
- Building area:2,730 sq. ft.
- Lot area:12.99 Acres
- Construction Materials:Vinyl
- Foundation Description:Basement, Crawl Space
Schools
- High school:Unspecified
- Elementary school:Unspecified
Utilities
- Water:Well
- Sewer:Septic (At Site)
Finances and disclosures
- Price:$750,000
- Price per sq. ft.:$274.73
Features and amenities
- Laundry features:In Basement
Parking
- Parking description:Driveway
 Listings courtesy of Canopy MLS as distributed by MLS GRID. Copyright 2021 Canopy MLS. All rights reserved. Canopy MLS, provides content displayed here (“provided content”) on an “as is” basis and makes no representations or warranties regarding the provided content, including, but not limited to those of non-infringement, timeliness, accuracy, or completeness. Individuals and companies using information presented are responsible for verification and validation of information they utilize and present to their customers and clients. Canopy MLS will not be liable for any damage or loss resulting from use of the provided content or the products available through Portals, IDX, VOW, and/or Syndication. Recipients of this information shall not resell, redistribute, reproduce, modify, or otherwise copy any portion thereof without the expressed written consent of Canopy MLS.
New listings near 532 Rash Road
- Open Sat, 1am to 3pmNew
 $425,000Active2 beds 2 baths1,227 sq. ft.
123 Trumpet Branch Road, Olin, NC 28660
MLS# 1235693Listed by: EXP REALTY 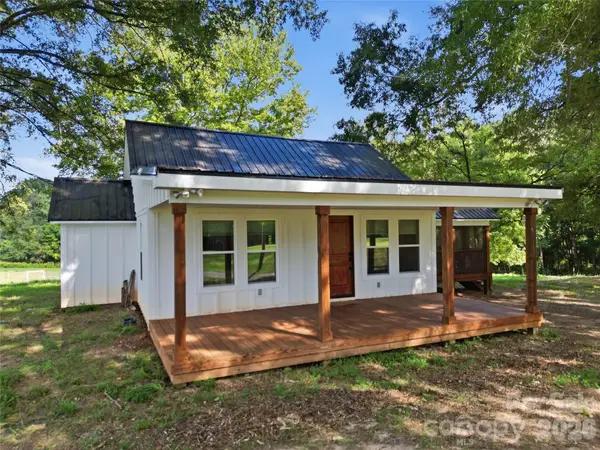 $580,000Active1 beds 1 baths720 sq. ft.
594 Rash Road, Olin, NC 28660
MLS# 4417866Listed by: NORTHGROUP REAL ESTATE LLC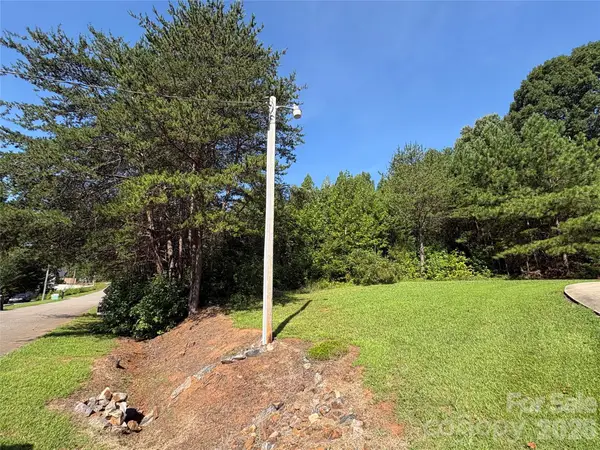 $35,000Pending0.46 Acres
127 S Yadkin River Road, Statesville, NC 28625
MLS# 4416193Listed by: TARHEEL REALTY II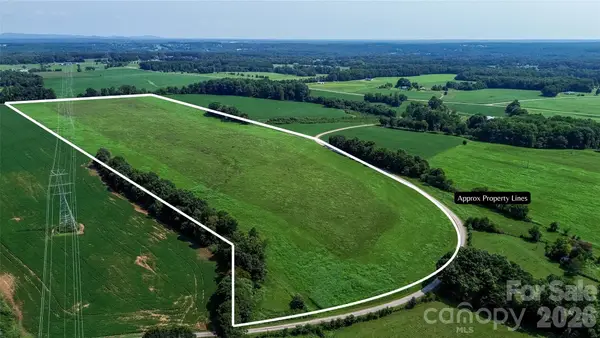 $680,000Active40 Acres
40ac Amble Road, Olin, NC 28660
MLS# 4413054Listed by: TARHEEL REALTY II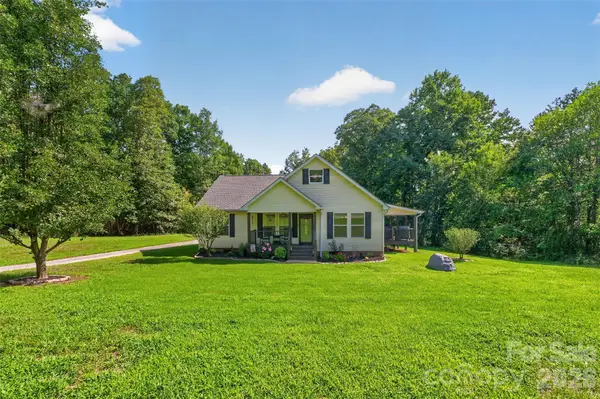 $440,000Active3 beds 3 baths2,327 sq. ft.
618 Indian Hill Road, Olin, NC 28660
MLS# 4412740Listed by: RE/MAX A-TEAM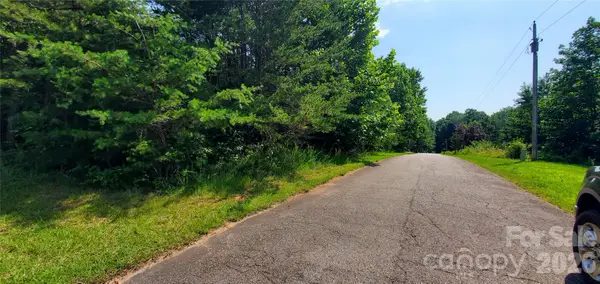 $35,000Active0.5 Acres
123 River Bank Road #24, Statesville, NC 28625
MLS# 4408010Listed by: MOSSY OAK PROPERTIES LAND AND LUXURY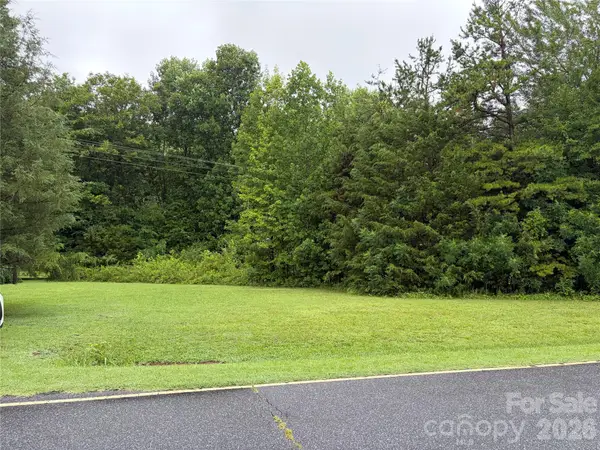 $75,000Pending1.58 Acres
173 Bussell Road, Statesville, NC 28625
MLS# 4407786Listed by: REALTY ONE GROUP REVOLUTION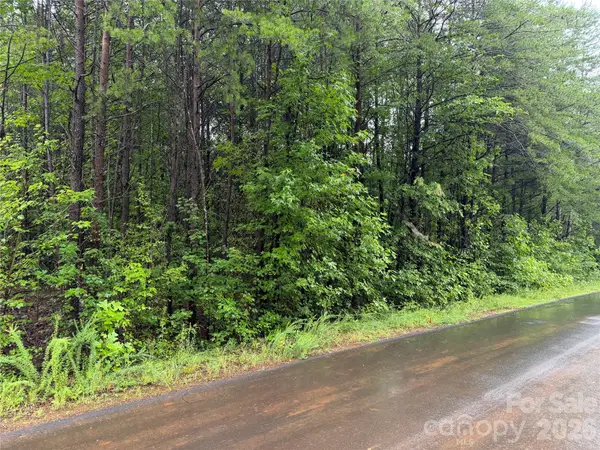 $32,000Pending0.46 Acres
146 Silhouette Lane, Statesville, NC 28625
MLS# 4407888Listed by: MOSSY OAK PROPERTIES LAND AND LUXURY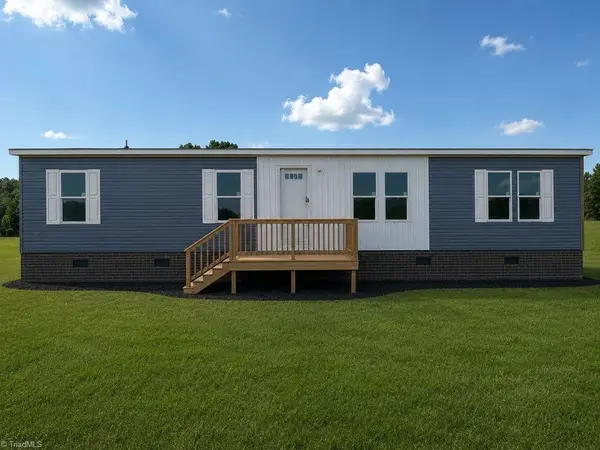 Active4 beds 2 baths
130 Speaks Road, Olin, NC 28660
MLS# 1228435Listed by: WARD & WARD PROPERTIES, LLC


Protect your home and budget from life's surprises with an Assurant Home Warranty, backed by a partner that supports you through every step of homeownership. Explore Plans.
©2026 Century 21 Real Estate LLC. All rights reserved. CENTURY 21®, the CENTURY 21 Logo and C21® are service marks owned by Century 21 Real Estate LLC. Century 21 Real Estate LLC fully supports the principles of the Fair Housing Act and the Equal Opportunity Act. Each office is independently owned and operated. Listing information is deemed reliable but not guaranteed accurate.