203 Vandemere Street, Oriental, NC 28571
Local realty services provided by:CENTURY 21 Jeff Keller Realty
Listed by: linda holland
Office: coldwell banker sea coast advantage
MLS#:100612472
Source:NC_CCAR
Price summary
- Price:$1,050,000
- Price per sq. ft.:$419.16
About this home
Morning coffee on the porch, a southeast breeze off the Neuse, and an evening gathered beside the fire—life here moves easily between beautiful interiors and the open air. Designed by Eric Moser, this distinctive home in the Village of Oriental pairs gracious Southern architecture with expansive river views, all without the responsibility of maintaining a riverfront bulkhead. French doors invite you onto covered porches, while tall windows and transoms fill the rooms with natural light. Reclaimed heart pine floors and thoughtful millwork bring warmth and character throughout. A two-sided fireplace connects the living room and covered side porch, offering the pleasure of a fireside gathering indoors or out. Settle in with the river in view, slip away to the separate study with a good book, or welcome friends for an evening that flows naturally from the dining room to the porch. The kitchen with beautiful custom built cabinetry keeps everyone connected with premium up scale appliances, a welcoming breakfast area, and a generous pantry offering room for everyday essentials and entertaining supplies. Whether you're preparing a quiet supper or hosting a full table, the setting encourages you to linger. On cooler evenings, move the conversation to the porch, where the brick fireplace makes staying outside a little longer especially inviting. Upstairs, three bedrooms offer comfortable retreats. The primary suite opens onto the upper balcony, where you can greet the morning over the water or unwind as boats pass across the horizon. Separate guest quarters above the garage, complete with a full bath, give visitors a place of their own and offer flexibility for a private workspace or creative retreat. A main-level laundry room, covered carport, and one-car garage/workshop add everyday convenience. With the Neuse as your backdrop and the charm of Oriental surrounding you, this is a home for porch conversations, unhurried meals, and the simple pleasure of watching the water. Beautiful custom details throughout....
Contact an agent
Home facts
- Year built:2007
- Subdivision & Development:Neuse River Heights
- Listing ID #:100612472
- Added:1 day(s) ago
- Updated:October 27, 2026 at 04:22 AM
Rooms and interior
- Bedrooms:4
- Total bathrooms:4
- Full bathrooms:4
- Rooms Total:9
- Flooring:Tile, Wood
- Bathrooms Description:Walk-in Shower
- Kitchen Description:Dishwasher, Disposal, Gas Range, Ice Maker, Pantry, Refrigerator
- Bedroom Description:Walk-In Closet(s)
- Living area:2,778 sq. ft.
Heating and cooling
- Cooling:Central Air, Zoned
- Heating:Electric, Heat Pump, Heating
- Central air:Yes
Structure and exterior
- Roof:Metal
- Year built:2007
- Building area:2,778 sq. ft.
- Lot area:0.18 Acres
- Lot Features:Interior Lot
- Construction Materials:Composition, Wood Frame
- Exterior Features:Covered, Deck, Irrigation System, Open, Porch
- Foundation Description:Brick/Mortar, Crawl Space
- Levels:2 Story
Schools
- High school:Pamlico County
- Middle school:Pamlico County
- Elementary school:Pamlico County Primary
Utilities
- Water:Water Connected
- Sewer:Sewer Connected
Finances and disclosures
- Price:$1,050,000
- Price per sq. ft.:$419.16
Features and amenities
- Appliances:Dishwasher, Disposal, Dryer, Ice Maker, Refrigerator, Washer, Water Softener
- Laundry features:Dryer, Laundry Room, Washer
- Amenities:Blinds/Shades, Ceiling Fan(s), Central Vacuum, Solid Surface, Walk-In Closet(s), Whole-Home Generator
Parking
- Total parking spaces:4
- Parking description:Attached, Attached Garage, Concrete, Garage, Lighted, Off Street, Paved, Tandem
- Garage:Yes
- Garage spaces:1
- Carport spaces:1

New listings near 203 Vandemere Street
- New
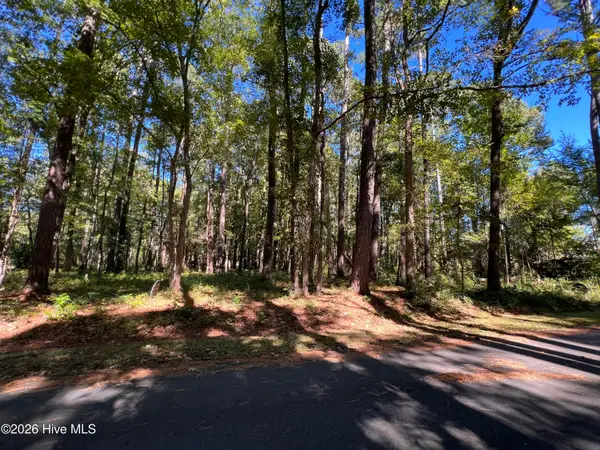
 $48,000Active0.96 Acres
2002 Yawl Place, Oriental, NC 28571
MLS# 100612390Listed by: CENTURY 21 SAIL/LOFT REALTY - New
 $70,000Active2.13 Acres
62 Arnetta Way S, Oriental, NC 28571
MLS# 100612385Listed by: CENTURY 21 SAIL/LOFT REALTY - New
 $550,000Active3.11 Acres
1109 Broad St Extension, Oriental, NC 28571
MLS# 10200107Listed by: CASAS & HOUSES REALTY - New
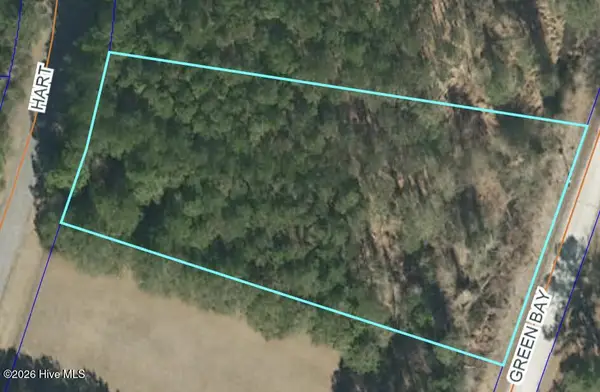 $65,000Active0.93 Acres
9215 Hart Drive, Oriental, NC 28571
MLS# 100612290Listed by: MARINER REALTY, INC - New
 $64,000Active0.54 Acres
603 Peterson Place, Oriental, NC 28571
MLS# 100611907Listed by: CENTURY 21 SAIL/LOFT REALTY - New
 $32,000Active0.47 Acres
8 Brigantine Boulevard, Oriental, NC 28571
MLS# 100611703Listed by: CENTURY 21 SAIL/LOFT REALTY - New
 $583,000Active5 beds 3 baths2,690 sq. ft.
620 Windward Drive, Oriental, NC 28571
MLS# 100610809Listed by: CAROLINA EAST REALTY  $79,900Active1.59 Acres
243 Stillwater Lane, Oriental, NC 28571
MLS# 100610552Listed by: HARRIS REAL ESTATE GROUP, INC $299,500Active3 beds 2 baths1,221 sq. ft.
303 Midyette Street #C13, Oriental, NC 28571
MLS# 100610081Listed by: MARINER REALTY, INC


Protect your home and budget from life's surprises with an Assurant Home Warranty, backed by a partner that supports you through every step of homeownership. Explore Plans.
©2026 Century 21 Real Estate LLC. All rights reserved. CENTURY 21®, the CENTURY 21 Logo and C21® are service marks owned by Century 21 Real Estate LLC. Century 21 Real Estate LLC fully supports the principles of the Fair Housing Act and the Equal Opportunity Act. Each office is independently owned and operated. Listing information is deemed reliable but not guaranteed accurate.