
76 Soundside Drive, Oriental, NC 28571
Local realty services provided by:CENTURY 21 New Beginnings
76 Soundside Drive,Oriental, NC 28571
$2,395,000
- 3 Beds
- 4 Baths
- 3,843 sq. ft.
- Single family
- Active
Listed by: ryan ayre
Office: landmark sotheby's international realty
MLS#:100604765
Source:NC_CCAR
Price summary
- Price:$2,395,000
- Price per sq. ft.:$623.21
About this home
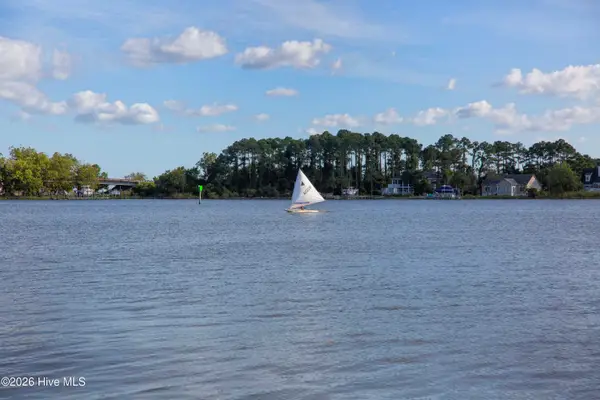
THE FINEST PROTECTED HARBOR ON THE INTRACOASTAL WATERWAY. AND THE BEST HOUSE ON IT. 76 Soundside Drive is a 2023-built waterfront residence in Oriental, North Carolina, the Sailing Capital of North Carolina: 3,843 heated square feet, nearly 6,500 square feet under roof, on 1.89 private acres with approximately 100 feet of protected deep-water frontage on Grace Harbor at River Dunes (ICW Mile 173).
Engineered for the coast, not just placed on it: insulated concrete form (ICF) construction with reinforced concrete walls, commercial-grade stone seawall, standing-seam metal hip roof, whole-home generator, and fiber internet with Starlink backup. The single-level floor plan puts water views in every main living space and includes two waterfront primary suites, each with French doors opening to the harbor, plus a directly connected flex room. Above the oversized heated 3-car garage, a finished bonus suite of approximately 1,100 square feet with wet bar serves as guest quarters, media room, or office.
The signature space is a 1,400-square-foot covered and screened veranda with a double-sided fireplace and vented grilling station, overlooking the harbor. It functions as a true second living room, usable across all four seasons on the Inner Banks.
Grace Harbor is a 400-slip protected inland-basin marina rated among the finest stops on the entire Intracoastal Waterway, a proven hurricane hole with floating ipe docks accommodating vessels to 150 feet, with immediate access to the Neuse River and Pamlico Sound. River Dunes is a 1,345-acre Southern Living Inspired Community with 14 miles of shoreline, a 328-acre conservation easement, Harbor Club dining, Yawls Cafe, fitness center, pool, and tennis. New Bern and its regional airport are about 35 minutes.
For buyers searching protected deep-water homes, hurricane-resilient ICF coastal construction, or turnkey Intracoastal Waterway living in North Carolina, this is the benchmark. Shown by appointment....
Contact an agent
Home facts
- Year built:2023
- Subdivision & Development:River Dunes
- Listing ID #:100604765
- Added:1 day(s) ago
- Updated:September 19, 2026 at 07:49 PM
Rooms and interior
- Bedrooms:3
- Total bathrooms:4
- Full bathrooms:3
- Half bathrooms:1
- Rooms Total:9
- Bathrooms Description:Walk-in Shower
- Kitchen Description:Dishwasher, Disposal, Double Oven, Ice Maker, Kitchen Island, Pantry, Refrigerator, Self Cleaning Oven
- Bedroom Description:Master Downstairs, Walk-In Closet(s)
- Living area:3,843 sq. ft.
Heating and cooling
- Cooling:Central Air
- Heating:Fireplace(s), Forced Air, Heating, Propane
- Central air:Yes
Structure and exterior
- Roof:Metal
- Year built:2023
- Building area:3,843 sq. ft.
- Lot area:1.89 Acres
- Lot Features:Wetlands
- Construction Materials:Concrete, Fiber Cement, Wood Frame
- Exterior Features:Covered, Gas Grill, Irrigation System, Screened, Shutters - Functional
- Foundation Description:Brick/Mortar, Slab
- Levels:2 Story
Schools
- High school:Pamlico County
- Middle school:Pamlico County
- Elementary school:Pamlico County Primary
Utilities
- Water:Water Connected
Finances and disclosures
- Price:$2,395,000
- Price per sq. ft.:$623.21
Features and amenities
- Appliances:Dishwasher, Disposal, Double Oven, Ice Maker, Refrigerator, Self Cleaning Oven, Water Softener
- Laundry features:Laundry Room
- Amenities:Barbecue, Billiard Room, Blinds/Shades, Boat Dock, Boat Slip - Not Assigned, Bookcases, Ceiling Fan(s), Club Membership, Clubhouse, Community Pool, Fitness Center, Management, Pickleball, Restaurant, Spa/Hot Tub, Street Lights, Tennis Court(s), Trail(s), Vaulted Ceiling(s), Walk-In Closet(s), Whole-Home Generator
- Pool features:Community Pool
Parking
- Total parking spaces:3
- Parking description:Attached, Attached Garage, Garage
- Garage:Yes
- Garage spaces:3

New listings near 76 Soundside Drive
- New
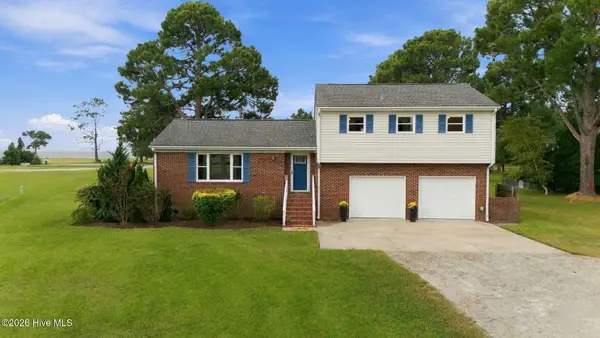 $345,000Active2 beds 3 baths1,652 sq. ft.
5302 Bogue Drive, Oriental, NC 28571
MLS# 100604555Listed by: KAREN THOMAS REAL ESTATE - New
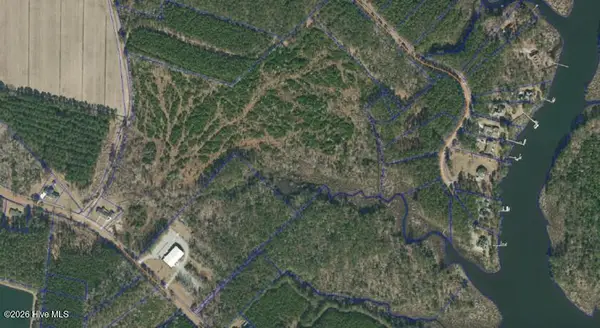 $200,000Active35.2 Acres
0 White Farm Road, Oriental, NC 28571
MLS# 100604493Listed by: BERKSHIRE HATHAWAY HOMESERVICES PRIME PROPERTIES - New
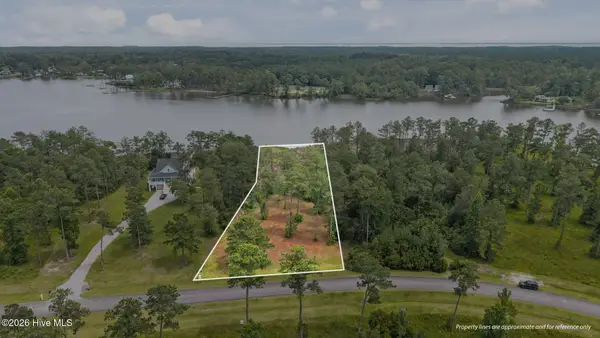 $95,000Active1.08 Acres
170 Waters Edge Lane, Oriental, NC 28571
MLS# 100604401Listed by: THE OCEANAIRE REALTY - New
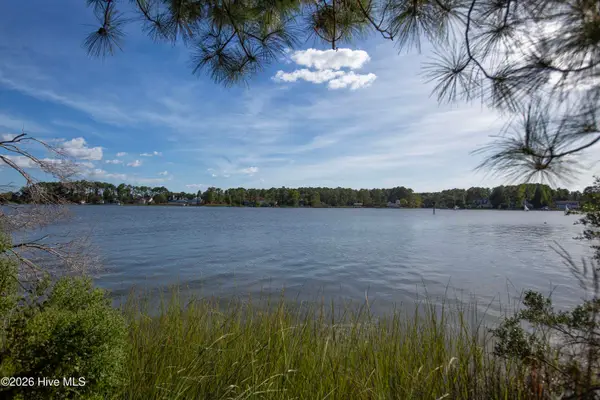 $159,900Active0.59 Acres
8044 Treasure Drive, Oriental, NC 28571
MLS# 100603926Listed by: BETH FRAZER & ASSOCIATES, INC. - New
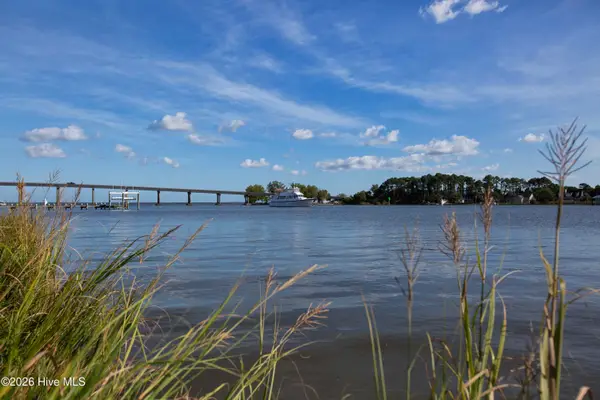 $159,900Active0.58 Acres
8046 Treasure Drive, Oriental, NC 28571
MLS# 100603927Listed by: BETH FRAZER & ASSOCIATES, INC. - New
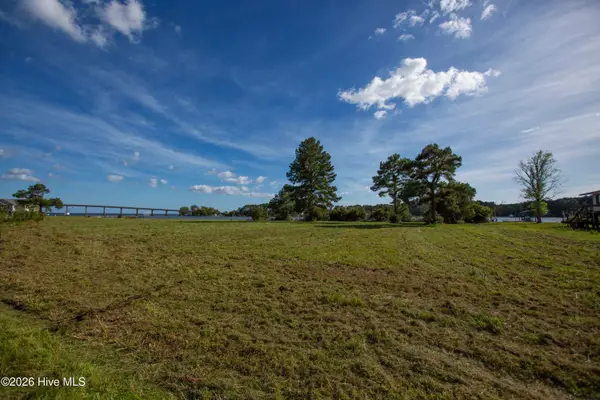 $125,000Active0.58 Acres
8048 Treasure Drive, Oriental, NC 28571
MLS# 100603929Listed by: BETH FRAZER & ASSOCIATES, INC. - New
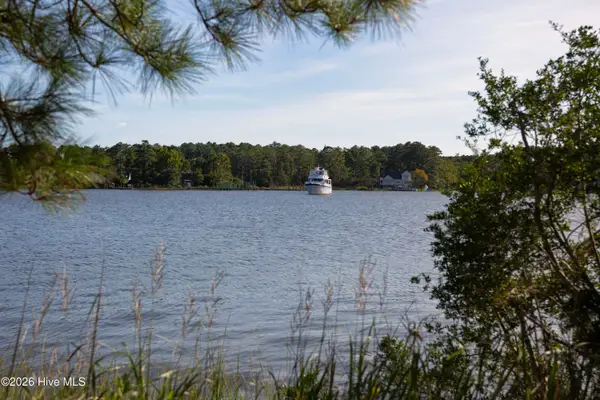 $164,900Active0.63 Acres
8052 Treasure Drive, Oriental, NC 28571
MLS# 100603931Listed by: BETH FRAZER & ASSOCIATES, INC. - New
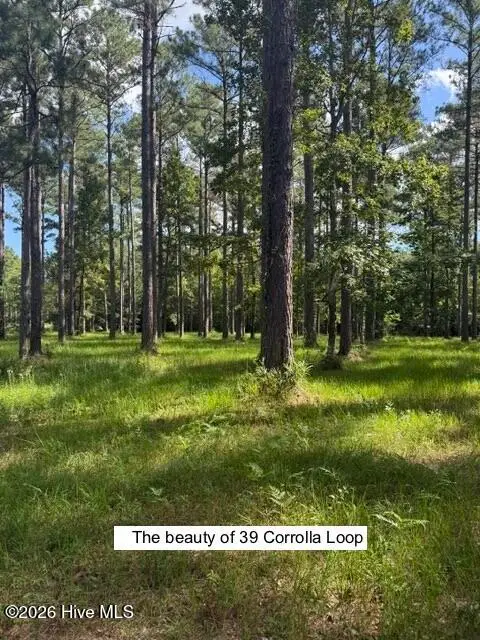 $14,000Active1.33 Acres
39 Corrolla Loop Road, Oriental, NC 28571
MLS# 100604013Listed by: MARINER REALTY, INC - New
 $159,900Active0.6 Acres
8050 Treasure Drive, Oriental, NC 28571
MLS# 100603930Listed by: BETH FRAZER & ASSOCIATES, INC.


Protect your home and budget from life's surprises with an Assurant Home Warranty, backed by a partner that supports you through every step of homeownership. Explore Plans.
©2026 Century 21 Real Estate LLC. All rights reserved. CENTURY 21®, the CENTURY 21 Logo and C21® are service marks owned by Century 21 Real Estate LLC. Century 21 Real Estate LLC fully supports the principles of the Fair Housing Act and the Equal Opportunity Act. Each office is independently owned and operated. Listing information is deemed reliable but not guaranteed accurate.