
105 Stonepond Drive, Oxford, NC 27565
Local realty services provided by:CENTURY 21 Total Real Estate Solutions
105 Stonepond Drive,Oxford, NC 27565
$529,750
- 5 Beds
- 3 Baths
- 2,372 sq. ft.
- Multi-family
- Active
Listed by: sharon evans
Office: exp realty llc.
MLS#:10182100
Source:RD
Price summary
- Price:$529,750
- Price per sq. ft.:$223.33
- Monthly HOA dues:$50
About this home
Customize Your Dream Home! This thoughtfully designed 5-bedroom, 3-bath home offers the perfect blend of luxury, functionality, and exceptional value. A desirable first-floor guest suite provides flexibility for guests or multigenerational living, while the open-concept layout seamlessly connects the chef-inspired kitchen, spacious family room, and dining area—ideal for everyday living and entertaining. You'll find features rarely available at this price point, including a walk-in scullery pantry, an impressive owner's retreat with a spa-inspired bath featuring a stunning frameless glass shower, and an oversized laundry room designed with convenience in mind. The oversized garage provides plenty of space for vehicles, storage, and all your outdoor toys. There's still time to personalize your selections and make this home uniquely yours! Offering approximately 2,372 square feet, this exceptional home is built with quality craftsmanship by award-winning ECI Custom Homes. Not yet built! eXp Realty does not hold earnest money. Seller is licensed real estate agent....
Contact an agent
Home facts
- Year built:2026
- Subdivision & Development:Hatcher Creek
- Listing ID #:10182100
- Added:25 day(s) ago
- Updated:August 17, 2026 at 03:36 PM
Rooms and interior
- Bedrooms:5
- Total bathrooms:3
- Full bathrooms:3
- Rooms Total:8
- Basement:Yes
- Basement Description:Crawl Space
- Living area:2,372 sq. ft.
Heating and cooling
- Cooling:Central Air
- Heating:Central, Electric, Forced Air
- Central air:Yes
Structure and exterior
- Roof:Shingle
- Year built:2026
- Building area:2,372 sq. ft.
- Lot area:0.27 Acres
- Lot Features:Back Yard, Front Yard
- Architectural Style:Farmhouse
- Exterior Features:Lighting, Private Yard
- Levels:Two
Schools
- High school:Granville - Granville Central
- Middle school:Granville - Northern Granville Middle
- Elementary school:Granville - West Oxford Elementary
Utilities
- Water:Public
- Sewer:Public Sewer
Finances and disclosures
- Price:$529,750
- Price per sq. ft.:$223.33
- Tax amount:$1
Parking
- Total parking spaces:4
- Parking description:Attached, Covered, Driveway, Garage
- Garage:Yes
- Garage spaces:2
 Listings marked with a Doorify MLS icon are provided courtesy of the Doorify MLS, of North Carolina, Internet Data Exchange Database. Brokers make an effort to deliver accurate information, but buyers should independently verify any information on which they will rely in a transaction. The listing broker shall not be responsible for any typographical errors, misinformation, or misprints, and they shall be held totally harmless from any damages arising from reliance upon this data. This data is provided exclusively for consumers’ personal, non-commercial use. Copyright 2026 Doorify MLS of North Carolina. All rights reserved.
New listings near 105 Stonepond Drive
- New
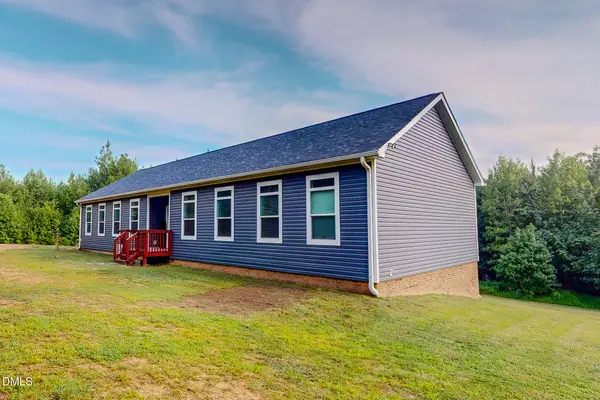 $500,000Active3 beds 2 baths1,968 sq. ft.
8415 Charlie Stovall Road, Oxford, NC 27565
MLS# 10186971Listed by: BURTON REALTY GROUP INC - New
 $295,000Active3 beds 2 baths1,278 sq. ft.
512 Hicks Mill Road, Oxford, NC 27565
MLS# 10186758Listed by: JASON MITCHELL REAL ESTATE - New
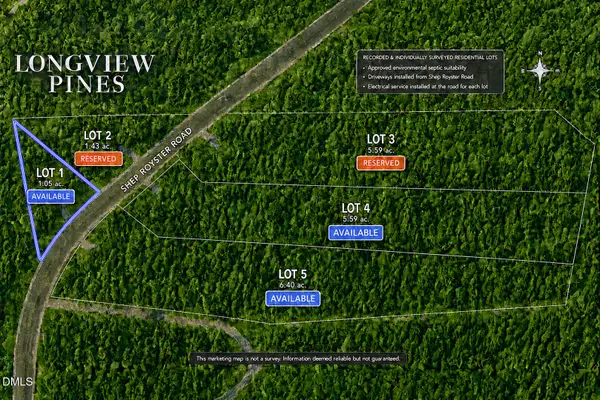 $69,900Active1.05 Acres
7113 Shep Royster Road, Oxford, NC 27565
MLS# 10186454Listed by: DRT REALTY LLC - New
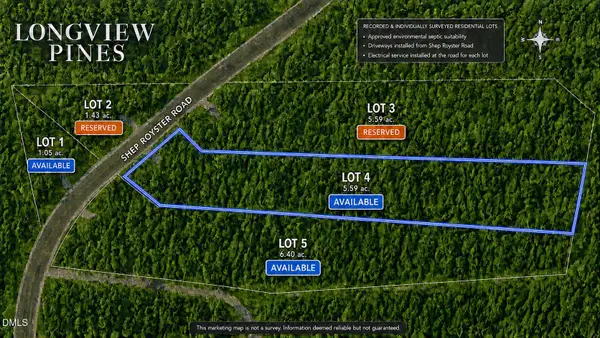 $124,900Active5.59 Acres
7116 Shep Royster Road, Oxford, NC 27565
MLS# 10186457Listed by: DRT REALTY LLC - New
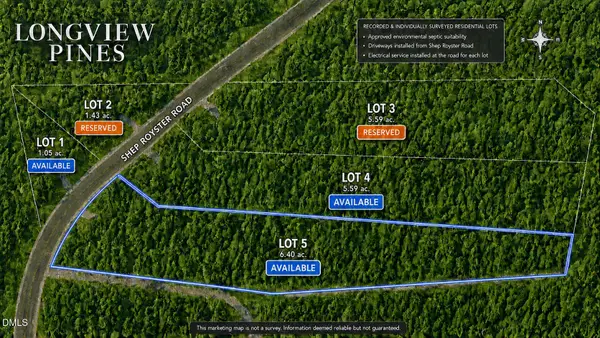 $134,900Active6.4 Acres
7110 Shep Royster Road, Oxford, NC 27565
MLS# 10186461Listed by: DRT REALTY LLC - New
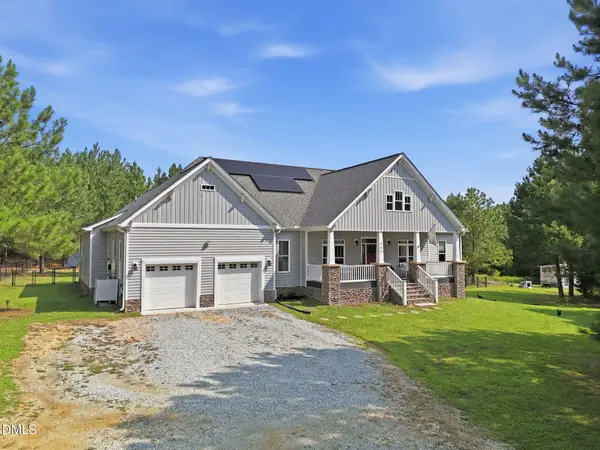 $749,900Active3 beds 3 baths2,647 sq. ft.
665 Walnut Grove Road, Oxford, NC 27565
MLS# 10186354Listed by: NORTHERN POINT REALTY - New
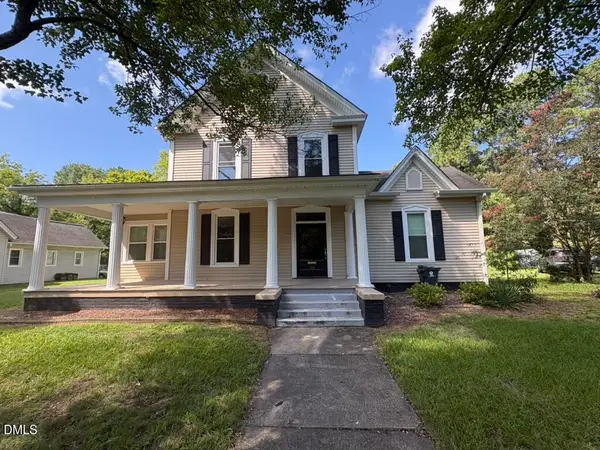 $390,000Active4 beds 3 baths3,475 sq. ft.
512 Raleigh Street, Oxford, NC 27565
MLS# 10185651Listed by: KELLER WILLIAMS REALTY - New
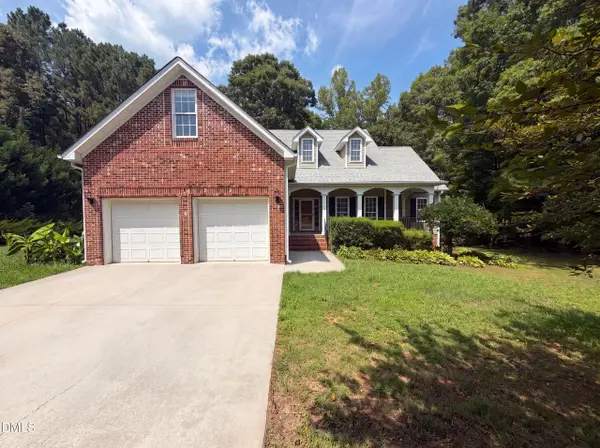 $401,000Active3 beds 2 baths1,834 sq. ft.
4336 N Greg Allen Way, Oxford, NC 27565
MLS# 10185499Listed by: OPENDOOR BROKERAGE LLC - New
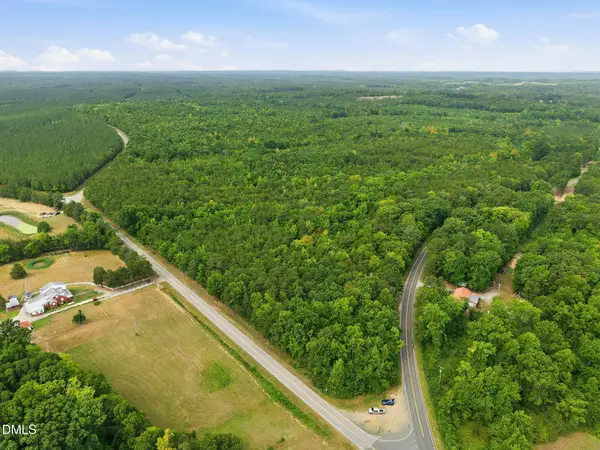 $323,050Active49.7 Acres
0 Hwy 49 Road, Oxford, NC 27565
MLS# 10185397Listed by: POINTER & ASSOCIATES 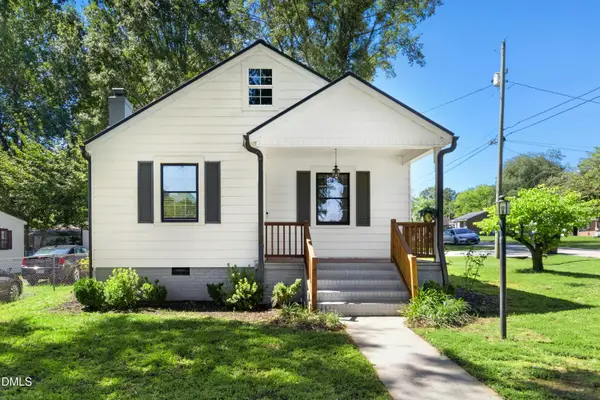 $225,000Pending2 beds 1 baths884 sq. ft.
119 Rayland Street, Oxford, NC 27565
MLS# 10185280Listed by: COLDWELL BANKER HPW


Protect your home and budget from life's surprises with an Assurant Home Warranty, backed by a partner that supports you through every step of homeownership. Explore Plans.
©2026 Century 21 Real Estate LLC. All rights reserved. CENTURY 21®, the CENTURY 21 Logo and C21® are service marks owned by Century 21 Real Estate LLC. Century 21 Real Estate LLC fully supports the principles of the Fair Housing Act and the Equal Opportunity Act. Each office is independently owned and operated. Listing information is deemed reliable but not guaranteed accurate.