7058 Shep Royster Road, Oxford, NC 27565
Local realty services provided by:CENTURY 21 Nexum Realty
7058 Shep Royster Road,Oxford, NC 27565
$234,900
- 3 Beds
- 2 Baths
- 1,716 sq. ft.
- Single family
- Active
Listed by: natalie oreilly
Office: real broker, llc.
MLS#:10200108
Source:RD
Price summary
- Price:$234,900
- Price per sq. ft.:$136.89
About this home
Sitting on 2 acres in Oxford, this renovated 3-bedroom, 2-bath home has a lot to offer! Inside, you'll find a spacious layout with both a living room and a separate family room, giving you plenty of options for how to use the space. The kitchen has been updated with granite countertops and a large island that adds extra prep space and seating. The split floor plan is another great feature, with the primary bedroom on one side of the home and the other two bedrooms on the opposite side. And let's not forget the 2 acres! There's plenty of outdoor space to enjoy and make your own. If you've been looking for an updated home with a little more room inside and out, this one is worth checking out!
Contact an agent
Home facts
- Year built:1997
- Subdivision & Development:Not in a Subdivision
- Listing ID #:10200108
- Added:1 day(s) ago
- Updated:October 25, 2026 at 03:54 PM
Rooms and interior
- Bedrooms:3
- Total bathrooms:2
- Full bathrooms:2
- Rooms Total:1
- Flooring:Carpet, Vinyl
- Bathrooms Description:Bathtub/Shower Combination, Separate Shower
- Kitchen Description:Dishwasher, Electric Range, Free-Standing Electric Range, Free-Standing Range, Microwave, Oven, Range, Range Hood
- Living area:1,716 sq. ft.
Heating and cooling
- Cooling:Ceiling Fan(s), Central Air, Heat Pump
- Heating:Central, Fireplace(s), Heat Pump
- Central air:Yes
Structure and exterior
- Roof:Architectural Shingle, Shingle
- Year built:1997
- Building area:1,716 sq. ft.
- Lot area:2 Acres
- Lot Features:Front Yard, Open Lot, Partially Cleared
- Architectural Style:Ranch
- Exterior Features:Deck, Front Porch, Storage
- Foundation Description:Raised
- Levels:One
Schools
- High school:Granville - J F Webb High
- Middle school:Granville - Northern Granville Middle
- Elementary school:Granville - Stovall Shaw Elementary
Utilities
- Water:Well
- Sewer:Septic Tank
Finances and disclosures
- Price:$234,900
- Price per sq. ft.:$136.89
- Tax amount:$974
Features and amenities
- Laundry features:Inside, Main Level, Washer Hookup
Parking
- Parking description:Driveway
 Listings marked with a Doorify MLS icon are provided courtesy of the Doorify MLS, of North Carolina, Internet Data Exchange Database. Brokers make an effort to deliver accurate information, but buyers should independently verify any information on which they will rely in a transaction. The listing broker shall not be responsible for any typographical errors, misinformation, or misprints, and they shall be held totally harmless from any damages arising from reliance upon this data. This data is provided exclusively for consumers’ personal, non-commercial use. Copyright 2026 Doorify MLS of North Carolina. All rights reserved. RD Member Broker: Satya Pullakhandam
New listings near 7058 Shep Royster Road
- Coming Soon
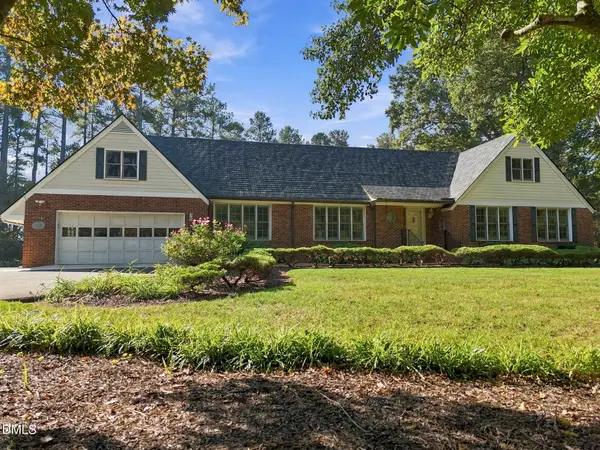 $715,000Coming Soon3 beds 2 baths2,177 sq. ft.
4560 Us-158, Oxford, NC 27565
MLS# 10199372Listed by: WILLS HANCOCK PROPERTIES, INC - New
 $318,900Active3 beds 2 baths1,316 sq. ft.
1119 Rhino Bend, Oxford, NC 27565
MLS# 10199966Listed by: LGI REALTY NC, LLC - New
 $240,000Active3 beds 2 baths1,180 sq. ft.
4521 Sugar Maple Road, Oxford, NC 27565
MLS# 10199818Listed by: PREMIER ADVANTAGE REALTY INC - New
 $49,900Active1 beds 1 baths1,381 sq. ft.
340 Henderson Street, Oxford, NC 27565
MLS# 10199649Listed by: NORTHERN POINT REALTY - New
 $525,000Active3 beds 3 baths3,000 sq. ft.
5224 Beechwood Hill Court, Oxford, NC 27565
MLS# 10199390Listed by: NINJA REALTY - New
 $575,000Active63 Acres
6130 Us-15, Oxford, NC 27565
MLS# 10199357Listed by: EXP REALTY LLC - New
 $409,900Active3 beds 2 baths1,733 sq. ft.
6049 Landis Road, Oxford, NC 27565
MLS# 10199311Listed by: NORTHERN POINT REALTY - New
 $290,000Active3 beds 2 baths1,625 sq. ft.
6601 Woodlawn Drive, Oxford, NC 27565
MLS# 10199211Listed by: NORTHERN POINT REALTY - New
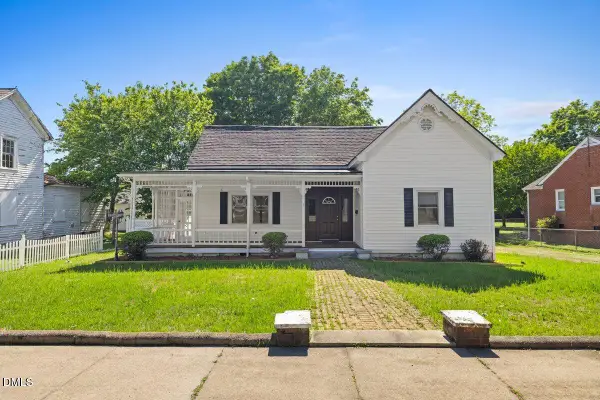
 $324,900Active4 beds 2 baths2,227 sq. ft.
305 Broad Street, Oxford, NC 27565
MLS# 10199089Listed by: CENTURY 21 TRIANGLE GROUP


Protect your home and budget from life's surprises with an Assurant Home Warranty, backed by a partner that supports you through every step of homeownership. Explore Plans.
©2026 Century 21 Real Estate LLC. All rights reserved. CENTURY 21®, the CENTURY 21 Logo and C21® are service marks owned by Century 21 Real Estate LLC. Century 21 Real Estate LLC fully supports the principles of the Fair Housing Act and the Equal Opportunity Act. Each office is independently owned and operated. Listing information is deemed reliable but not guaranteed accurate.