
5870 Mcdonald Road, Parkton, NC 28371
Local realty services provided by:CENTURY 21 Triangle Group
5870 Mcdonald Road,Parkton, NC 28371
$309,500
- 4 Beds
- 3 Baths
- 2,489 sq. ft.
- Single family
- Active
Listed by:
 Robyn Pomales(910) 670 - 7072CENTURY 21 Family Realty
Office: century 21 family realty
MLS#:766597
Source:NC_FRAR
Price summary
- Price:$309,500
- Price per sq. ft.:$124.35
About this home
2489 sq ft brick home located in the sought after Grays Creek School District. Servicing Gallberry farms elementary, Grays Creek Middle and High School. Lovely front porch. Large family room at the front of the home, kitchen boasting gracious counter and cabinet space, breakfast bar and dining area. Oversized walk in laundry plus a mud room area with utility sink. Owners suite, a guest bedroom and 2nd full bath are on main level. The 2 spacious bedrooms upstairs, have bonus room/additional family room in between them with sky lights and the third full bath. Home offers a flex room that can be used as an office or playroom off the back of the home! Backyard is fully fenced and includes a covered patio, 2 sheds for all of your outdoor storage needs and a firepit. Crawlspace is encapsulated with dehumidifier and newer insulation. On almost a half acre lot with no HOA or restrictions. RO system has been installed at all sinks and filter at water main coming into home. New WiFi garage door opener. Crawlspace is encapsulated with dehumidifier and newer insulation. Assumable VA mortgage at 3% roughly 228,000 remaining, difference due in cash at closing. Original entitlement to add to certificate is 253,716. INVESTOR ONLY. Tenant occupied until 8/31/2027...
Contact an agent
Home facts
- Year built:1994
- Subdivision & Development:ROSLIN PINES
- Listing ID #:766597
- Added:46 day(s) ago
- Updated:September 02, 2026 at 03:22 PM
Rooms and interior
- Bedrooms:4
- Total bathrooms:3
- Full bathrooms:3
- Rooms Total:8
- Flooring:Carpet, Laminate, Luxury Vinyl Plank, Tile
- Dining Description:Breakfast Area, Separate Formal Dining Room
- Bathrooms Description:Tub Shower
- Kitchen Description:Dishwasher, Disposal, Range, Refrigerator
- Basement Description:Crawl Space
- Living area:2,489 sq. ft.
Heating and cooling
- Cooling:Central Air, Electric
- Heating:Heat Pump
- Central air:Yes
Structure and exterior
- Year built:1994
- Building area:2,489 sq. ft.
- Lot area:0.46 Acres
- Lot Features:Cleared
- Construction Materials:Brick Veneer
- Exterior Features:Fence, Front Porch, Patio, Porch, Storage
- Levels:2 Story
Schools
- High school:Grays Creek Senior High
- Middle school:Grays Creek Middle School
- Elementary school:Gallberry Farms Elementary
Utilities
- Water:Well
- Sewer:Septic Tank
Finances and disclosures
- Price:$309,500
- Price per sq. ft.:$124.35
Features and amenities
- Appliances:Dishwasher, Disposal, Range, Refrigerator, Water Purifier
- Laundry features:Dryer Hookup, In Unit, Main Level, Washer Hookup
- Amenities:Blinds, Ceiling Fans, Granite Counters, Skylights, Smoke Detectors, Window Treatments
Parking
- Parking description:Attached, Garage
- Garage:Yes
- Garage spaces:2
New listings near 5870 Mcdonald Road
- New
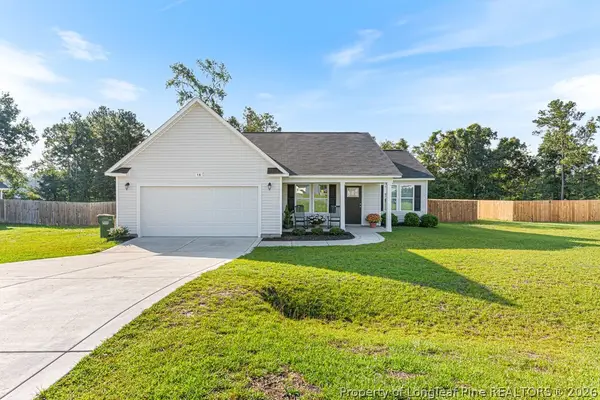 $282,500Active3 beds 2 baths1,411 sq. ft.
18 Terrier Court, Parkton, NC 28371
MLS# 768917Listed by: COLDWELL BANKER ADVANTAGE - FAYETTEVILLE - New
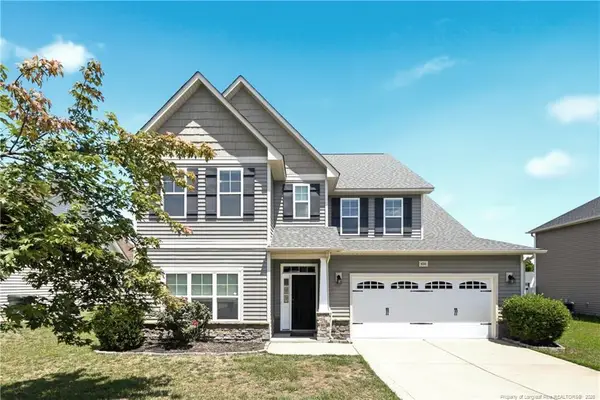 $364,900Active5 beds 3 baths3,260 sq. ft.
4514 Cambray Downs Court, Parkton, NC 28371
MLS# LP768863Listed by: TOWNSEND REAL ESTATE - New
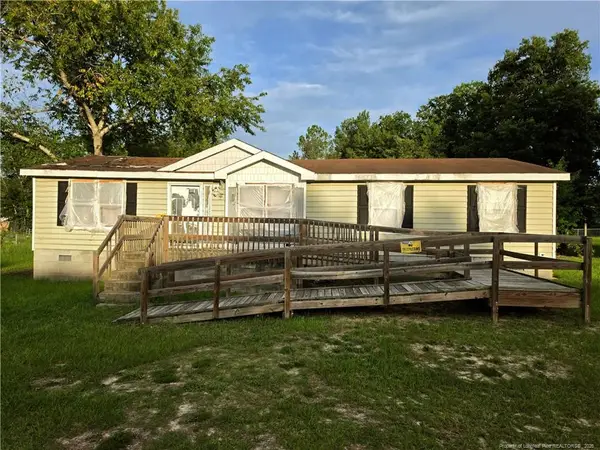 $95,000Active4 beds 2 baths1,389 sq. ft.
7213 Bronstein Drive, Parkton, NC 28371
MLS# LP768601Listed by: NORTHGROUP REAL ESTATE 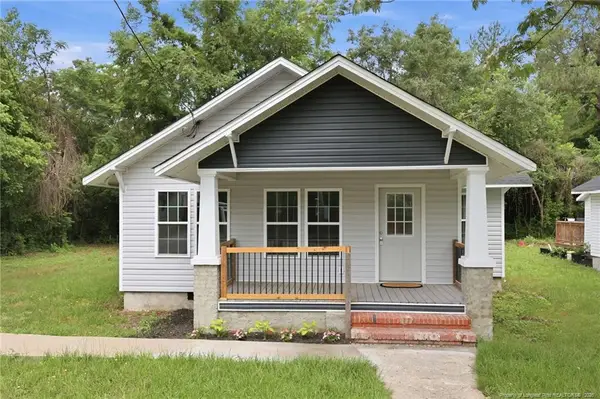 $188,000Active2 beds 2 baths1,068 sq. ft.
98 S Fayetteville Street, Parkton, NC 28371
MLS# LP768368Listed by: KELLER WILLIAMS REALTY (FAYETTEVILLE)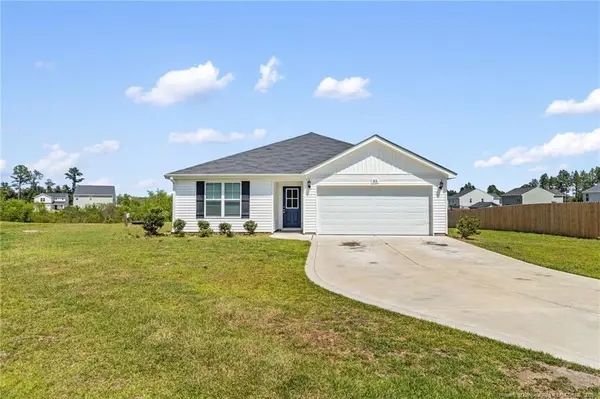 $275,000Active3 beds 2 baths1,779 sq. ft.
35 Pointer (lot 40) Way, Parkton, NC 28371
MLS# LP768392Listed by: CLIFTON PROPERTY INVESTMENT, LLC. $384,999.98Active5 beds 4 baths2,974 sq. ft.
4476 Jockey Whip Lane, Parkton, NC 28371
MLS# LP768281Listed by: EXP REALTY LLC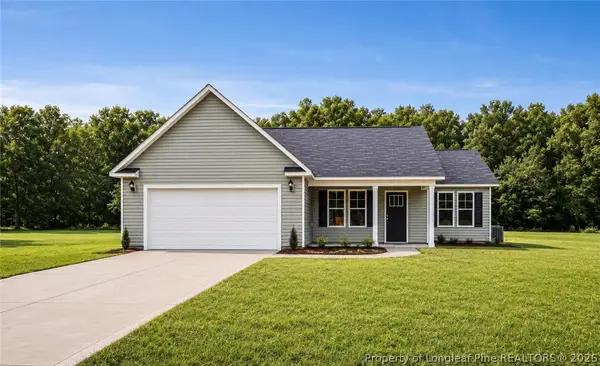 $279,999Active3 beds 2 baths1,411 sq. ft.
253 Crusher (lot 64) Drive, Parkton, NC 28371
MLS# 767825Listed by: COLDWELL BANKER ADVANTAGE - FAYETTEVILLE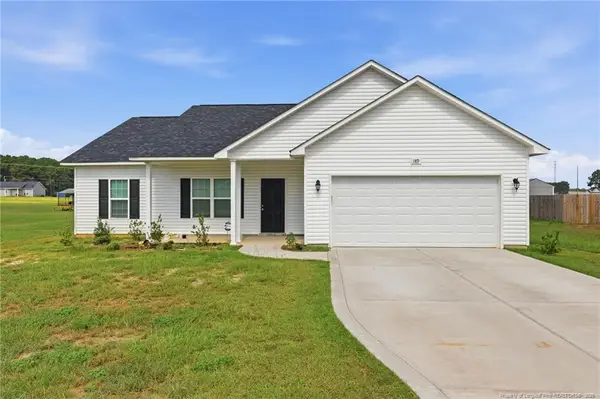 $295,000Active3 beds 2 baths1,361 sq. ft.
189 Orchard Lane, Parkton, NC 28371
MLS# LP766219Listed by: DASH CAROLINA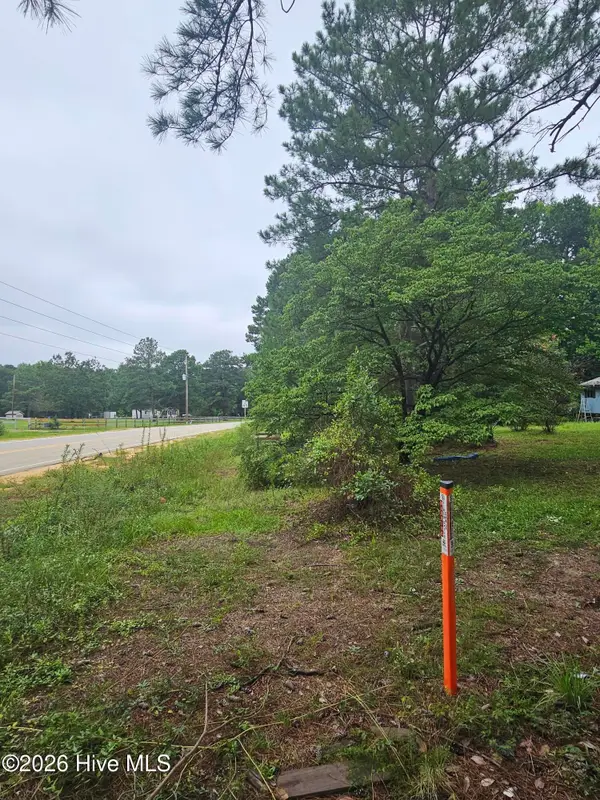 $140,000Active2 Acres
23 Southfork Road, Parkton, NC 28371
MLS# 100598384Listed by: PREMIER REAL ESTATE OF THE SANDHILLS LLC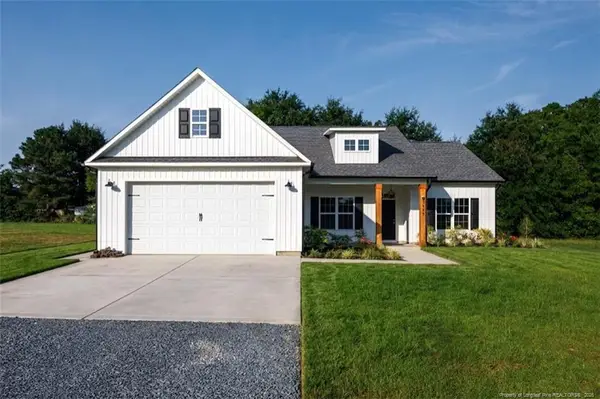 $352,000Active4 beds 2 baths1,791 sq. ft.
3649 Quarter Horse Run, Parkton, NC 28371
MLS# LP767597Listed by: FAMILY OF FAITH REALTY


Protect your home and budget from life's surprises with an Assurant Home Warranty, backed by a partner that supports you through every step of homeownership. Explore Plans.
©2026 Century 21 Real Estate LLC. All rights reserved. CENTURY 21®, the CENTURY 21 Logo and C21® are service marks owned by Century 21 Real Estate LLC. Century 21 Real Estate LLC fully supports the principles of the Fair Housing Act and the Equal Opportunity Act. Each office is independently owned and operated. Listing information is deemed reliable but not guaranteed accurate.