
6538 Anniston Street, Parkton, NC 28371
Local realty services provided by:CENTURY 21 Triangle Group
6538 Anniston Street,Parkton, NC 28371
$184,900
- 3 Beds
- 2 Baths
- 1,311 sq. ft.
- Single family
- Active
Listed by: catharine campbell
Office: coldwell banker advantage
MLS#:10199653
Source:RD
Price summary
- Price:$184,900
- Price per sq. ft.:$141.04
About this home
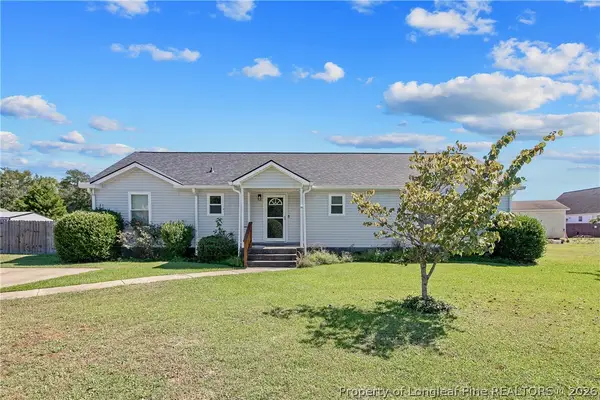
This 3 bedroom/2 bath home is on large flat lot in scenic area. Easy drive to Fayetteville and Ft. Bragg. Home offers living room with fireplace, kitchen, 2 car garage. Convenient to shopping, schools, support services. This home would make a fantastic project for an owner occupant or investor. Seller prefers to sell AS-IS. Best suited for CASH, HARD MONEY, REHAB LOAN, PRIVATE FINANCING. NO ASSUMPTION OR SUB2. Seller prefers buyers see the home before making offer. Priced for No-Nonsense Offer! Agents: please read private remarks before contacting LA.**NC Disclosure not required, survey not available, seller addenda comes after offer is negotiated.
Contact an agent
Home facts
- Year built:1993
- Subdivision & Development:Not in a Subdivision
- Listing ID #:10199653
- Added:2 day(s) ago
- Updated:October 25, 2026 at 01:07 AM
Rooms and interior
- Bedrooms:3
- Total bathrooms:2
- Full bathrooms:2
- Rooms Total:5
- Flooring:Carpet, Vinyl
- Living area:1,311 sq. ft.
Heating and cooling
- Cooling:Central Air, Electric
- Heating:Central, Electric
- Central air:Yes
Structure and exterior
- Roof:Shingle
- Year built:1993
- Building area:1,311 sq. ft.
- Lot area:0.46 Acres
- Architectural Style:Ranch
- Construction Materials:HardiPlank Type
- Foundation Description:Slab
- Levels:One
Schools
- High school:Cumberland - South View High
- Middle school:Cumberland - Hope Mills Middle
- Elementary school:Hoke - Rockfish Hoke Elementary
Utilities
- Water:Well
- Sewer:Septic Tank
Finances and disclosures
- Price:$184,900
- Price per sq. ft.:$141.04
- Tax amount:$1,720
Parking
- Garage:Yes
- Garage spaces:2
 Listings marked with a Doorify MLS icon are provided courtesy of the Doorify MLS, of North Carolina, Internet Data Exchange Database. Brokers make an effort to deliver accurate information, but buyers should independently verify any information on which they will rely in a transaction. The listing broker shall not be responsible for any typographical errors, misinformation, or misprints, and they shall be held totally harmless from any damages arising from reliance upon this data. This data is provided exclusively for consumers’ personal, non-commercial use. Copyright 2026 Doorify MLS of North Carolina. All rights reserved.
New listings near 6538 Anniston Street
- New
 $195,000Active3 beds 2 baths1,550 sq. ft.
173 Style Drive, Parkton, NC 28371
MLS# LP771374Listed by: FATHOM REALTY NC, LLC FAY. - New
 $280,000Active3 beds 2 baths1,332 sq. ft.
55 Alfalfa Drive, Parkton, NC 28371
MLS# LP771358Listed by: TOWNSEND REAL ESTATE - New
 $214,900Active3 beds 2 baths1,605 sq. ft.
44 Calcasieu Drive, Parkton, NC 28371
MLS# 771308Listed by: COLDWELL BANKER ADVANTAGE - FAYETTEVILLE - New
 $295,900Active3 beds 2 baths1,523 sq. ft.
78 Apex Drive, Parkton, NC 28371
MLS# LP771051Listed by: FATHOM REALTY NC, LLC FAY. - New
 $289,900Active3 beds 2 baths1,416 sq. ft.
46 Apex Drive, Parkton, NC 28371
MLS# LP771053Listed by: FATHOM REALTY NC, LLC FAY. - New
 $229,000Active3 beds 2 baths1,362 sq. ft.
6559 Anniston Street, Parkton, NC 28371
MLS# LP771046Listed by: LITCHFIELD REALTY  $120,999Active7.42 Acres
Green Street, Parkton, NC 28371
MLS# LP770740Listed by: REDFIN CORP. $339,900Active3 beds 2 baths2,648 sq. ft.
220 E David Parnell Street, Parkton, NC 28371
MLS# LP769503Listed by: MANNING REALTY $185,900Active3 beds 2 baths1,053 sq. ft.
20 Style Drive, Parkton, NC 28371
MLS# LP770739Listed by: FATHOM REALTY NC, LLC FAY.


Protect your home and budget from life's surprises with an Assurant Home Warranty, backed by a partner that supports you through every step of homeownership. Explore Plans.
©2026 Century 21 Real Estate LLC. All rights reserved. CENTURY 21®, the CENTURY 21 Logo and C21® are service marks owned by Century 21 Real Estate LLC. Century 21 Real Estate LLC fully supports the principles of the Fair Housing Act and the Equal Opportunity Act. Each office is independently owned and operated. Listing information is deemed reliable but not guaranteed accurate.