
1518 Antioch Road, Pikeville, NC 27863
Local realty services provided by:CENTURY 21 Solomon Properties
1518 Antioch Road,Pikeville, NC 27863
$337,000
- 3 Beds
- 2 Baths
- 1,779 sq. ft.
- Single family
- Active
Listed by: craig tribus
Office: beycome brokerage realty llc.
MLS#:100591830
Source:NC_CCAR
Price summary
- Price:$337,000
- Price per sq. ft.:$189.43
About this home
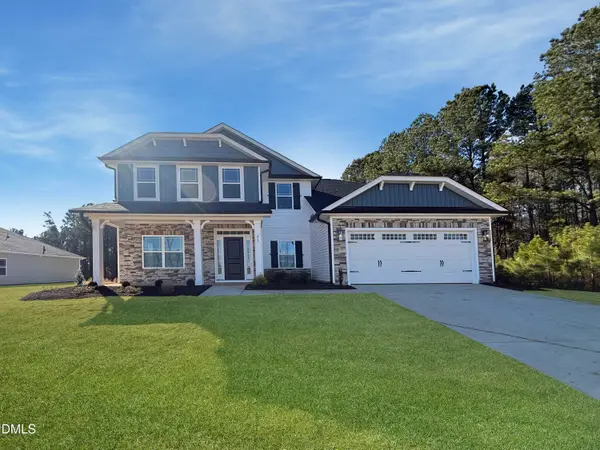
Charming single-family home located in Pikeville, featuring 3 spacious bedrooms and 2 bathrooms. The property has a generous living area with an abundance of natural light, a modern kitchen with updated appliances, and a cozy dining space. Enjoy outdoor living with a large backyard, appropriate for entertaining or relaxation. Conveniently situated near local amenities, this residence combines comfort with practicality.
Contact an agent
Home facts
- Year built:2023
- Listing ID #:100591830
- Added:1 day(s) ago
- Updated:July 28, 2026 at 10:24 AM
Rooms and interior
- Bedrooms:3
- Total bathrooms:2
- Full bathrooms:2
- Rooms Total:7
- Bathrooms Description:Walk-in Shower
- Kitchen Description:Kitchen Island, Pantry
- Bedroom Description:Master Downstairs, Walk-In Closet(s)
- Living area:1,779 sq. ft.
Heating and cooling
- Cooling:Central Air
- Heating:Electric, Heat Pump, Heating
- Central air:Yes
Structure and exterior
- Roof:Shingle
- Year built:2023
- Building area:1,779 sq. ft.
- Lot area:1.37 Acres
- Lot Features:Corner Lot, Level, Wooded
- Construction Materials:Vinyl Siding, Wood Frame
- Exterior Features:Covered, Porch
- Foundation Description:Slab
- Levels:1 Story
Schools
- High school:Charles Aycock
- Middle school:Norwayne
- Elementary school:Northeast
Finances and disclosures
- Price:$337,000
- Price per sq. ft.:$189.43
Features and amenities
- Amenities:Ceiling Fan(s), Walk-In Closet(s)
Parking
- Total parking spaces:2
- Parking description:Attached, Attached Garage, Concrete, Covered, Garage, Garage Door Opener
- Garage:Yes
- Garage spaces:2

New listings near 1518 Antioch Road
- New
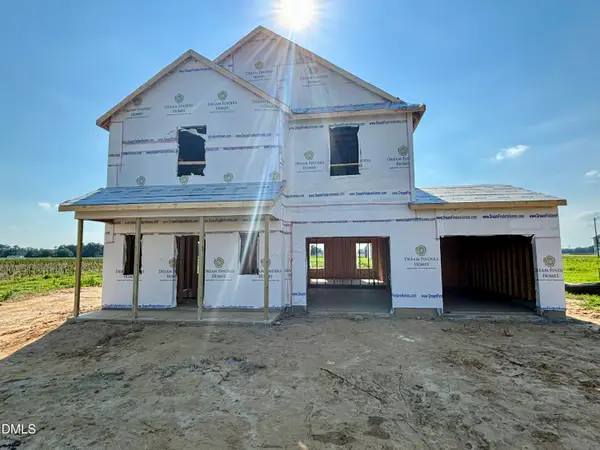 $333,990Active4 beds 3 baths1,925 sq. ft.
403 Piper Pointe Drive, Pikeville, NC 27863
MLS# 10182689Listed by: DREAM FINDERS REALTY LLC - New
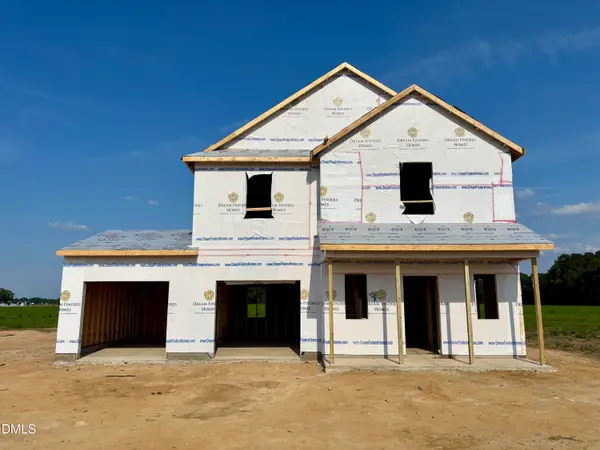 $333,990Active4 beds 3 baths1,925 sq. ft.
202 Piper Pointe Drive, Pikeville, NC 27863
MLS# 10182693Listed by: DREAM FINDERS REALTY LLC - New
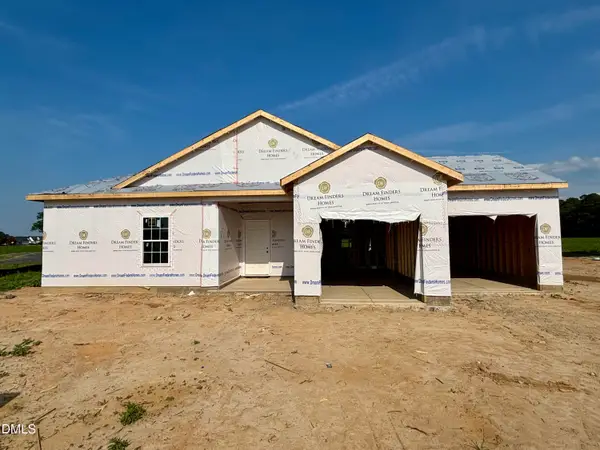 $314,990Active3 beds 2 baths1,725 sq. ft.
200 Piper Pointe Drive, Pikeville, NC 27863
MLS# 10182698Listed by: DREAM FINDERS REALTY LLC - New
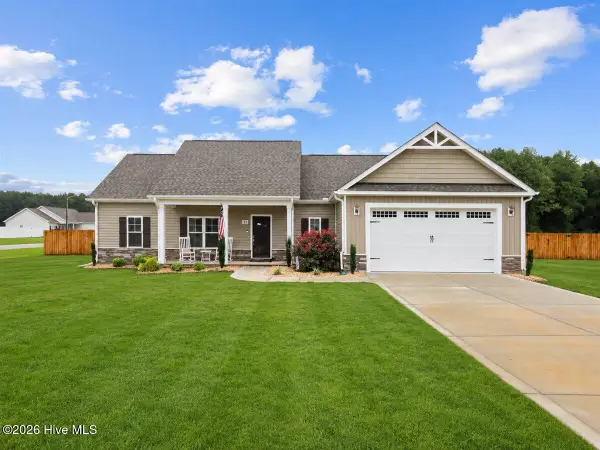 $330,000Active3 beds 2 baths1,515 sq. ft.
21 Oakbridge Way, Pikeville, NC 27863
MLS# 100591669Listed by: EXP REALTY LLC - C - New
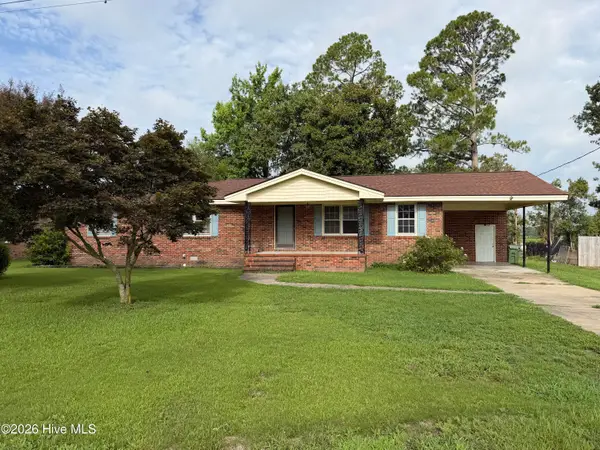 $219,900Active4 beds 2 baths1,675 sq. ft.
510 W Church Street, Pikeville, NC 27863
MLS# 100591424Listed by: STATEWIDE REALTY - New
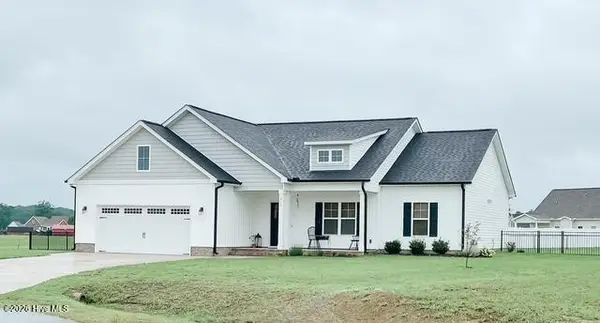 $325,000Active3 beds 2 baths1,678 sq. ft.
215 Rae Drive, Pikeville, NC 27863
MLS# 100591389Listed by: COLDWELL BANKER ALLIED REAL ES - New
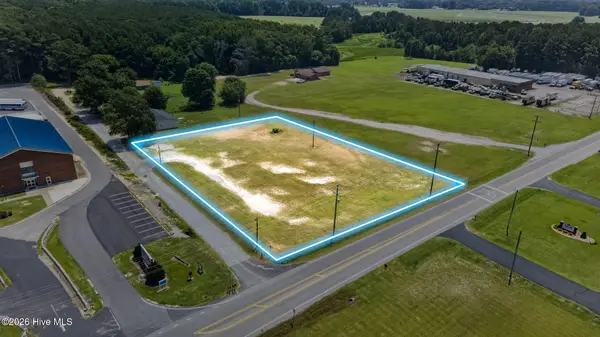 $69,900Active1.38 Acres
0 U.s. 117, Pikeville, NC 27863
MLS# 100590800Listed by: RE/MAX SOUTHLAND REALTY II - New
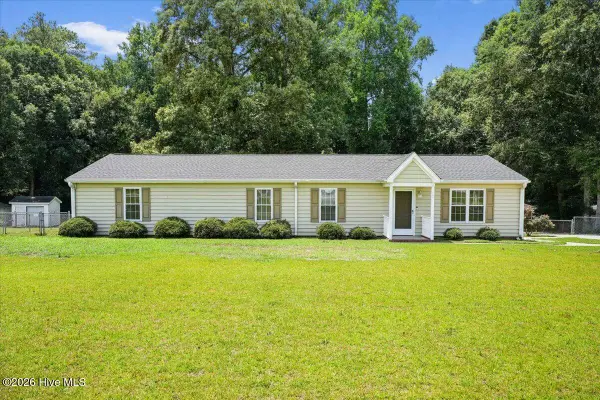 $260,000Active3 beds 2 baths1,721 sq. ft.
204 Wanda Drive, Pikeville, NC 27863
MLS# 100590572Listed by: DOWN HOME REALTY AND PROPERTY MANAGEMENT, LLC - New
 $450,600Active5 beds 4 baths3,320 sq. ft.
101 Jackson Rdg Way, Pikeville, NC 27863
MLS# 10181184Listed by: ADAMS HOMES REALTY, INC


Protect your home and budget from life's surprises with an Assurant Home Warranty, backed by a partner that supports you through every step of homeownership. Explore Plans.
©2026 Century 21 Real Estate LLC. All rights reserved. CENTURY 21®, the CENTURY 21 Logo and C21® are service marks owned by Century 21 Real Estate LLC. Century 21 Real Estate LLC fully supports the principles of the Fair Housing Act and the Equal Opportunity Act. Each office is independently owned and operated. Listing information is deemed reliable but not guaranteed accurate.