
215 Rae Drive, Pikeville, NC 27863
Local realty services provided by:CENTURY 21 Solomon Properties
215 Rae Drive,Pikeville, NC 27863
$325,000
- 3 Beds
- 2 Baths
- 1,678 sq. ft.
- Single family
- Active
Listed by: laura o durham
Office: coldwell banker allied real es
MLS#:100591389
Source:NC_CCAR
Price summary
- Price:$325,000
- Price per sq. ft.:$193.68
About this home
Cul de sac lot and fenced rear yard are just two of the features you'll appreciate with this better than new home-- beautiful alder wood cabinets, walk in pantry, contrasting center island and timeless quartz counters are finishes that will complement any decor- split bedroom floor plan and one story living are in demand Seamless laminate flooring throughout living spaces and bedrooms, easy care vinyl in baths. The covered rear porch is ideal for grilling and relaxing. Seperate laundry room and garage add the final checkmarks on your wish list! Make an appointment to tour today-
Contact an agent
Home facts
- Year built:2025
- Listing ID #:100591389
- Added:1 day(s) ago
- Updated:July 26, 2026 at 10:37 AM
Rooms and interior
- Bedrooms:3
- Total bathrooms:2
- Full bathrooms:2
- Rooms Total:7
- Flooring:Laminate, Vinyl
- Bathrooms Description:Walk-in Shower
- Kitchen Description:Dishwasher, Pantry, Range, Refrigerator
- Bedroom Description:Master Downstairs, Walk-In Closet(s)
- Living area:1,678 sq. ft.
Heating and cooling
- Cooling:Central Air
- Heating:Electric, Heat Pump, Heating
- Central air:Yes
Structure and exterior
- Roof:Architectural Shingle
- Year built:2025
- Building area:1,678 sq. ft.
- Lot area:0.45 Acres
- Construction Materials:Vinyl Siding, Wood Frame
- Exterior Features:Covered, Porch
- Foundation Description:Slab
- Levels:1 Story
Schools
- High school:Charles Aycock
- Middle school:Norwayne
- Elementary school:Northwest Elementary School
Finances and disclosures
- Price:$325,000
- Price per sq. ft.:$193.68
Features and amenities
- Appliances:Dishwasher, Range, Refrigerator
- Laundry features:Laundry Room, Washer Hookup
- Amenities:Ceiling Fan(s), Street Lights, Tray Ceiling(s), Walk-In Closet(s)
Parking
- Total parking spaces:2
- Parking description:Attached, Attached Garage, Concrete
- Garage:Yes
- Garage spaces:2

New listings near 215 Rae Drive
- New
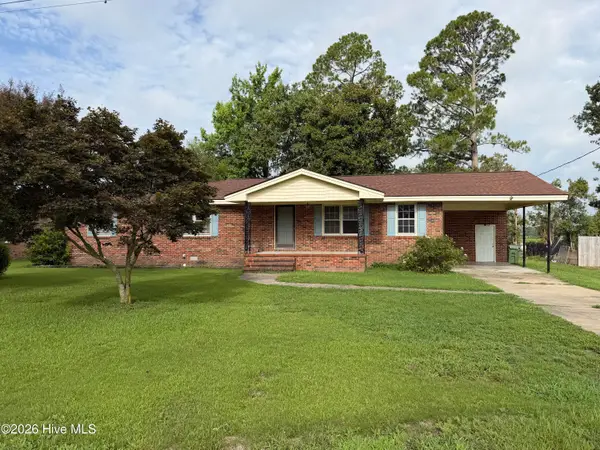 $219,900Active4 beds 2 baths1,675 sq. ft.
510 W Church Street, Pikeville, NC 27863
MLS# 100591424Listed by: STATEWIDE REALTY - New
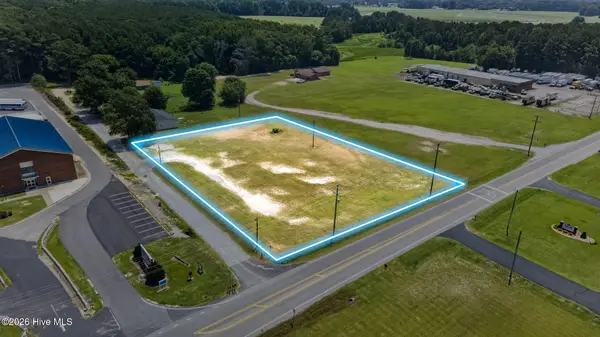 $69,900Active1.38 Acres
0 U.s. 117, Pikeville, NC 27863
MLS# 100590800Listed by: RE/MAX SOUTHLAND REALTY II - New
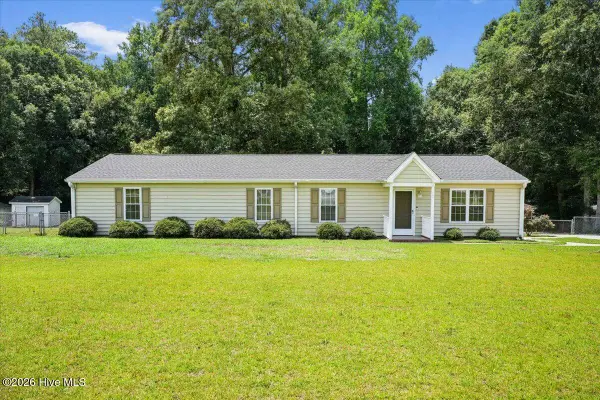 $260,000Active3 beds 2 baths1,721 sq. ft.
204 Wanda Drive, Pikeville, NC 27863
MLS# 100590572Listed by: DOWN HOME REALTY AND PROPERTY MANAGEMENT, LLC - New
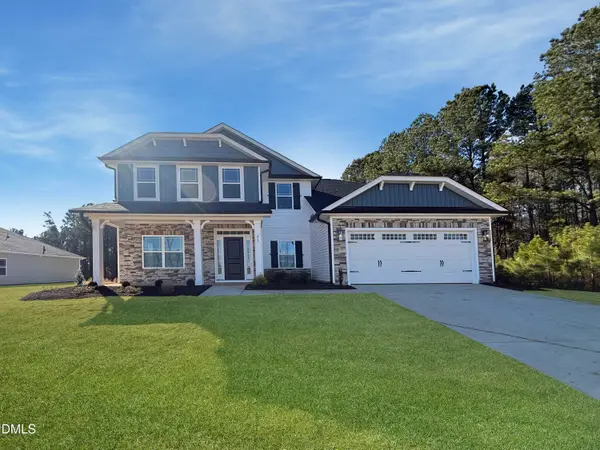 $450,600Active5 beds 4 baths3,320 sq. ft.
101 Jackson Rdg Way, Pikeville, NC 27863
MLS# 10181184Listed by: ADAMS HOMES REALTY, INC - New
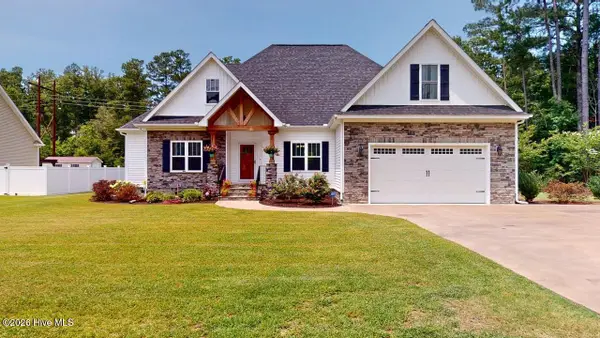 $389,900Active3 beds 3 baths2,423 sq. ft.
305 Summerfield Drive, Pikeville, NC 27863
MLS# 100589929Listed by: BERKSHIRE HATHAWAY HOME SERVICES MCMILLEN & ASSOCIATES REALTY - New
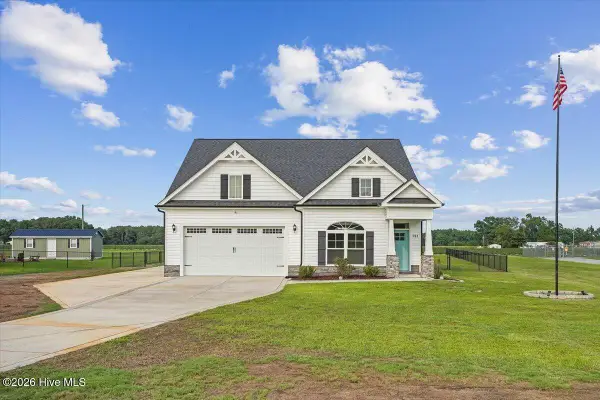 $359,000Active4 beds 3 baths2,557 sq. ft.
781 Bartlett Road Ne, Pikeville, NC 27863
MLS# 100589771Listed by: RE/MAX COMPLETE - New
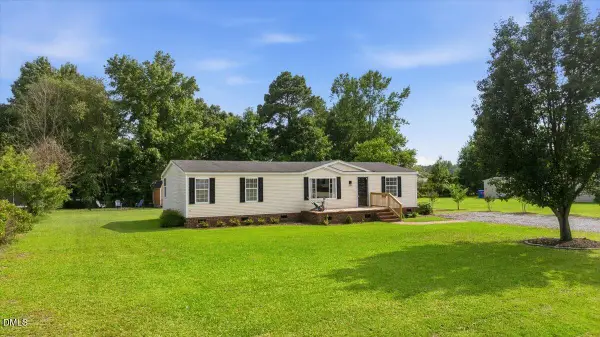 $199,500Active3 beds 2 baths1,431 sq. ft.
102 Clifton Ridge Drive, Pikeville, NC 27863
MLS# 10180677Listed by: KELLER WILLIAMS LEGACY - Open Sun, 2 to 4pmNew
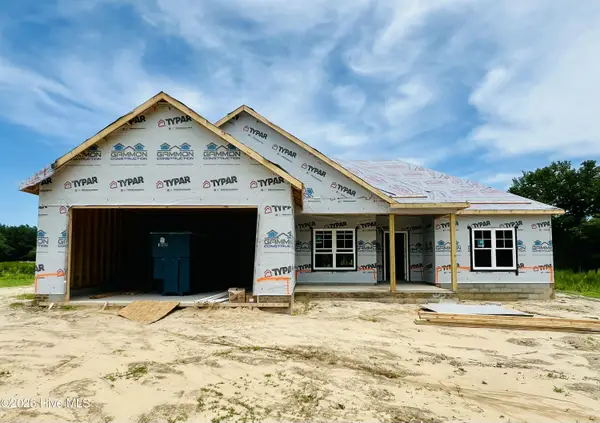 $297,900Active3 beds 2 baths1,532 sq. ft.
419 Creeks Edge Drive, Pikeville, NC 27863
MLS# 100589293Listed by: RE/MAX SOUTHLAND REALTY II 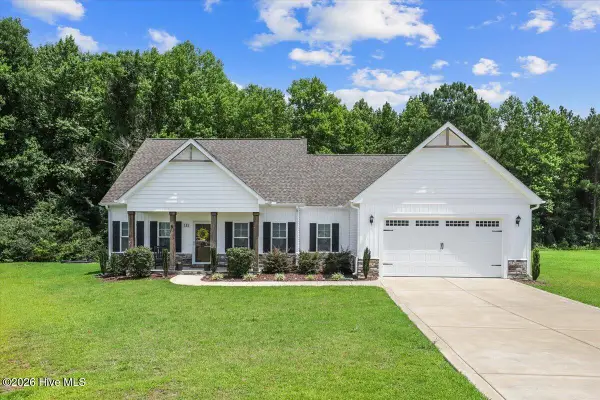 $349,900Pending3 beds 2 baths1,612 sq. ft.
111 Oakbridge Way, Pikeville, NC 27863
MLS# 100588541Listed by: EXP REALTY LLC - C


Protect your home and budget from life's surprises with an Assurant Home Warranty, backed by a partner that supports you through every step of homeownership. Explore Plans.
©2026 Century 21 Real Estate LLC. All rights reserved. CENTURY 21®, the CENTURY 21 Logo and C21® are service marks owned by Century 21 Real Estate LLC. Century 21 Real Estate LLC fully supports the principles of the Fair Housing Act and the Equal Opportunity Act. Each office is independently owned and operated. Listing information is deemed reliable but not guaranteed accurate.