
304 Creeks Edge Drive, Pikeville, NC 27863
Local realty services provided by:CENTURY 21 New Beginnings
304 Creeks Edge Drive,Pikeville, NC 27863
$344,900
- 3 Beds
- 3 Baths
- 2,016 sq. ft.
- Single family
- Active
Upcoming open houses
- Sat, Oct 3102:00 pm - 04:00 pm
Listed by: beth hines
Office: re/max southland realty ii
MLS#:10176365
Source:RD
Price summary
- Price:$344,900
- Price per sq. ft.:$171.08
- Monthly HOA dues:$29.17
About this home
Welcome to the Baker Plan in Creek's Edge, a Beautifully Appointed New Construction Home Offering 2,016 SQ. FT., 3 Bedrooms, 2.5 Baths, And A Thoughtfully Crafted Floor Plan That Perfectly Balances Open Living With Private Retreats*An Inviting Foyer With A Convenient Coat Closet Opens To A Spacious Living Room, Where Beautiful Windows Welcome The Sunlight And A Cozy Fireplace With Mantle And Shiplap Surround Brings Warmth To The Space*The Open-Concept Design Flows Seamlessly Into A Sunlit Dining Area And Stunning Kitchen, Featuring A Spacious Quartz Island, Elegant Tile Backsplash, Stainless Steel Appliances, Abundant Cabinetry, Generous Counter Space, And A Large Walk-In Pantry With Wood Shelving—Creating A Kitchen That Is As Functional As It Is Beautiful*The First Floor Owner's Suite Provides A Private Retreat With A Tray Ceiling, Large Walk-In Closet, Double Quartz Vanity, Framed Mirrors, Walk-In Shower With Bench Seat, Plus A Separate Make Up Vanity—A Distinctive Feature That Adds A Touch Of Everyday Luxury*Upstairs, You'll Find Two Generously Sized Bedrooms, Each Featuring A Walk-In Closet, And Conveniently Connected By A Jack-and-Jill Style Bathroom With Pocket Doors, A Double Vanity And A Separate Toilet And Shower Area For Added Privacy*An Expansive Bonus Room Creates A Versatile Space For A Media Room, Playroom, Home Office, Or Second Living Area*A Generous Walk-In Storage Area Adds Another Layer Of Functionality And Valuable Storage*A Convenient Half Bath For Guests, A Dedicated Laundry Room With Cabinet Storage & Quartz Countertop For Folding, Covered Front Porch, Covered Rear Porch Overlooking A Serene Wooded Buffer, And A Two-Car Garage Add To The Home's Thoughtful Design And Everyday Functionality*Located In The Desirable Creek's Edge Community With Easy Access To Goldsboro, Seymour Johnson Air Force Base, And Major Highways For Commuting*With Quality Craftsmanship, Beautiful Finishes, And A Well-Curated Floor Plan, The Baker Plan Delivers The Space, Style, And Comfort You've Been Looking For In A New Home!...
Contact an agent
Home facts
- Year built:2026
- Subdivision & Development:Creeks Edge
- Listing ID #:10176365
- Added:122 day(s) ago
- Updated:October 26, 2026 at 12:06 PM
Rooms and interior
- Bedrooms:3
- Total bathrooms:3
- Full bathrooms:2
- Rooms Total:8
- Flooring:Carpet, Laminate, Vinyl
- Dining Description:Kitchen/Dining Room Combination, Living/Dining Room Combination
- Bathrooms Description:Bathtub/Shower Combination, Double Vanity, Shower Only, Walk-In Shower
- Kitchen Description:Dishwasher, Electric Oven, Electric Range, Electric Water Heater, Free-Standing Electric Oven, Free-Standing Electric Range, Free-Standing Range, Microwave, Oven, Range, Stainless Steel Appliance(s), Water Heater
- Living area:2,016 sq. ft.
Heating and cooling
- Cooling:Ceiling Fan(s), Central Air, Electric
- Heating:Electric, Fireplace(s), Heat Pump
- Central air:Yes
Structure and exterior
- Roof:Shingle
- Year built:2026
- Building area:2,016 sq. ft.
- Lot area:0.96 Acres
- Lot Features:Landscaped
- Architectural Style:Ranch
- Construction Materials:Vinyl Siding
- Exterior Features:Covered, Front Porch, Patio, Porch, Rain Gutters, Rear Porch
- Foundation Description:Slab
- Levels:One and One Half, Two
Schools
- High school:Wayne - Charles B Aycock High School
- Middle school:Wayne - Norwayne Middle School
- Elementary school:Wayne - Northeast Elementary School
Utilities
- Water:Public
- Sewer:Septic Tank
Finances and disclosures
- Price:$344,900
- Price per sq. ft.:$171.08
Features and amenities
- Laundry features:Electric Dryer Hookup, Laundry Room, Lower Level, Main Level, Sink, Washer Hookup
Parking
- Parking description:Attached, Covered, Driveway, Garage, Garage Door Opener, Garage Faces Front, Paved
- Garage:Yes
- Garage spaces:2
 Listings marked with a Doorify MLS icon are provided courtesy of the Doorify MLS, of North Carolina, Internet Data Exchange Database. Brokers make an effort to deliver accurate information, but buyers should independently verify any information on which they will rely in a transaction. The listing broker shall not be responsible for any typographical errors, misinformation, or misprints, and they shall be held totally harmless from any damages arising from reliance upon this data. This data is provided exclusively for consumers’ personal, non-commercial use. Copyright 2026 Doorify MLS of North Carolina. All rights reserved. RD Member Broker: Ellisha Mayers
New listings near 304 Creeks Edge Drive
- New
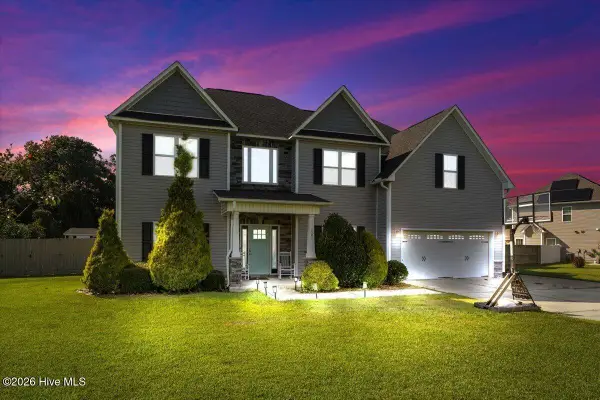 $416,000Active4 beds 4 baths5,950 sq. ft.
107 Coffman Drive, Pikeville, NC 27863
MLS# 100612542Listed by: HTR SOUTHERN PROPERTIES - New
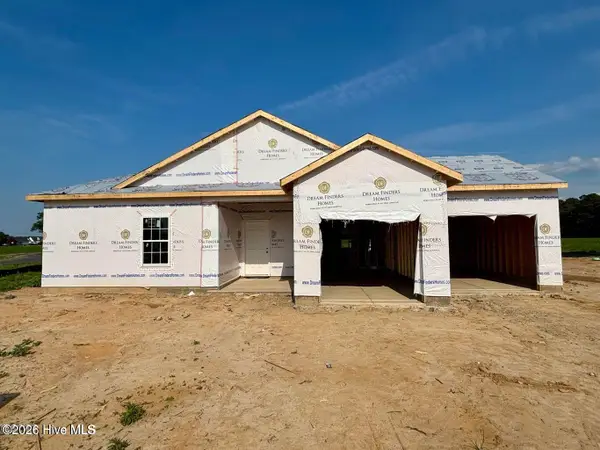 $314,990Active3 beds 2 baths1,725 sq. ft.
200 Piper Pointe Drive, Pikeville, NC 27863
MLS# 100612424Listed by: COLDWELL BANKER HOWARD PERRY & WALSTON - New
 $279,900Active3 beds 2 baths1,681 sq. ft.
101 Raymond Court, Pikeville, NC 27863
MLS# 100612269Listed by: DOWN HOME REALTY AND PROPERTY MANAGEMENT, LLC - New
 $384,900Active4 beds 3 baths2,417 sq. ft.
102 Zito Landing, Pikeville, NC 27863
MLS# 100612274Listed by: EXP REALTY LLC - C - New
 $254,900Active3 beds 2 baths1,462 sq. ft.
1345 Pinkney Road Nw, Pikeville, NC 27863
MLS# 100611915Listed by: BERKSHIRE HATHAWAY HOME SERVICES MCMILLEN & ASSOCIATES REALTY - New
 $289,500Active3 beds 3 baths1,736 sq. ft.
104 Hayes Drive, Pikeville, NC 27863
MLS# 100611192Listed by: COLDWELL BANKER HOWARD PERRY & WALSTON - New
 $254,900Active3 beds 2 baths1,440 sq. ft.
106 Berkeley Place, Pikeville, NC 27863
MLS# 100610774Listed by: BERKSHIRE HATHAWAY HOME SERVICES MCMILLEN & ASSOCIATES REALTY - New
 $184,900Active3 beds 2 baths1,554 sq. ft.
105 Stone Glen Place, Pikeville, NC 27863
MLS# 10198766Listed by: GROW LOCAL REALTY, LLC - New
 $269,500Active3 beds 2 baths1,725 sq. ft.
105 Hallwood Drive, Pikeville, NC 27863
MLS# 100610524Listed by: COLDWELL BANKER HOWARD PERRY & WALSTON  $314,990Active3 beds 3 baths1,736 sq. ft.
109 Hallwood Drive, Pikeville, NC 27863
MLS# 100610302Listed by: COLDWELL BANKER HOWARD PERRY & WALSTON


Protect your home and budget from life's surprises with an Assurant Home Warranty, backed by a partner that supports you through every step of homeownership. Explore Plans.
©2026 Century 21 Real Estate LLC. All rights reserved. CENTURY 21®, the CENTURY 21 Logo and C21® are service marks owned by Century 21 Real Estate LLC. Century 21 Real Estate LLC fully supports the principles of the Fair Housing Act and the Equal Opportunity Act. Each office is independently owned and operated. Listing information is deemed reliable but not guaranteed accurate.