
310 Creeks Edge Drive, Pikeville, NC 27863
Local realty services provided by:CENTURY 21 New Beginnings
310 Creeks Edge Drive,Pikeville, NC 27863
$319,900
- 3 Beds
- 2 Baths
- 1,826 sq. ft.
- Single family
- Active
Upcoming open houses
- Sat, Oct 3102:00 pm - 04:00 pm
Listed by: beth hines
Office: re/max southland realty ii
MLS#:100586442
Source:NC_CCAR
Price summary
- Price:$319,900
- Price per sq. ft.:$175.19
About this home
ASK ABOUT SPECIAL RATE OFFER FOR QUALIFIED BUYERS OR UP TO $10,000 USE AS YOU CHOOSE BUYER INCENTIVE WHEN USING BUILDER PREFERRED LENDER!!
Welcome To The Bodhi Plan In Creek's Edge, A SHOWSTOPPER New Construction RANCH Home Offering 1,826 Square Feet Of Thoughtfully Crafted Living Space With 3 Bedrooms, 2 Bathrooms, And A Flexible Separate Dining Room With French Doors That Can Easily Serve As A Dedicated HOME OFFICE! The SPLIT BEDROOM Layout Perfectly Blends Open-Concept Living With Everyday Functionality*A Welcoming Foyer Leads To The Spacious Family Room Featuring A Cozy Fireplace And A Seamless Flow Into The Stunning Quartz Island Kitchen Complete With A Tile Backsplash, Soft Close Cabinets, Stainless Steel Appliances, A Large WALK-IN PANTRY With Wood Shelves, And A Sunny Breakfast Area*A Formal Dining Room Featuring Beautiful FRENCH DOORS Provides The Ideal Setting For Every Day Meals Or Special Occasions, Or Make It A Home Office*The Private Owner's Suite Offers A Relaxing Retreat With A Double Quartz Vanity, Framed Mirrors, Separate Soaking Tub, Walk-In Shower With Bench Seat, And A Generous Walk-In Closet With Convenient Access To The Spacious Laundry Room With Cabinet And Shelf Storage*A Dedicated Mudroom With A Drop Zone Adds A Practical Touch For Everyday Living*Two Additional Bedrooms Share A Full Bathroom, Providing Comfortable Accommodations For Family Or Guests*Additional Highlights Include An Attached Two-Car Garage And A Covered Front AND Rear Porch, Perfect For Enjoying Your Morning Coffee Or Unwinding At The End Of The Day*Located In The Desirable Creek's Edge Community With Easy Access To Goldsboro, Seymour Johnson Air Force Base, And Surrounding Areas, This Inviting New Construction Home Offers A Well-Designed Layout, Beautiful Finishes, And Flexible Spaces For Everyday Living!...
Contact an agent
Home facts
- Year built:2026
- Subdivision & Development:Creeks Edge
- Listing ID #:100586442
- Added:114 day(s) ago
- Updated:October 26, 2026 at 03:52 PM
Rooms and interior
- Bedrooms:3
- Total bathrooms:2
- Full bathrooms:2
- Rooms Total:8
- Flooring:Carpet, Laminate, Vinyl
- Bathrooms Description:Walk-in Shower
- Kitchen Description:Dishwasher, Kitchen Island, Pantry, Range
- Bedroom Description:Master Downstairs, Walk-In Closet(s)
- Living area:1,826 sq. ft.
Heating and cooling
- Cooling:Central Air
- Heating:Electric, Fireplace(s), Heat Pump, Heating
- Central air:Yes
Structure and exterior
- Roof:Shingle
- Year built:2026
- Building area:1,826 sq. ft.
- Lot area:0.92 Acres
- Construction Materials:Vinyl Siding, Wood Frame
- Exterior Features:Covered, Patio, Porch
- Foundation Description:Slab
- Levels:1 Story
Schools
- High school:Charles Aycock
- Middle school:Norwayne
- Elementary school:Northeast
Utilities
- Water:County Water
Finances and disclosures
- Price:$319,900
- Price per sq. ft.:$175.19
Features and amenities
- Appliances:Dishwasher, Range
- Laundry features:Laundry Room, Washer Hookup
- Amenities:Ceiling Fan(s), Solid Surface, Tray Ceiling(s), Walk-In Closet(s)
Parking
- Total parking spaces:2
- Parking description:Attached, Attached Garage, Covered, Garage, Garage Door Opener, Paved
- Garage:Yes
- Garage spaces:2

New listings near 310 Creeks Edge Drive
- New
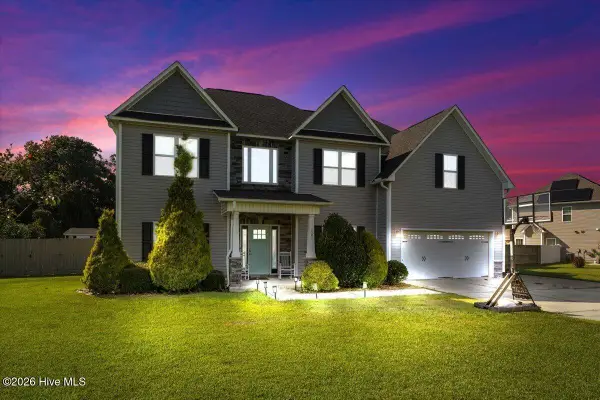 $416,000Active4 beds 4 baths5,950 sq. ft.
107 Coffman Drive, Pikeville, NC 27863
MLS# 100612542Listed by: HTR SOUTHERN PROPERTIES - New
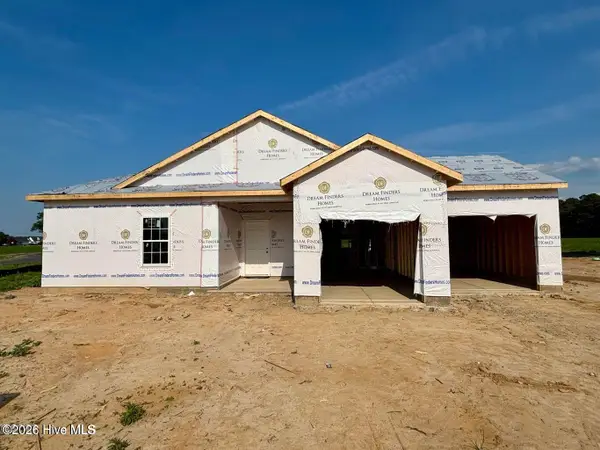 $314,990Active3 beds 2 baths1,725 sq. ft.
200 Piper Pointe Drive, Pikeville, NC 27863
MLS# 100612424Listed by: COLDWELL BANKER HOWARD PERRY & WALSTON - New
 $279,900Active3 beds 2 baths1,681 sq. ft.
101 Raymond Court, Pikeville, NC 27863
MLS# 100612269Listed by: DOWN HOME REALTY AND PROPERTY MANAGEMENT, LLC - New
 $384,900Active4 beds 3 baths2,417 sq. ft.
102 Zito Landing, Pikeville, NC 27863
MLS# 100612274Listed by: EXP REALTY LLC - C - New
 $254,900Active3 beds 2 baths1,462 sq. ft.
1345 Pinkney Road Nw, Pikeville, NC 27863
MLS# 100611915Listed by: BERKSHIRE HATHAWAY HOME SERVICES MCMILLEN & ASSOCIATES REALTY - New
 $289,500Active3 beds 3 baths1,736 sq. ft.
104 Hayes Drive, Pikeville, NC 27863
MLS# 100611192Listed by: COLDWELL BANKER HOWARD PERRY & WALSTON - New
 $254,900Active3 beds 2 baths1,440 sq. ft.
106 Berkeley Place, Pikeville, NC 27863
MLS# 100610774Listed by: BERKSHIRE HATHAWAY HOME SERVICES MCMILLEN & ASSOCIATES REALTY - New
 $184,900Active3 beds 2 baths1,554 sq. ft.
105 Stone Glen Place, Pikeville, NC 27863
MLS# 10198766Listed by: GROW LOCAL REALTY, LLC - New
 $269,500Active3 beds 2 baths1,725 sq. ft.
105 Hallwood Drive, Pikeville, NC 27863
MLS# 100610524Listed by: COLDWELL BANKER HOWARD PERRY & WALSTON  $314,990Active3 beds 3 baths1,736 sq. ft.
109 Hallwood Drive, Pikeville, NC 27863
MLS# 100610302Listed by: COLDWELL BANKER HOWARD PERRY & WALSTON


Protect your home and budget from life's surprises with an Assurant Home Warranty, backed by a partner that supports you through every step of homeownership. Explore Plans.
©2026 Century 21 Real Estate LLC. All rights reserved. CENTURY 21®, the CENTURY 21 Logo and C21® are service marks owned by Century 21 Real Estate LLC. Century 21 Real Estate LLC fully supports the principles of the Fair Housing Act and the Equal Opportunity Act. Each office is independently owned and operated. Listing information is deemed reliable but not guaranteed accurate.