
288 Toms Creek Bluff Lane, Pilot Mountain, NC 27041
Local realty services provided by:CENTURY 21 Total Real Estate Solutions
288 Toms Creek Bluff Lane,Pilot Mountain, NC 27041
$899,000
- 4 Beds
- 4 Baths
- 4,798 sq. ft.
- Single family
- Pending
Upcoming open houses
- Sun, Oct 2501:00 pm - 03:00 pm
Listed by: kristie gaither
Office: innovate real estate336-283-8532
MLS#:1239040
Source:NC_TRIAD
Price summary
- Price:$899,000
- Price per sq. ft.:$187.37
About this home
Nestled on 3.59 beautiful acres in Pilot Mountain's prestigious Toms Creek Bluff community, this impressive residence offers exceptional space, timeless character, and resort-style outdoor living! Featuring oversized crown molding, hardwood floors throughout the main level, a spacious living room with fireplace, formal dining room, and private office. The kitchen offers granite countertops and a welcoming breakfast area. The main-level primary suite features a spacious bath, walk-in closet, and direct access to the expansive deck! Upstairs offers brand-new carpet, additional bedrooms, and versatile bonus space. The finished lower level provides even more room for entertaining and recreation, complete with its own mini-split system. 2 car garage upper and 2 car garage lower level. Step outside to your backyard retreat featuring an in-ground pool with slide, expansive aluminum deck, and peaceful surroundings. Enjoy acreage, privacy, and an exceptional lifestyle!
Contact an agent
Home facts
- Year built:1996
- Subdivision & Development:Toms Creek Bluff
- Listing ID #:1239040
- Added:5 day(s) ago
- Updated:October 24, 2026 at 03:58 AM
Rooms and interior
- Bedrooms:4
- Total bathrooms:4
- Full bathrooms:3
- Half bathrooms:1
- Flooring:Carpet, Tile, Wood
- Kitchen Description:Dishwasher, Kitchen Island, Pantry
- Basement Description:Basement, Finished
- Living area:4,798 sq. ft.
Heating and cooling
- Cooling:Ceiling Fan(s), Central Air
- Heating:Electric, Heat Pump
- Central air:Yes
Structure and exterior
- Year built:1996
- Building area:4,798 sq. ft.
- Lot area:3.59 Acres
- Lot Features:Cul-De-Sac
- Construction Materials:Brick
Schools
- High school:East Surry
- Middle school:Pilot Mountain
- Elementary school:Pilot
Utilities
- Water:Well
- Sewer:Septic Tank
Finances and disclosures
- Price:$899,000
- Price per sq. ft.:$187.37
- Tax amount:$4,459
Features and amenities
- Appliances:Dishwasher
- Laundry features:Main Level
- Amenities:Ceiling Fan(s), Vaulted Ceiling(s)
- Pool features:In Ground, Private
Parking
- Parking description:Attached, Attached Garage, Basement, Basement Garage, Driveway, Garage, Paved
- Garage spaces:4
 2026 Triad MLS, Inc. All rights reserved. IDX information is provided exclusively for personal, non-commercial use, and may not be used for any purpose other than to identify prospective properties consumers may be interested in purchasing. Information is deemed reliable but not guaranteed. This site will be monitored for ‘scraping’ and any use of search facilities of data on the site other than by potential buyers/sellers is prohibited. All Sale data is for informational purposes only and is not an indication of a market analysis or appraisal. Properties marked with the Triad MLS, Inc. icon are provided courtesy of the Triad MLS, Inc.’s, Internet Data Exchange Database. NC_TRIAD Member Broker: Kimberly Martin
New listings near 288 Toms Creek Bluff Lane
- New
 $214,900Active17.03 Acres
00 Inman Road, Pilot Mountain, NC 27041
MLS# 1239379Listed by: THE SRH GROUP - New
 $165,000Active2 beds 2 baths840 sq. ft.
310 Springfield Road, Pilot Mountain, NC 27041
MLS# 1239170Listed by: ROGERS REALTY & AUCTION CO., INC.  $250,000Pending2 beds 1 baths1,514 sq. ft.
2226 Nc Highway 268, Pilot Mountain, NC 27041
MLS# 1238220Listed by: WARD & WARD PROPERTIES, LLC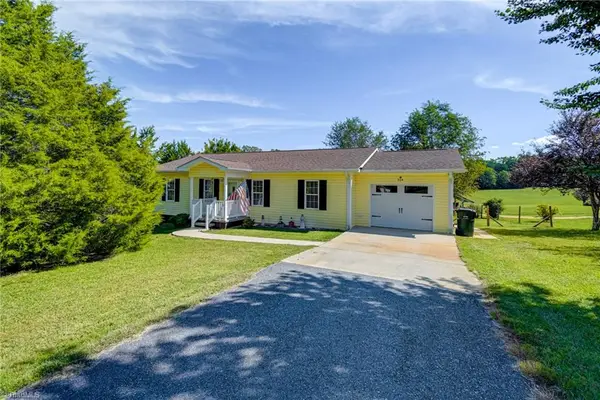 $249,999Pending2 beds 2 baths1,380 sq. ft.
224 Tom Hunter Road, Pilot Mountain, NC 27041
MLS# 1238193Listed by: LEONARD RYDEN BURR REAL ESTATE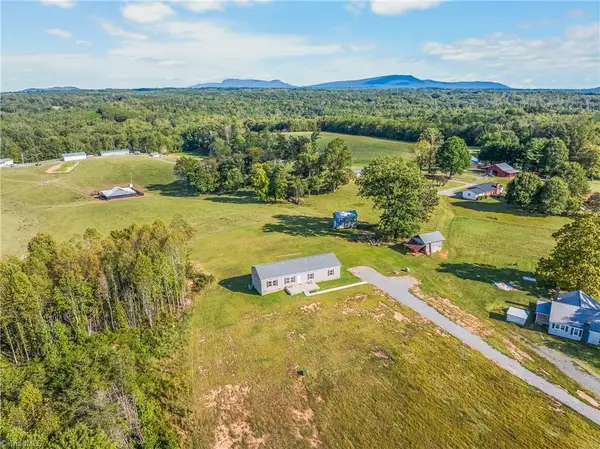 $335,000Active4 beds 2 baths1,831 sq. ft.
667 Jessup Grove Church Road, Pilot Mountain, NC 27041
MLS# 1237460Listed by: REAL BROKER LLC $525,000Active3 beds 2 baths1,316 sq. ft.
503 Sam Fulk Road, Pilot Mountain, NC 27041
MLS# 1237320Listed by: ANN CHILTON REALTY, INC. $330,000Active1 beds 2 baths2,127 sq. ft.
144 Cliff Side Trail, Pilot Mountain, NC 27041
MLS# 4428183Listed by: THE SWICEGOOD GROUP INC $1,200,000Pending3 beds 4 baths2,807 sq. ft.
151 Farm Side Lane, Pilot Mountain, NC 27041
MLS# 1236235Listed by: WILSON REALTY CO, LLC $325,000Pending4 beds 3 baths1,909 sq. ft.
714 Old Barn Circle, Pilot Mountain, NC 27041
MLS# 1235642Listed by: FOOTHILL HOMES AND LAND LLC


Protect your home and budget from life's surprises with an Assurant Home Warranty, backed by a partner that supports you through every step of homeownership. Explore Plans.
©2026 Century 21 Real Estate LLC. All rights reserved. CENTURY 21®, the CENTURY 21 Logo and C21® are service marks owned by Century 21 Real Estate LLC. Century 21 Real Estate LLC fully supports the principles of the Fair Housing Act and the Equal Opportunity Act. Each office is independently owned and operated. Listing information is deemed reliable but not guaranteed accurate.